 For sale 50
$769,900
2+1 bed2 bath1,100–1,500 sq ft
36 Benjamin Lane
Painswick South, Barrie
3 months agoMLS® S13504556
RIGHT AT HOME REALTY
126 Durham Avenue
Rural Barrie Southeast, Barrie, Ontario L9J0W7
For sale· Added
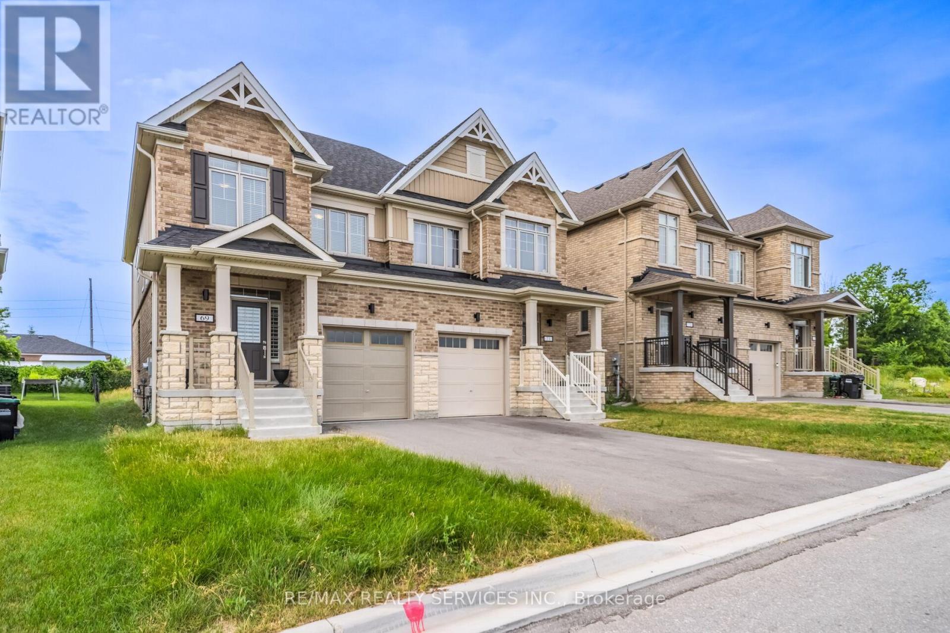
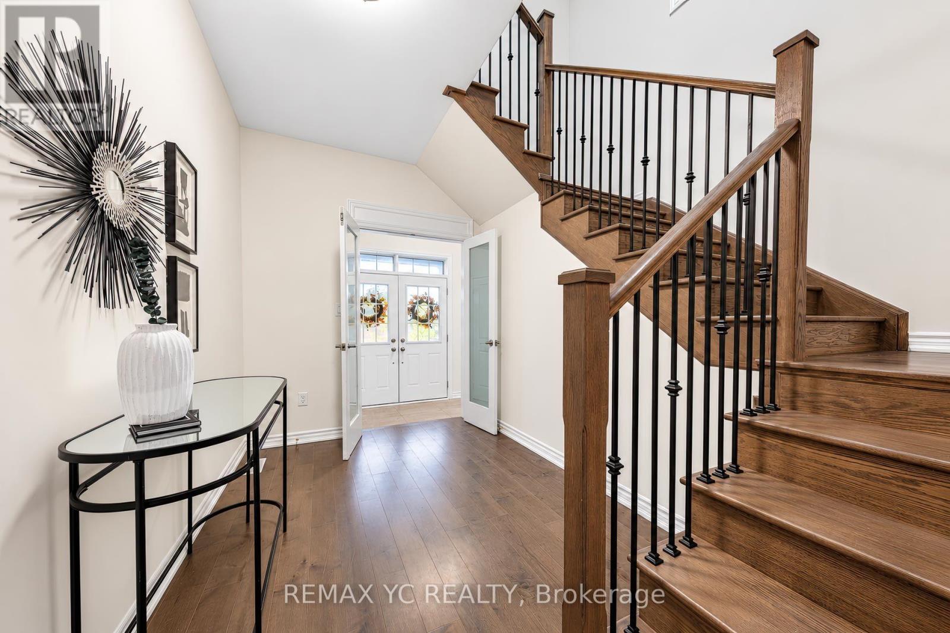
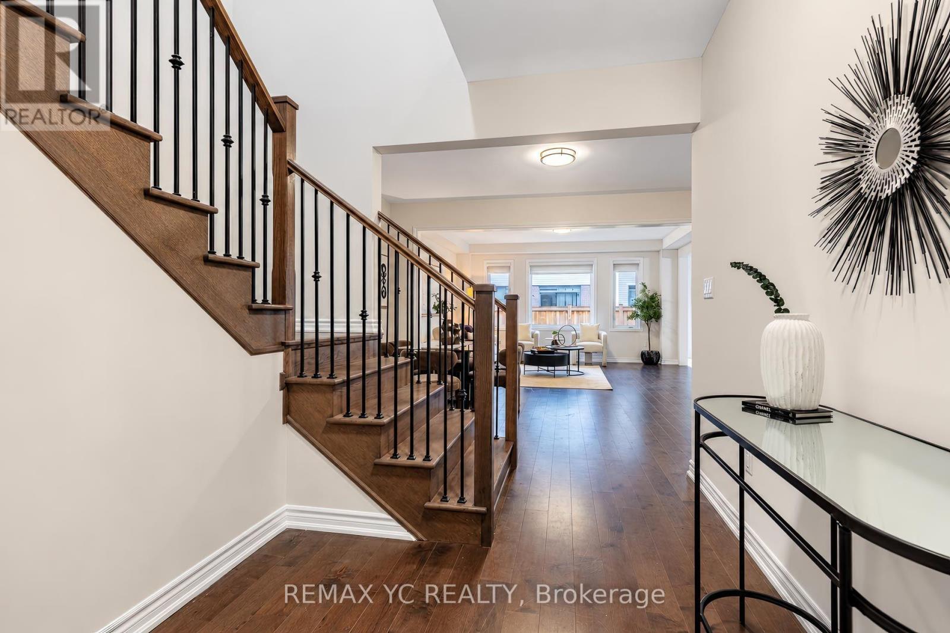
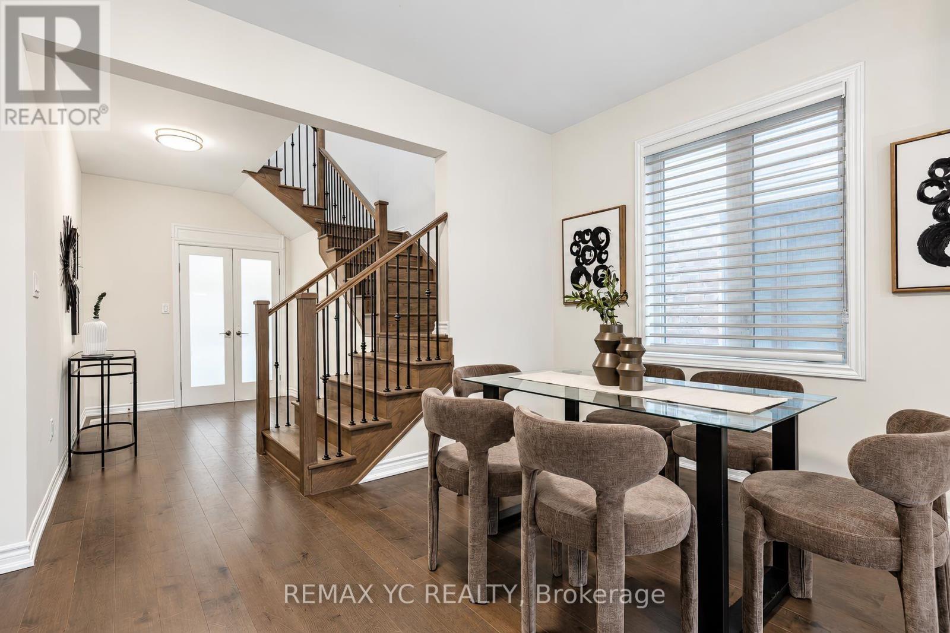
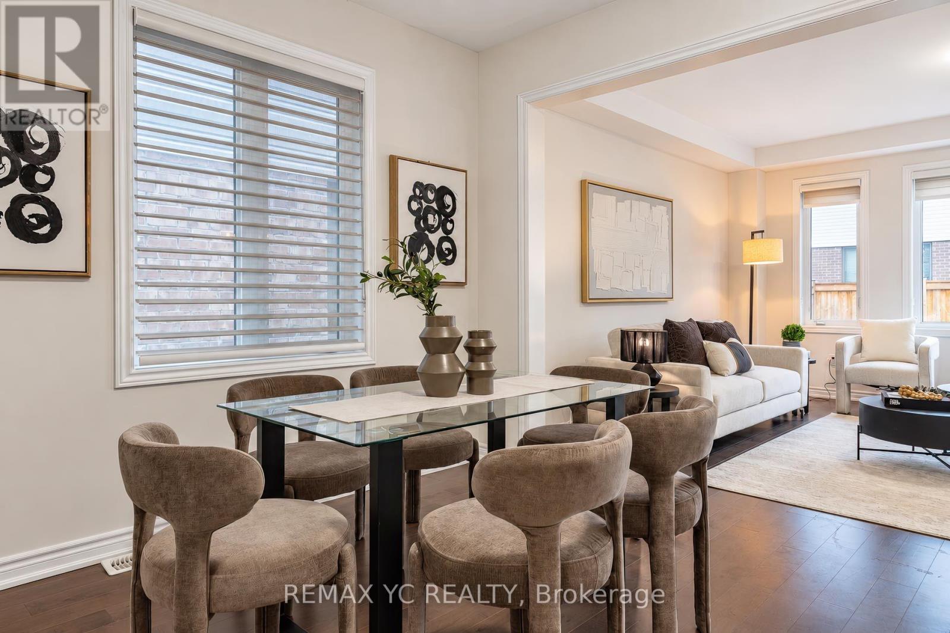
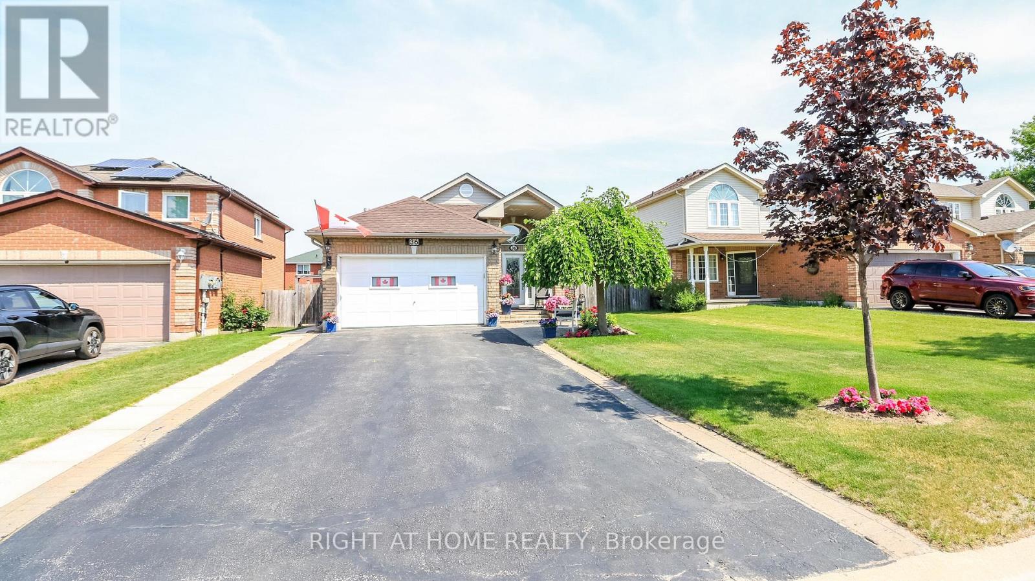
Welcome To This Beautiful, Move-In Ready Home In A Great Family-Friendly Neighbourhood! Ideally Located Close To Parks, Excellent Schools, Shopping & Everyday Amenities. This Well-Maintained Home Offers A Perfect Combination Of Comfort, Quality Finishes & Functional Living Space For Growing Families. Featuring Beautiful Oak Hardwood Flooring Throughout The Main Living Areas With NO Carpet, Making The Home Easy To Maintain And Allergy-Friendly. The Spacious Kitchen Is Designed For Everyday Family Living And Entertaining, Featuring Quartz Countertops, Extended Cabinets For Additional Storage, And Quality LG Appliances (2023), Including 2 Fridges, 2 Stoves, 2 Washers, 2 Dryers & Dishwasher. The Home Features All-Brick Exterior With An Upgraded Exterior Design, Along With A Fully Fenced Yard Providing Privacy And A Great Outdoor Space For Children & Family Gatherings. All Existing Blinds Are Included. The Separate Basement & Main Floor Entry Areas Provide Excellent Privacy And Flexibility. A Private Interior Door Separates The Basement And Main Floor, Creating A More Distinct And Private Living Arrangement-Ideal For Extended Family, Guests, Or Potential Basement Rental Income/ In-Law Suite. Recently Freshly Painted And Truly Move-In Ready, This Home Offers Plenty Of Space And Flexibility For Families Looking For A Comfortable Home In A Desirable School Zone. A Great Opportunity To Own A Home That Combines Location, Functionality, Quality Upgrades & Potential Additional Income!
Map data © OpenStreetMap contributors
Eastern time. Can't make it? Request a private viewing.
| Oct 13, 2026 | $989,900 | ▲ $60,000 |
| Oct 2, 2026 | $929,900 | First recorded price |
Price changes since Oct 2, 2026.
| Living room | Main level | 4.93 x 4.34 m |
| Dining room | Main level | 4.93 x 3.05 m |
| Kitchen | Main level | 4.93 x 4.23 m |
| Primary Bedroom | Second level | 3.58 x 5.12 m |
| Bedroom 2 | Second level | 4.42 x 3.9 m |
| Bedroom 3 | Second level | 3 x 3.77 m |
| Bedroom 4 | Second level | 2.97 x 3 m |
| Bedroom | Basement | 4.32 x 3.9 m |
| Living room | Basement | 6.85 x 3.4 m |
| Kitchen | Basement | 4 x 6.4 m |