 For sale 50
$769,900
2+1 bed2 bath1,100–1,500 sq ft
36 Benjamin Lane
Painswick South, Barrie
3 months agoMLS® S13504556
RIGHT AT HOME REALTY
126 Raymond Crescent
Painswick South, Barrie, Ontario L4N0X7
For sale· Added
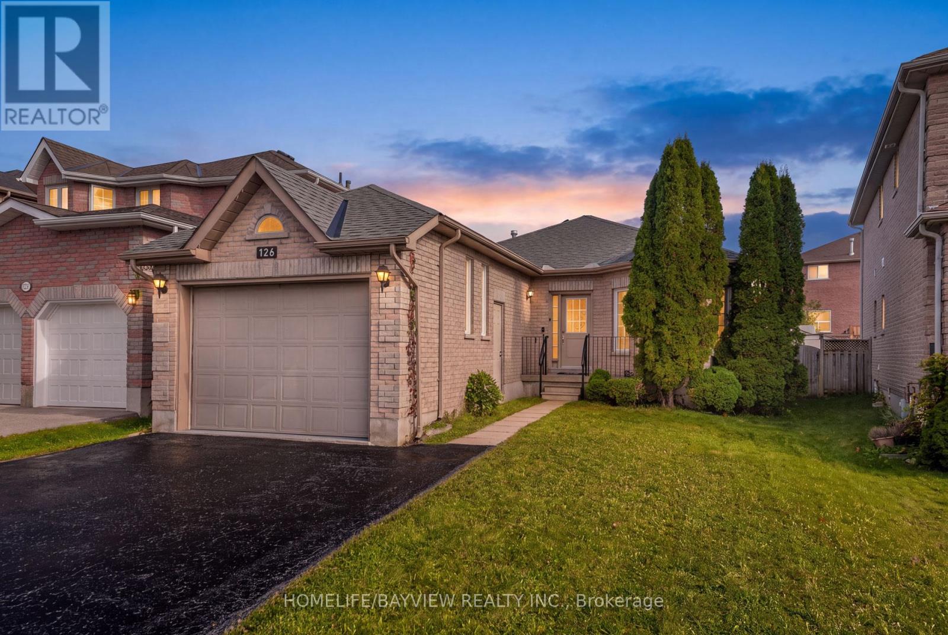
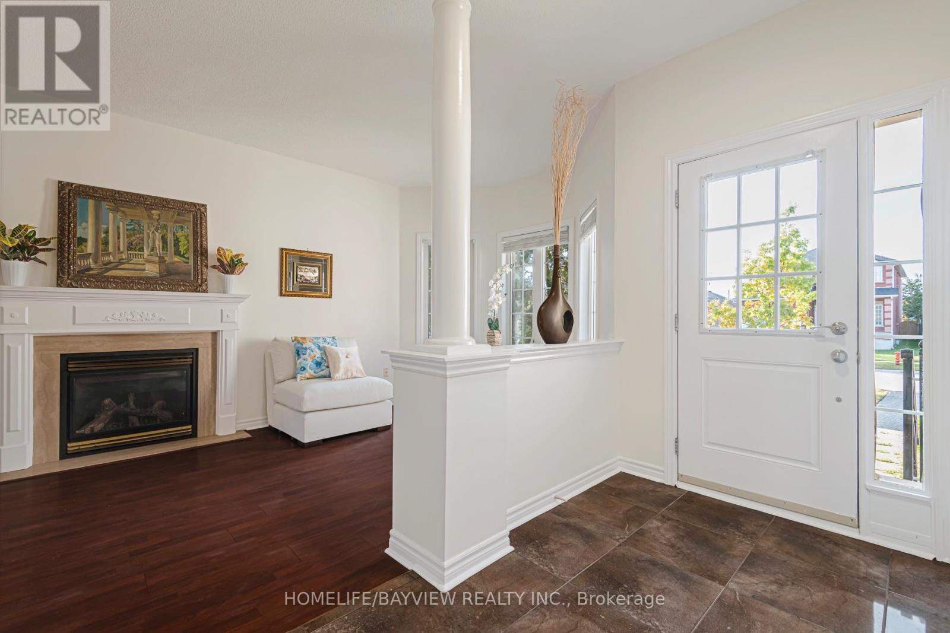
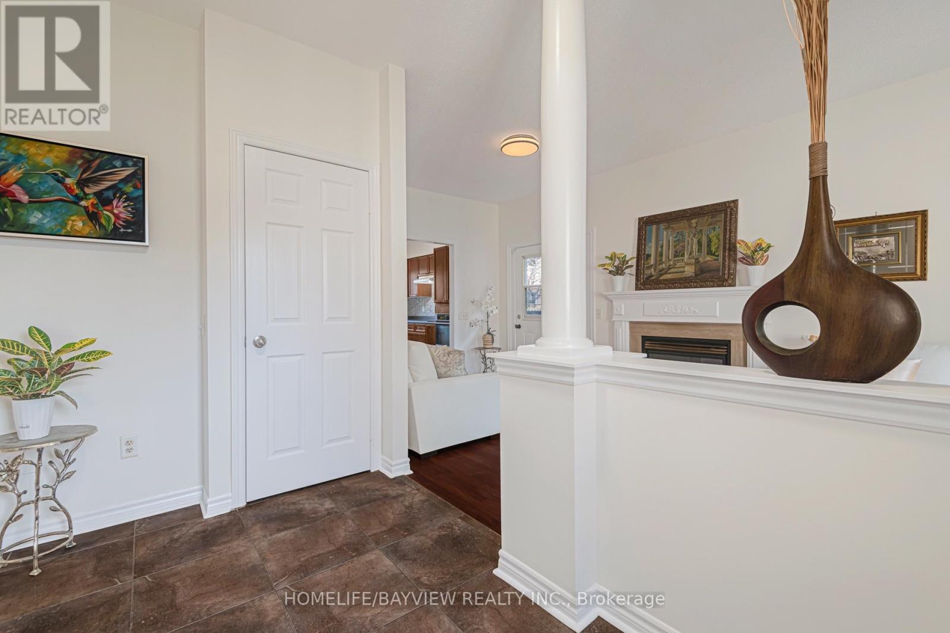
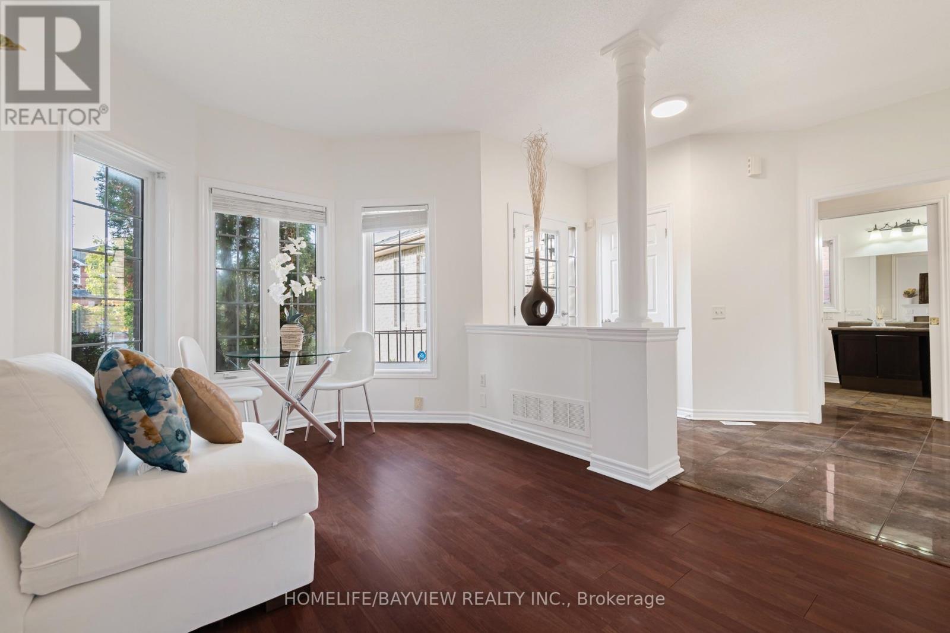
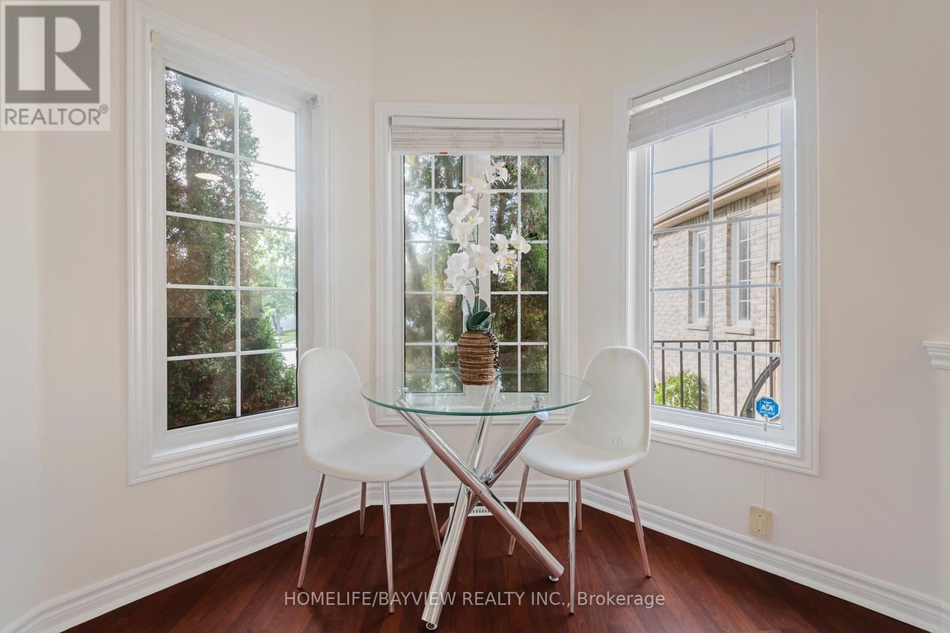
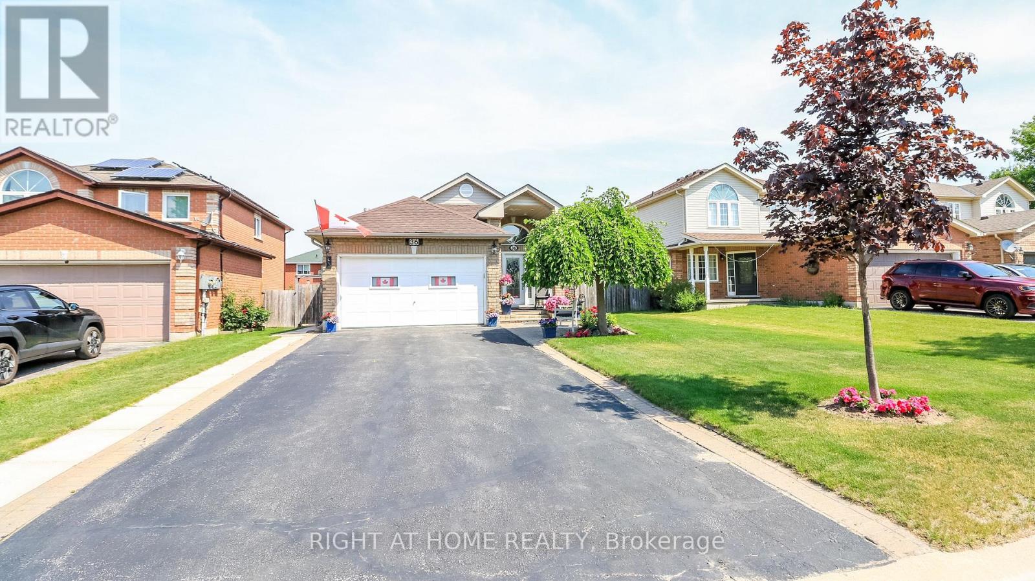
Rare Find! Bright, Elegant & Custom-Built Home with Full Accessibility! Discover this Beautifully Maintained, High-quality Custom-built Home Offering 2+2 Bedrooms, 2 Bathrooms and Full Accessibility (including Elevator and Deck). Warm, Inviting, Thoughtfully Designed, this Exceptional Property Combines Comfort and Functionality. Three Reasons You'll Fall in Love with This Home: 1) Features: Oversized Garage, 9-foot Ceilings on the Main floor, Abundant Natural Light, and Carpet-free Flooring Throughout, Oversized Bathroom w/ Wheelchair Accessable Shower and Vanity. Attached Oversized Belt Deck with Ramp, Large Groomed Backyard, Elevator w/ Access to Garage, Lower and Main. 2) Move Ready: Professionally Decorated and Renovated Throughout, w/ Quality Finishes and a New Roof (2025). 3) Outstanding Location: Walking Distance to GO, and a Short Drive to Lake Simcoe, Shopping, Schools, Highway 400 and Friday Harbour. Do Not Miss this Rare Opportunity to Own a Distinctive Home that Blends Custom Craftsmanship, Stylish Living, and Accessible Design in a Convenient Location. Experience the Comfort, Quality, and Lifestyle this special home has to offer!
Map data © OpenStreetMap contributors
No open houses are scheduled for this home.
Can't make it? Request a private viewing.
| Kitchen | Main level | 2.4 x 2.95 m |
| Family room | Main level | 6.46 x 3.04 m |
| Primary Bedroom | Main level | 3.96 x 2.89 m |
| Bedroom | Main level | 3.2 x 2.89 m |
| Bathroom | Main level | 5.39 x 1.85 m |
| Recreational, Games room | Lower level | 6.4 x 3.8 m |
| Bedroom 3 | Lower level | 4.9 x 3.53 m |
| Bedroom 4 | Lower level | 4.8 x 2.95 m |
| Bathroom | Lower level | 3.23 x 1.5 m |