
 For sale 50
$599,888
3 bed3 bath1,100–1,500 sq ft
78 Commonwealth Road
Innis-Shore, Barrie
13 days agoMLS® S13854562
KELLER WILLIAMS EXPERIENCE REALTY
142 Shepherd Drive
Rural Barrie Southeast, Barrie, Ontario L9J0P9
For sale· Added
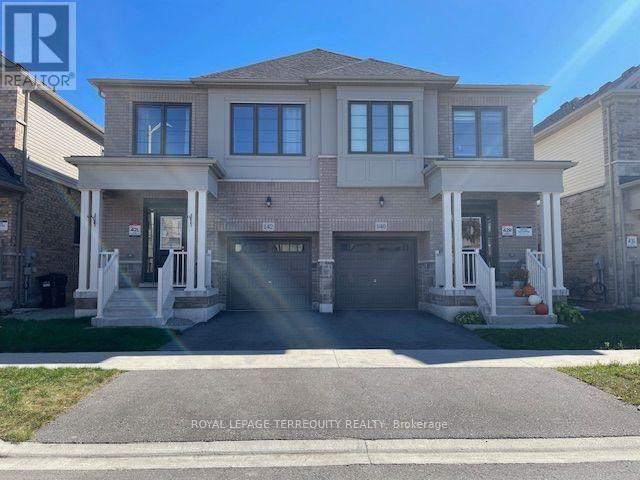
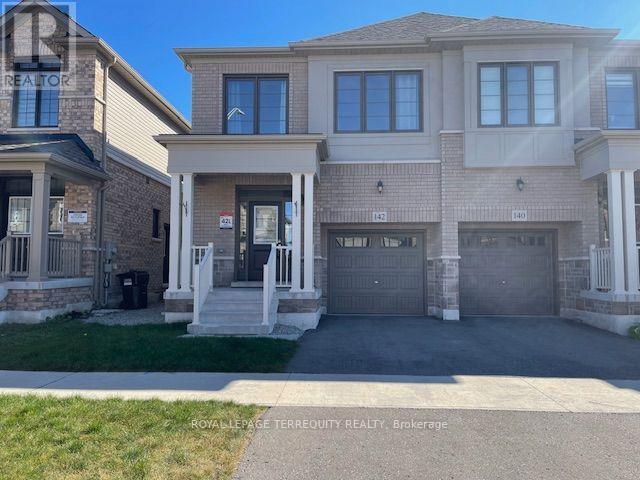
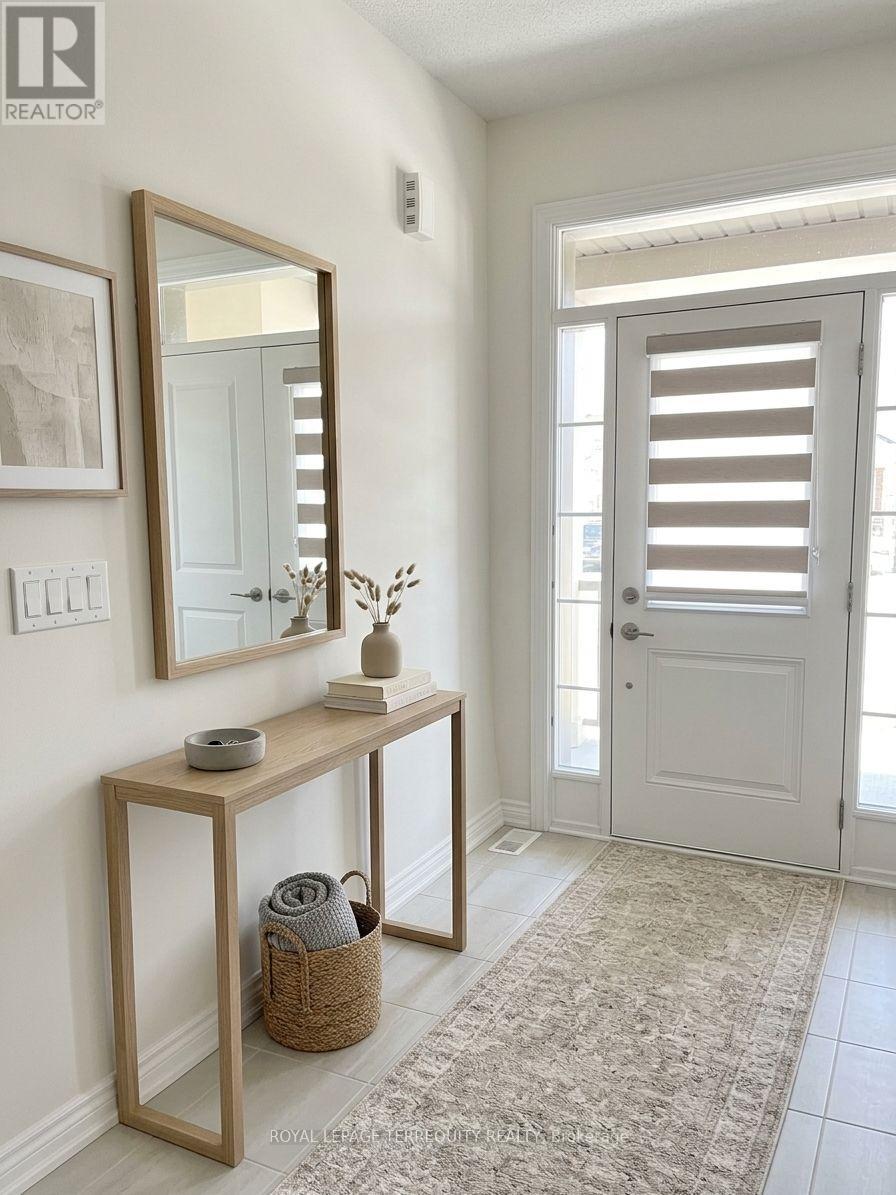
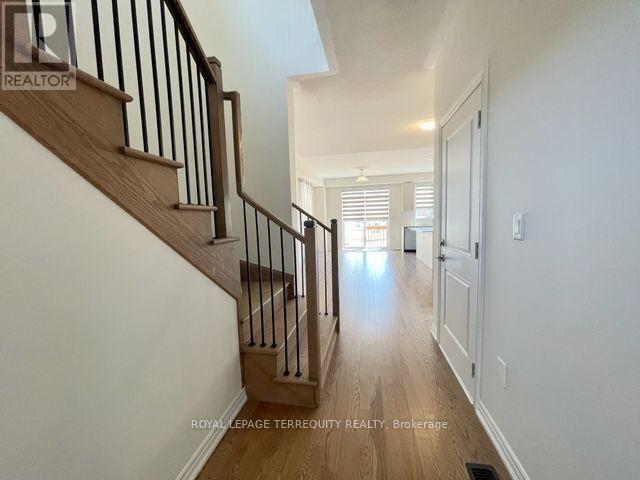
Stunning home 3 years new - 3 Spacious bedroom model of Great Gulf Homes - Sunfilled open concept, 9 foot ceiling on main floor, gleaming wood floor on main level and upper landing, wood staircase with trendy metal pickets, modern kitchen has pantry and centre island with quartz counter and stainless steel appliances, breakfast area walkout to deck, 3 great size bedrooms, primary bedroom has 2 closets, lavish ensuite with soaker tub and separate shower, convenient second floor laundry, direct entry from garage. 1760 sq. ft. per builder floor plan. Great opportunity to live in an up and coming neighbourhood. 5 Minutes to highway 400, 5 minutes to Barrie South GO Station. Amazing location close to all amenities. Move-in ready! In excellent "like new" condition! Note: Selected images feature digital staging; furnishings and decor have been added for illusration purposes only.
Map data © OpenStreetMap contributors
No open houses are scheduled for this home.
Can't make it? Request a private viewing.
| Great room | Main level | 5.85 x 3.44 m |
| Dining room | Main level | 3.23 x 3.81 m |
| Kitchen | Main level | 2.65 x 3.81 m |
| Primary Bedroom | Second level | 3.99 x 4.32 m |
| Bedroom 2 | Second level | 2.86 x 3.99 m |
| Bedroom 3 | Second level | 2.89 x 2.74 m |
| Laundry room | Second level | 0 x 0 m |




