 For sale 50
$849,900
4 bed3 bath2,500–3,000 sq ft
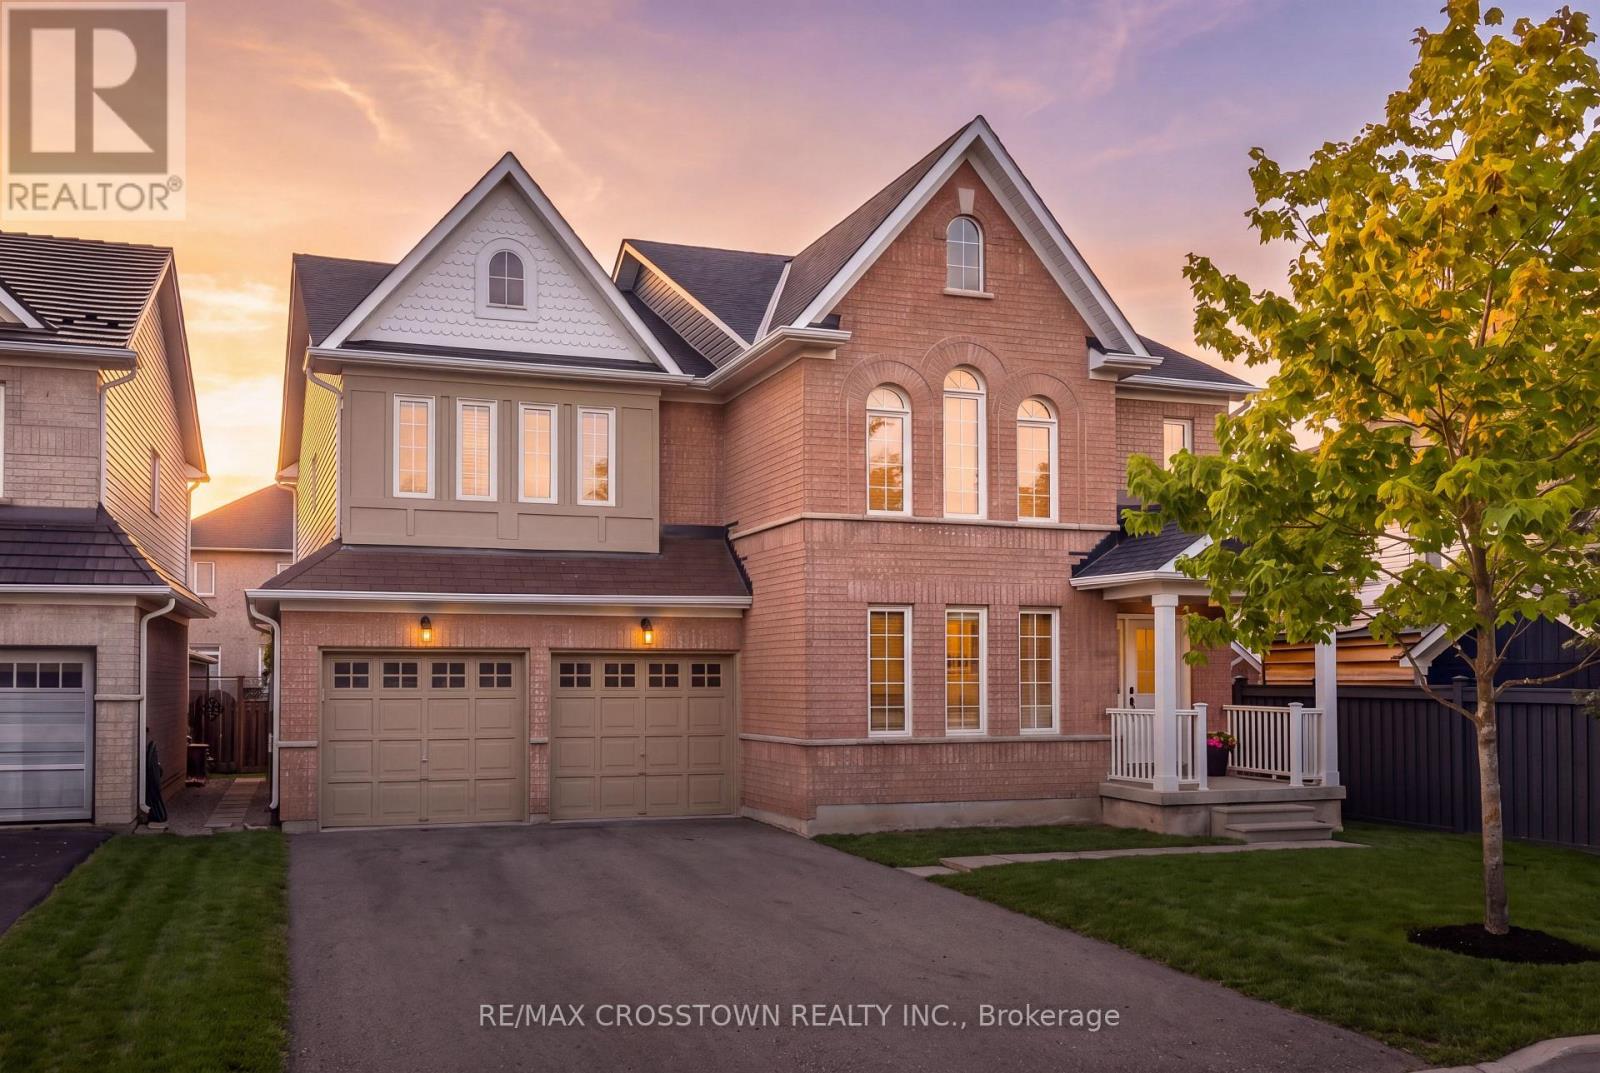
22 Maple Crown Terrace
Innis-Shore, Barrie
2 months agoMLS® S13663730
RE/MAX CROSSTOWN REALTY INC.
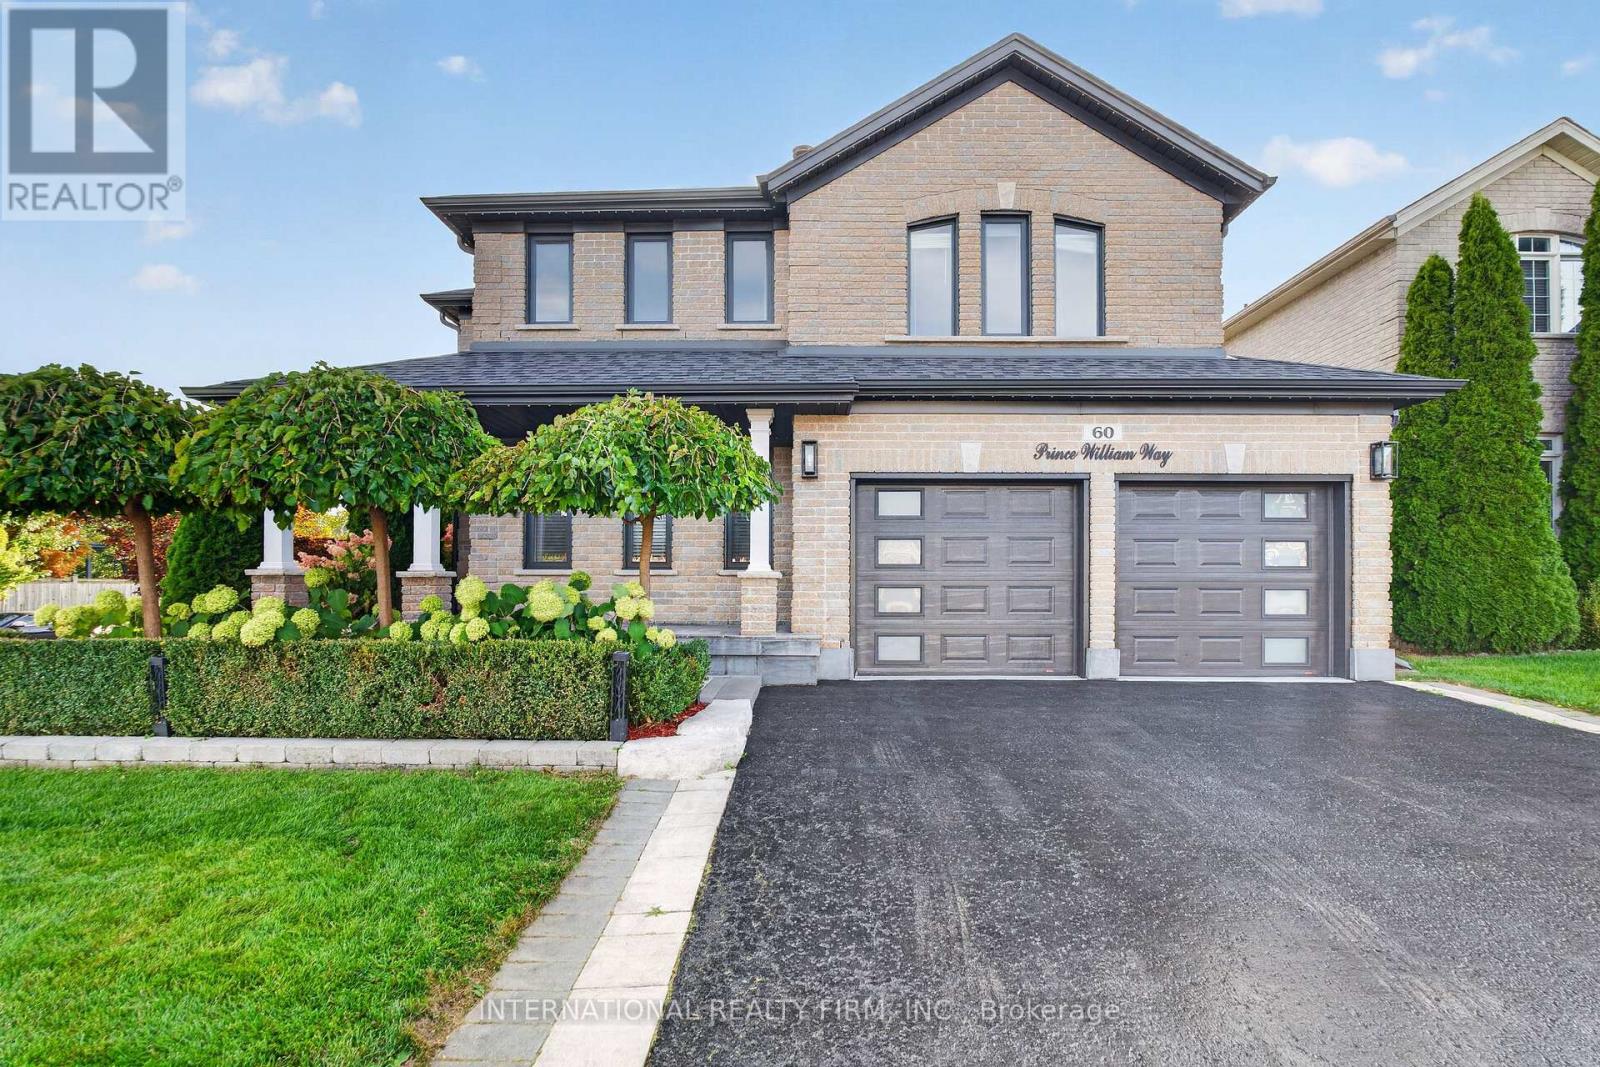
60 Prince William Way West
Innis-Shore, Barrie, Ontario L4N0Y9
For sale· Added
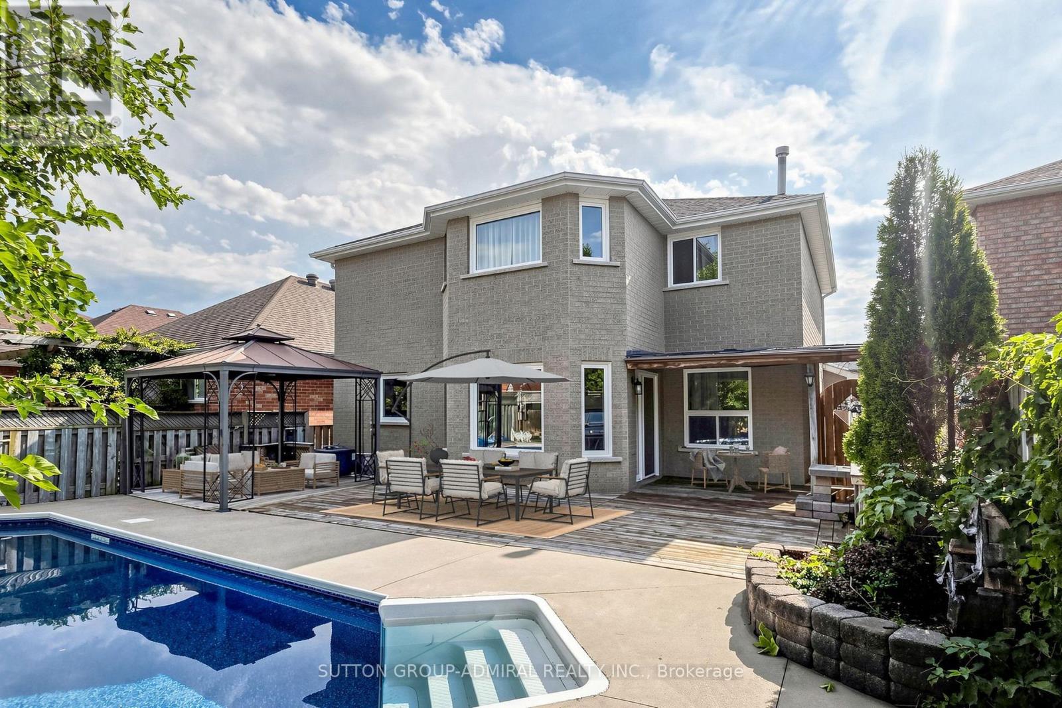
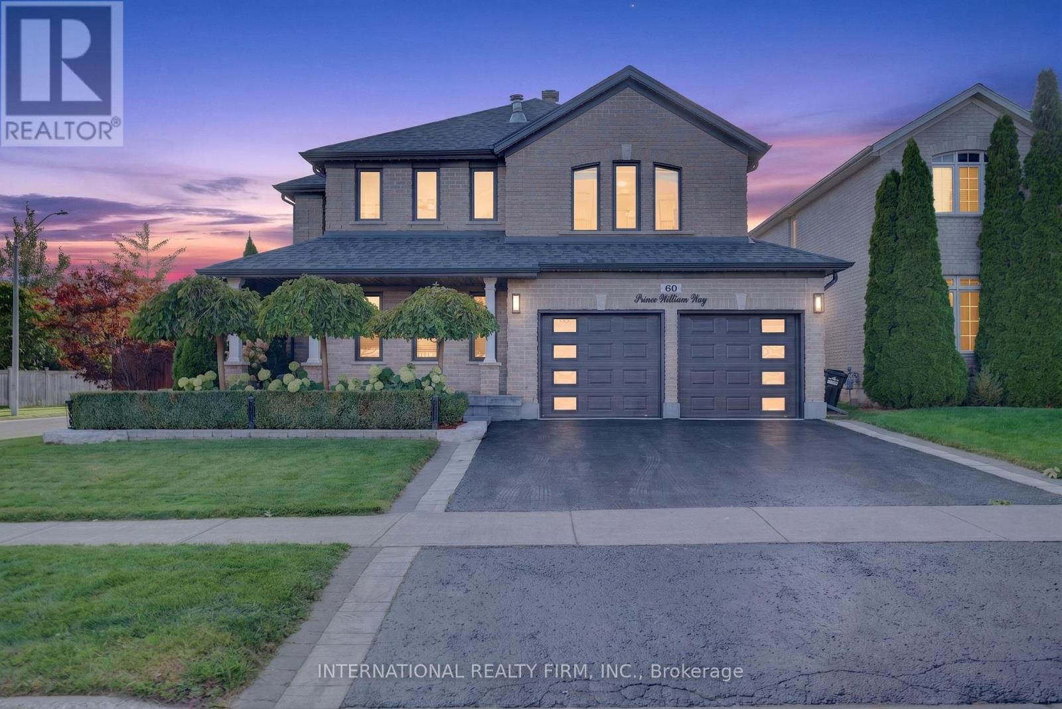
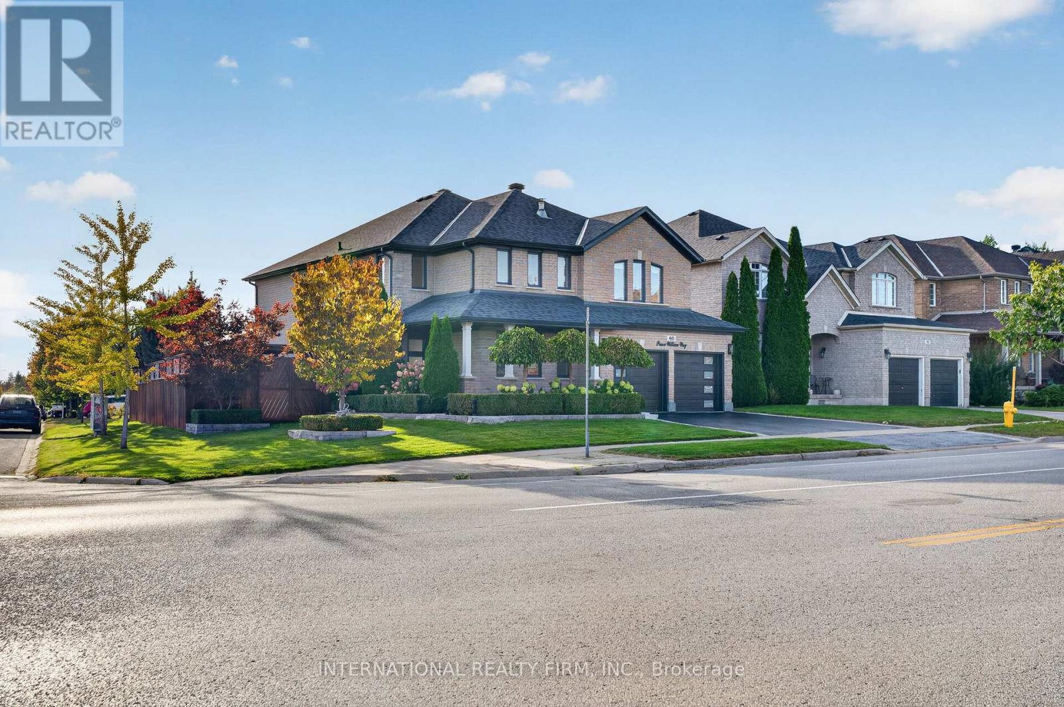
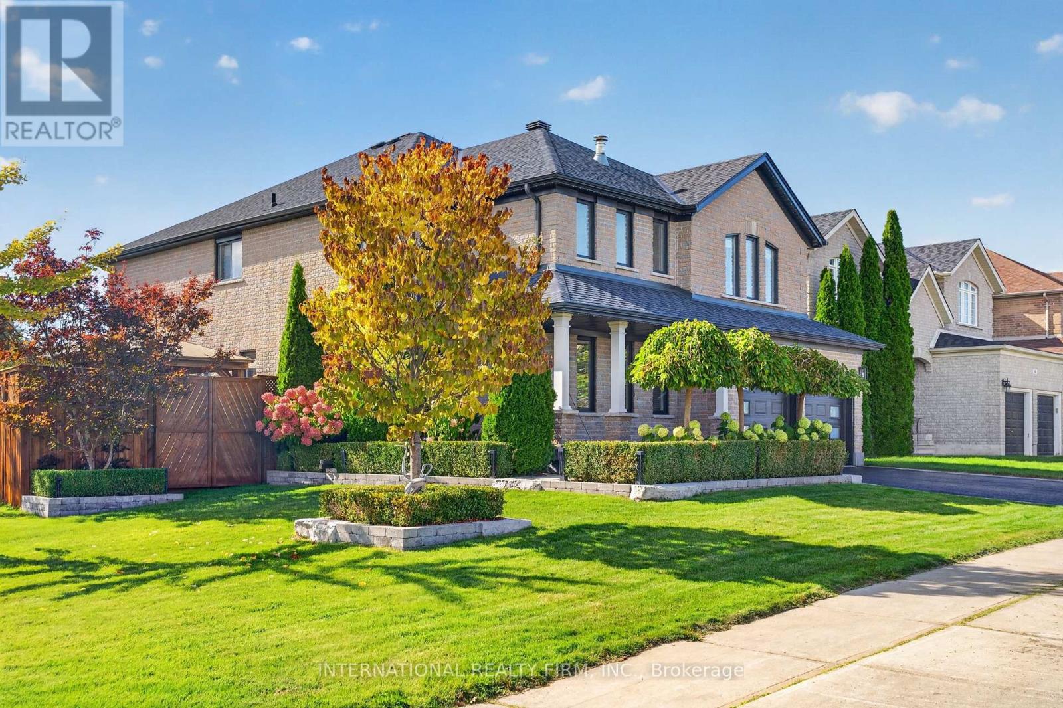
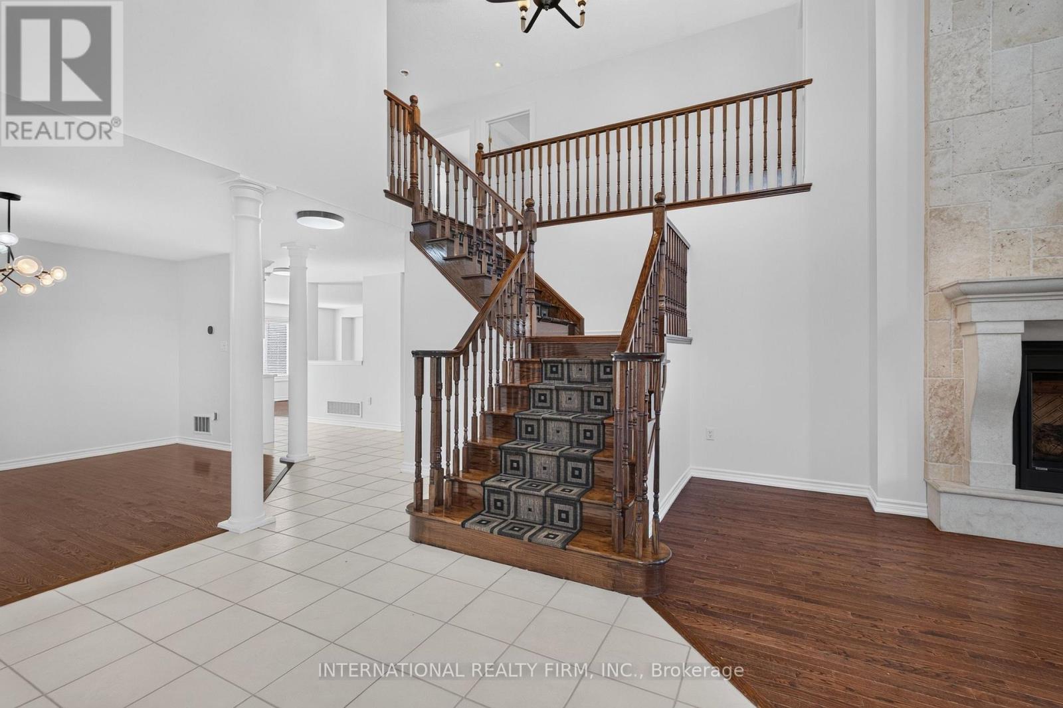
Welcome to 60 Prince William Way, a spacious detached 2-storey home offering approximately 3,300 sq. ft. above grade on a desirable corner lot. Featuring 4 bedrooms, a beautifully renovated kitchen, hardwood flooring, upgraded black windows and a freshly painted interior. The primary ensuite features luxurious heated flooring, while app-controlled Gemstone exterior lighting lets you customize colours and displays for any occasion. The private backyard is designed for entertaining with an expansive deck, multiple gazebos, BBQ area and hot tub. Excellent curb appeal, a double-car garage and a functional, family-friendly layout complete this impressive home. ** This is a linked property.**
Map data © OpenStreetMap contributors
No open houses are scheduled for this home.
Can't make it? Request a private viewing.
| Kitchen | Main level | 3.05 x 3.66 m |
| Eating area | Main level | 2.44 x 3.66 m |
| Family room | Main level | 3.96 x 5.18 m |
| Dining room | Main level | 3.96 x 3.9 m |
| Living room | Main level | 4 x 4 m |
| Laundry room | Main level | 2.44 x 1.52 m |
| Primary Bedroom | Second level | 6.58 x 3.96 m |
| Bedroom | Second level | 3.66 x 3.66 m |
| Bedroom 2 | Second level | 3.35 x 3.54 m |
| Bedroom 3 | Second level | 4.57 x 3.66 m |