
 For sale 50
$679,000
3+1 bed3 bath1,100–1,500 sq ft
182 Kozlov Street
West Bayfield, Barrie
2 months agoMLS® S13620578
RE/MAX HALLMARK CHAY REALTY
167 The Queensway
Innis-Shore, Barrie, Ontario L4M0B5
For sale· Added
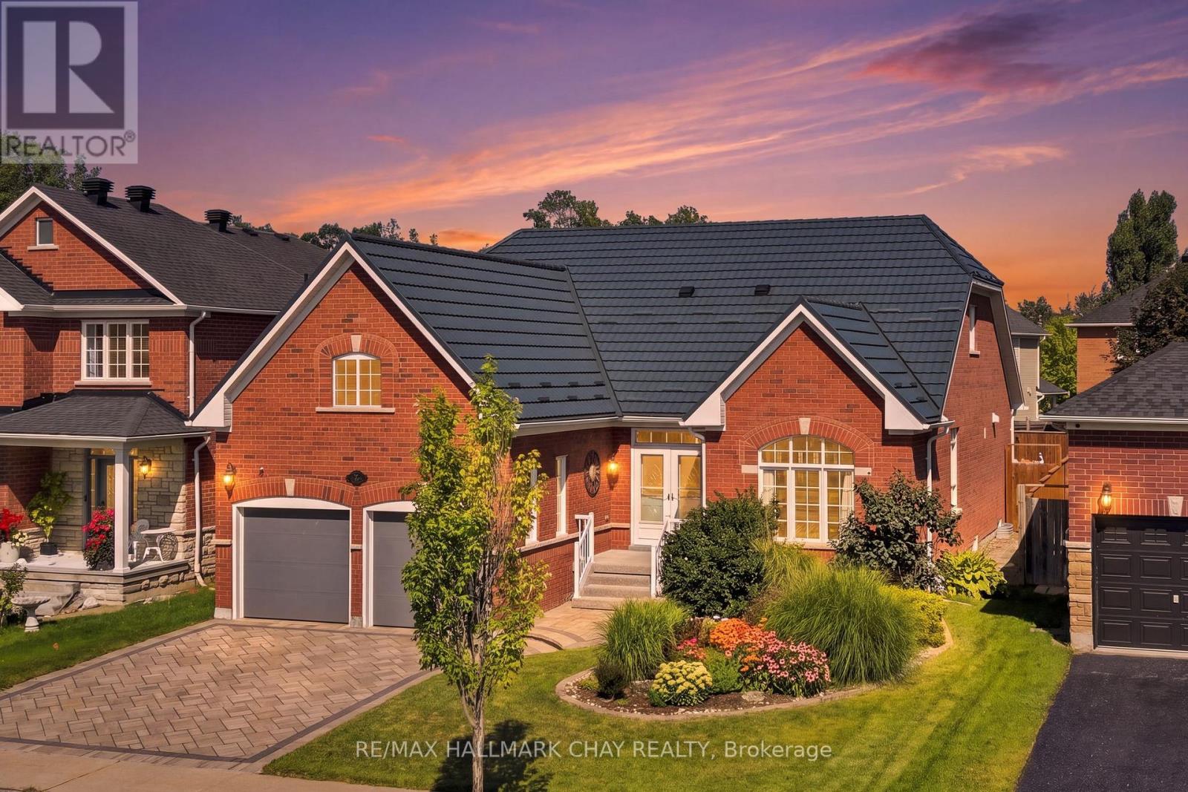
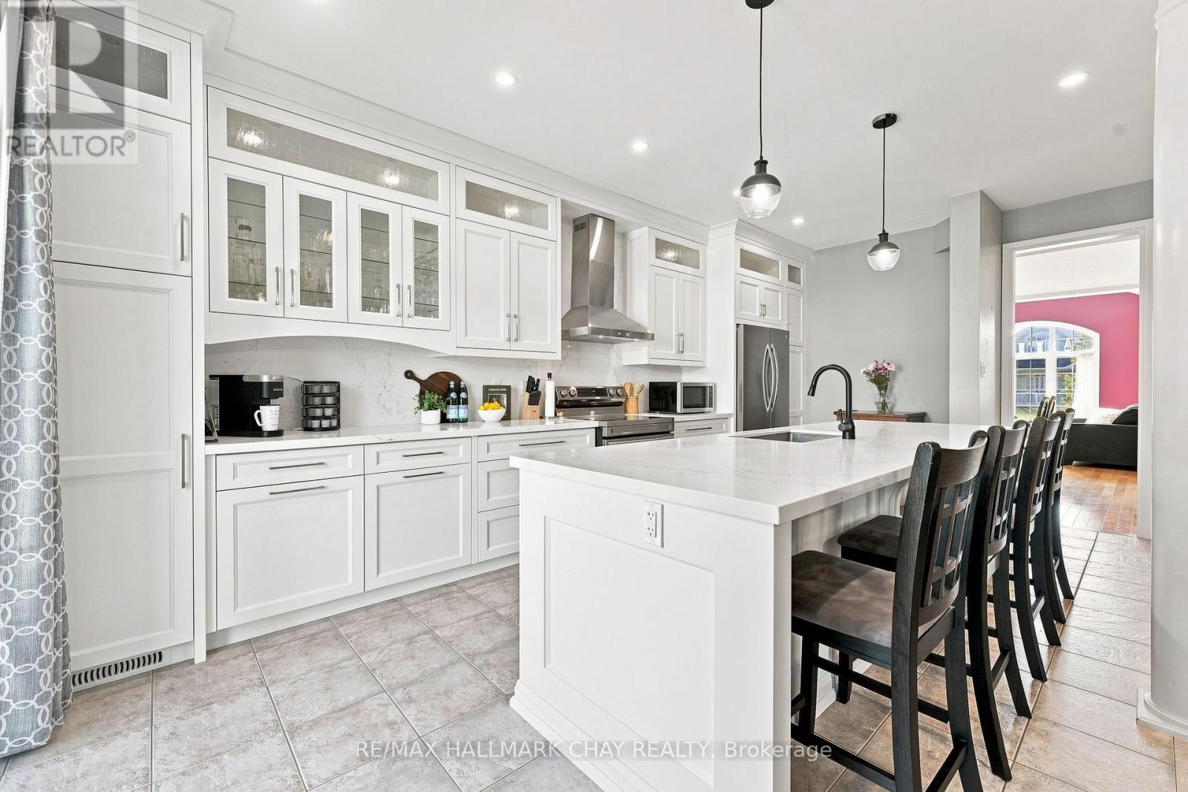
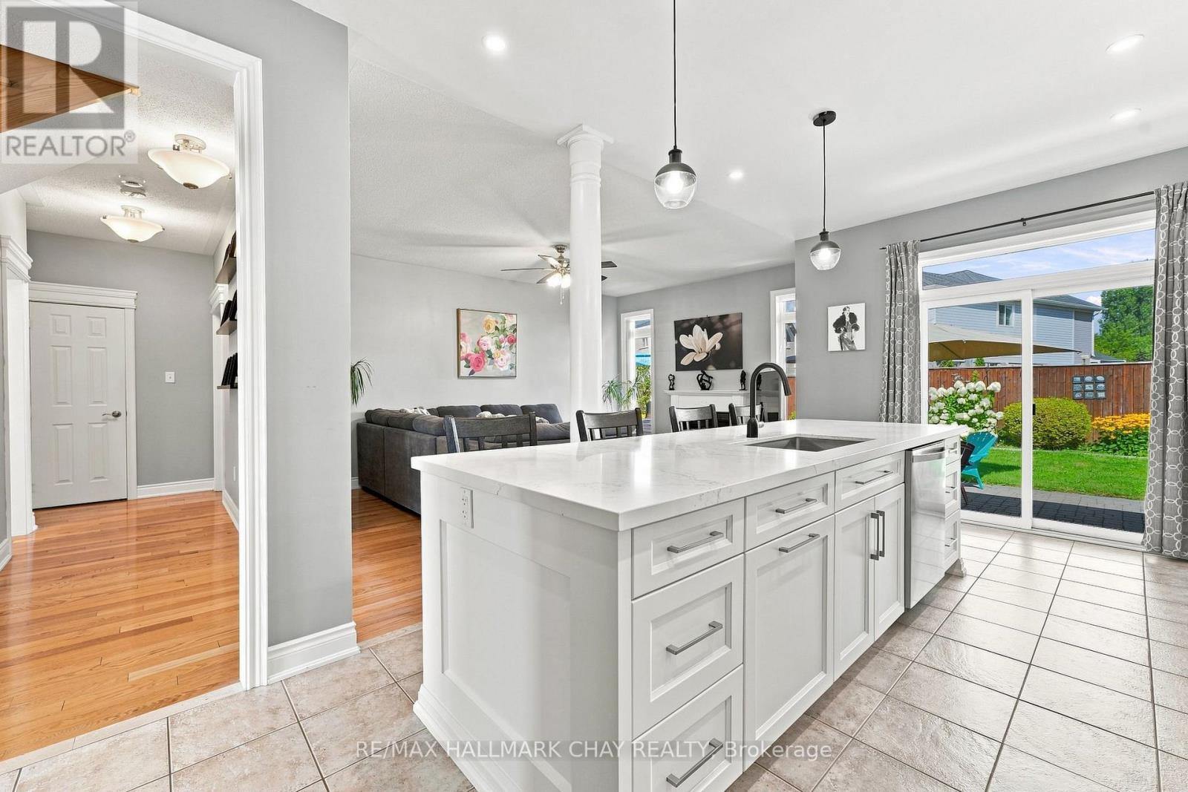
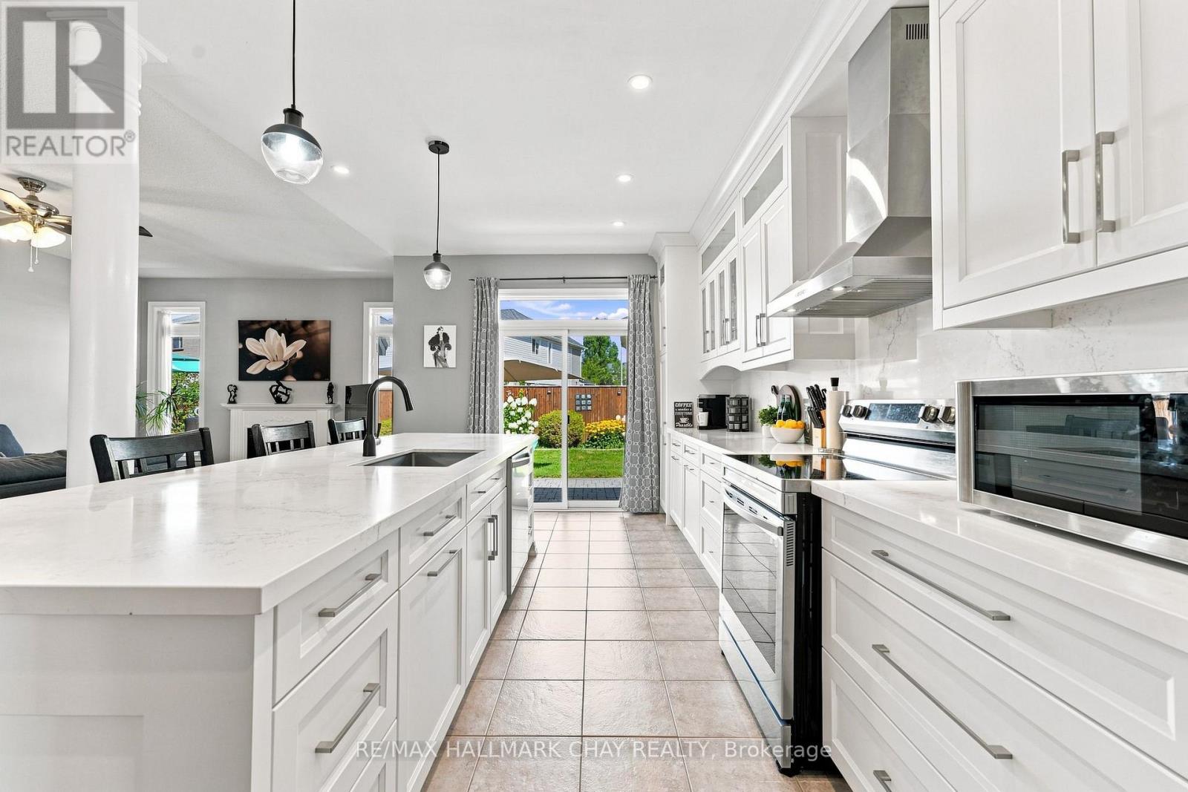
A Rare Combination Of Abundant Space, Flexibility, And Convenience Awaits At 167 The Queensway. This Beautiful, Well Maintained Bayshore-Built Bungalow Offers Over 4,300 Sq. Ft. Of Finished Living Space And An Abundance Of Room For Every Stage Of Life Or Multigenerational Living. Featuring 4+2 Bedrooms, 4 Full Bathrooms, And An Attached Double-Car Garage With New Garaga Doors & A Metal Roof! This Home Is Designed With Both Comfort And Functionality In Mind. The Main Level Boasts A Newer Custom Astro Kitchen, Hardwood Flooring, 4 Spacious Bedrooms, And 3 Full Bathrooms, While The Finished Lower Level Offers 2 Additional Bedrooms, A Full Bathroom, A Spacious Rec Room And A Generous Office Or Playroom With Endless Potential. The Backyard Is The Perfect Retreat For Enjoying Family Time, A Quiet Moment Or Entertaining. The Location Is Equally Appealing, With Schools, Parks, Walking Trails, Shopping, Restaurants, Grocery Stores, Recreation, And Other Everyday Conveniences All Nearby. Enjoy Easy Access To Major Roads, The Go Station, Friday Harbour, Barrie's Waterfront And A Variety Of Local Amenities. Spacious Enough For The Whole Family And Flexible Enough To Suit A Variety Of Lifestyles, 167 The Queensway Is A Wonderful Opportunity To Enjoy The Best Of Comfort, Convenience, And Space In One Exceptional Home.
Map data © OpenStreetMap contributors
Eastern time. Can't make it? Request a private viewing.
| Bedroom 2 | Upper Level | 4.59 x 4.77 m |
| Bedroom | Basement | 3.47 x 4.32 m |
| Primary Bedroom | Main level | 4.67 x 5.51 m |
| Other | Basement | 3.34 x 3.32 m |
| Bedroom 4 | Upper Level | 4.42 x 4.05 m |
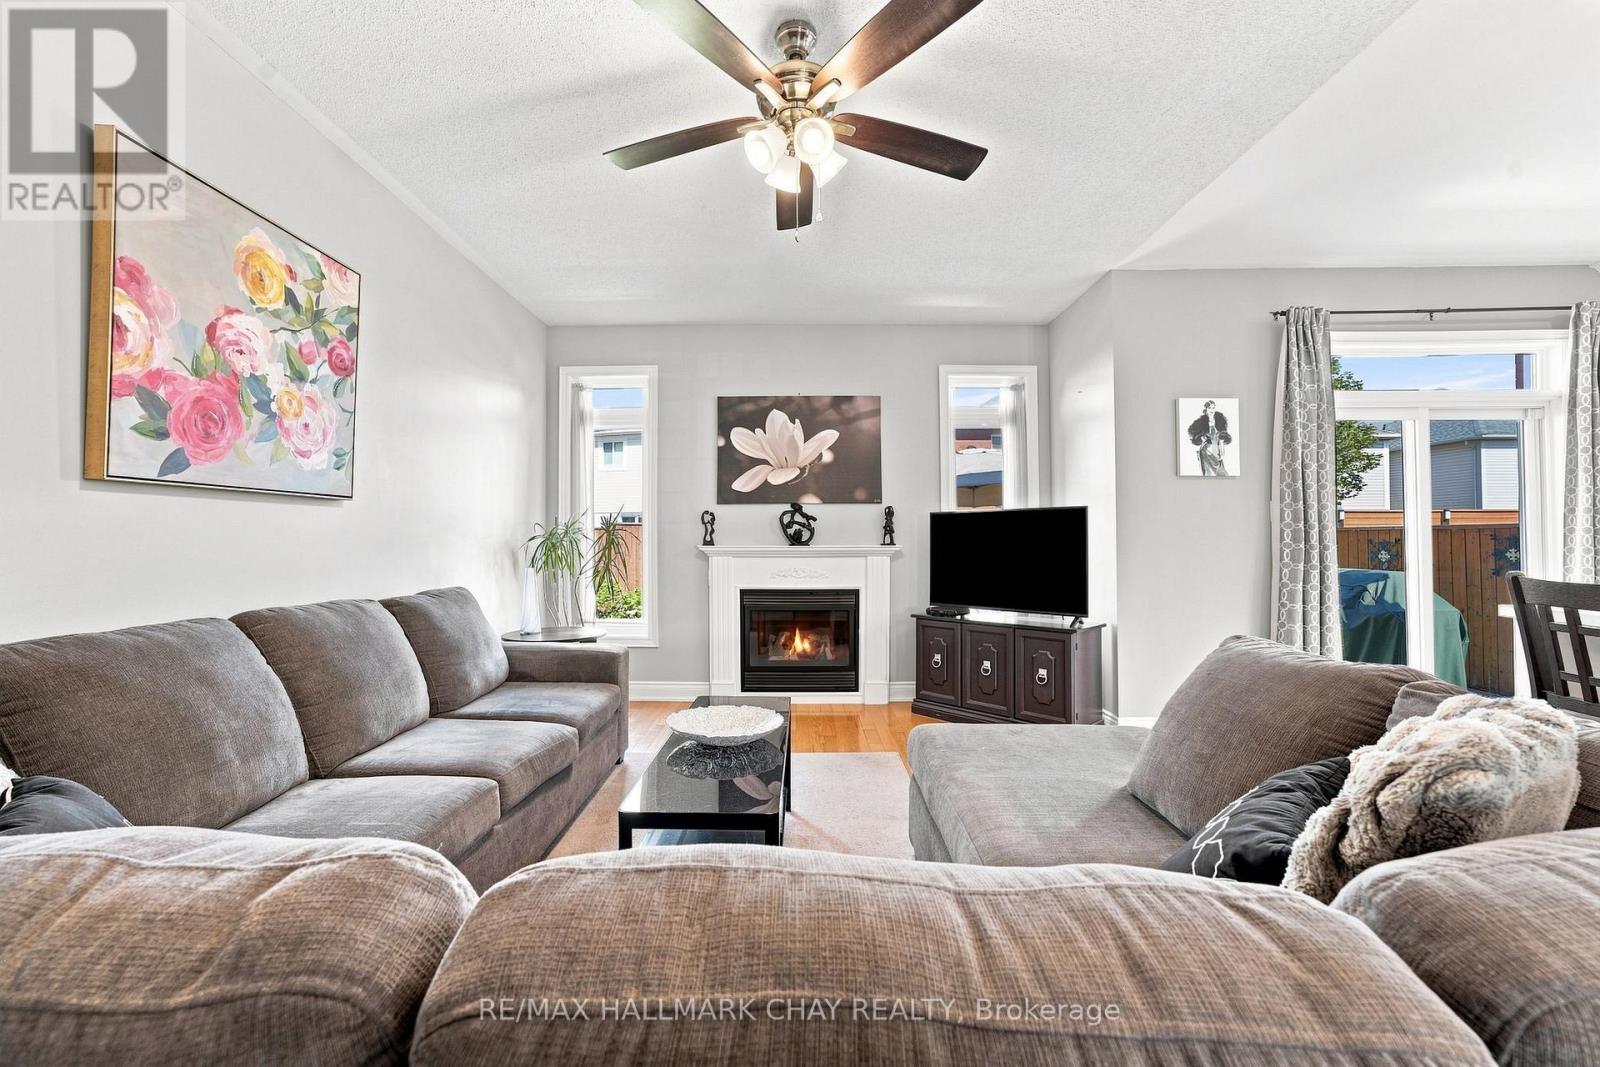
| Family room | Main level | 3.67 x 5.51 m |
| Living room | Main level | 3.33 x 3.72 m |
| Recreational, Games room | Basement | 6.11 x 10.07 m |
| Kitchen | Main level | 3.49 x 5.85 m |
| Bedroom | Main level | 4.67 x 3.46 m |
| Dining room | Main level | 3.39 x 3.8 m |
| Bedroom 2 | Basement | 3.94 x 3.75 m |




