
 For sale 50
$549,000
4 bed2 bath1,500–2,000 sq ft
33b Cundles Road East
Cundles East, Barrie
11 days agoMLS® S13855748
SUTTON GROUP INCENTIVE REALTY INC.
184 Brucker Road
Holly, Barrie, Ontario L4N8R9
For sale· Added
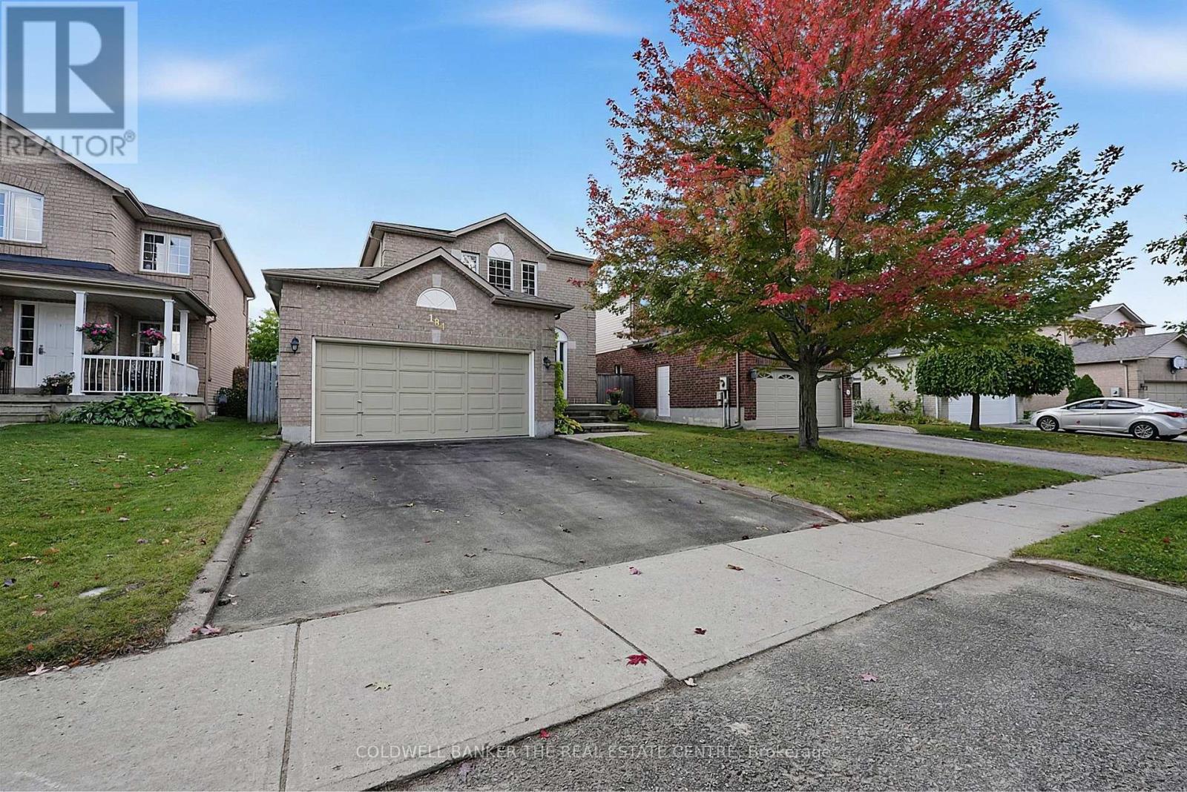
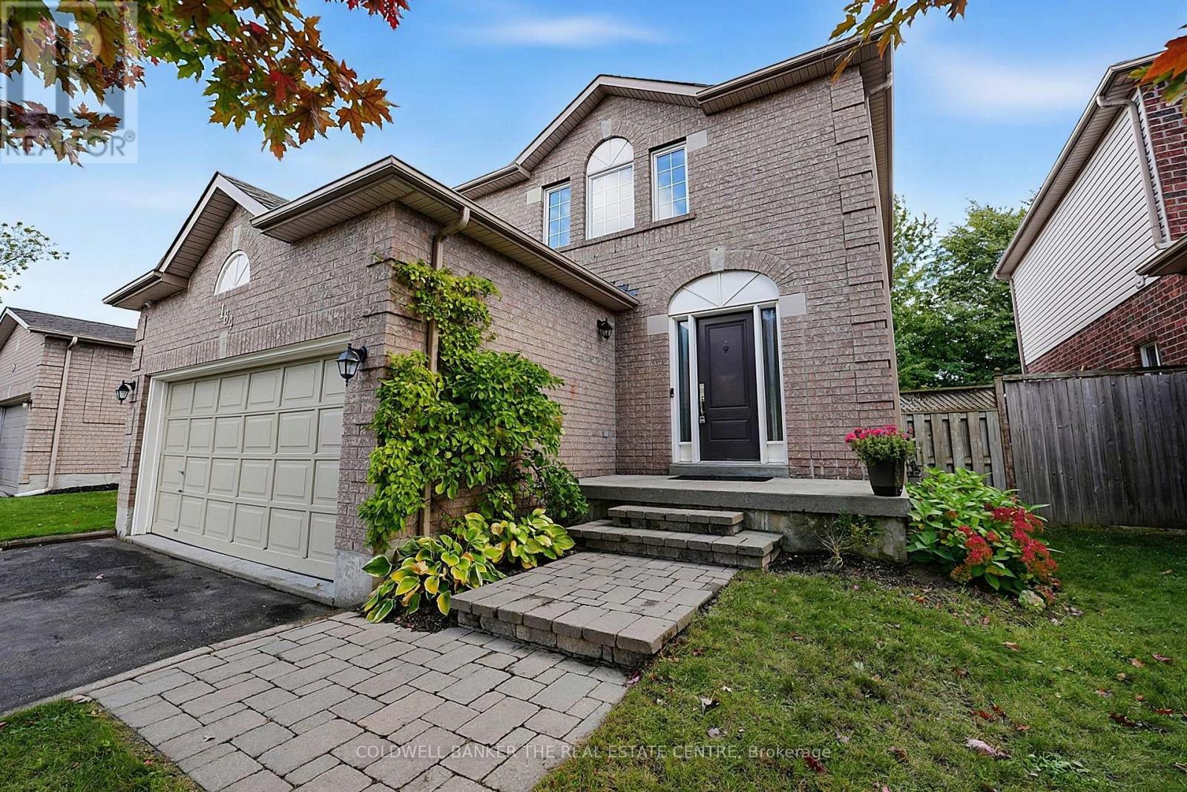
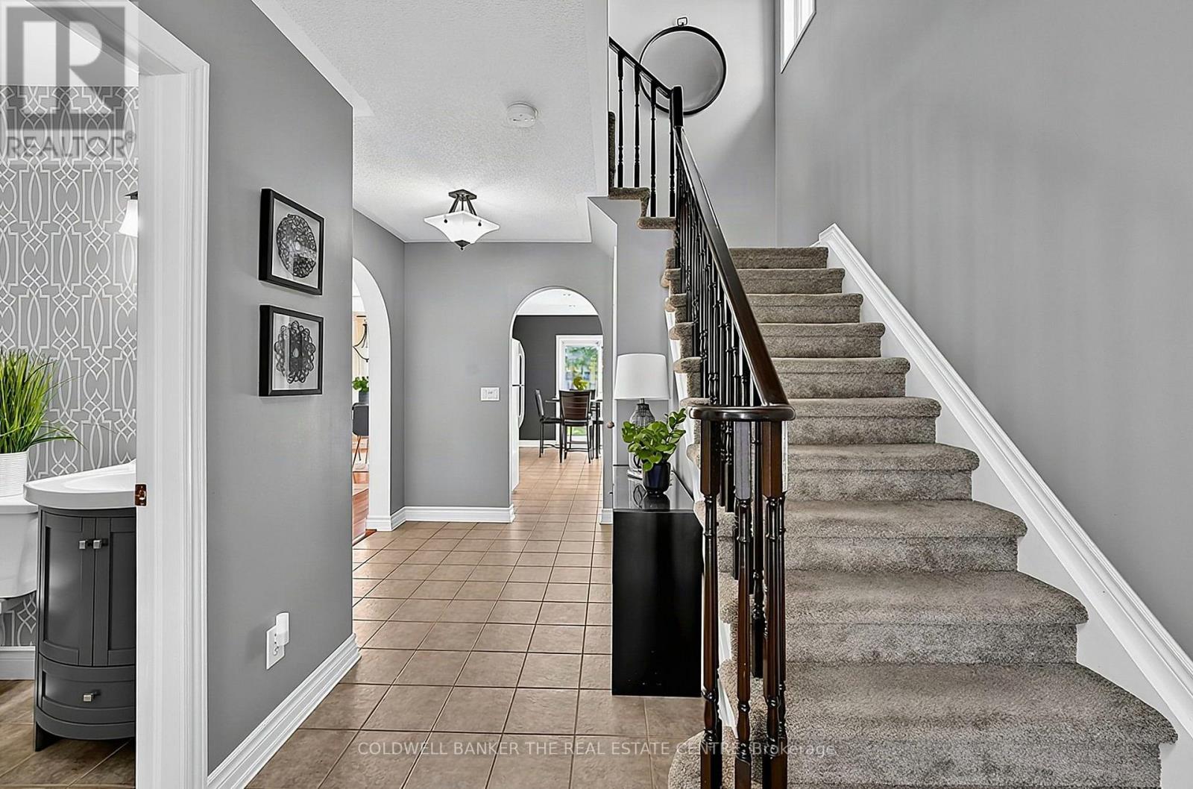
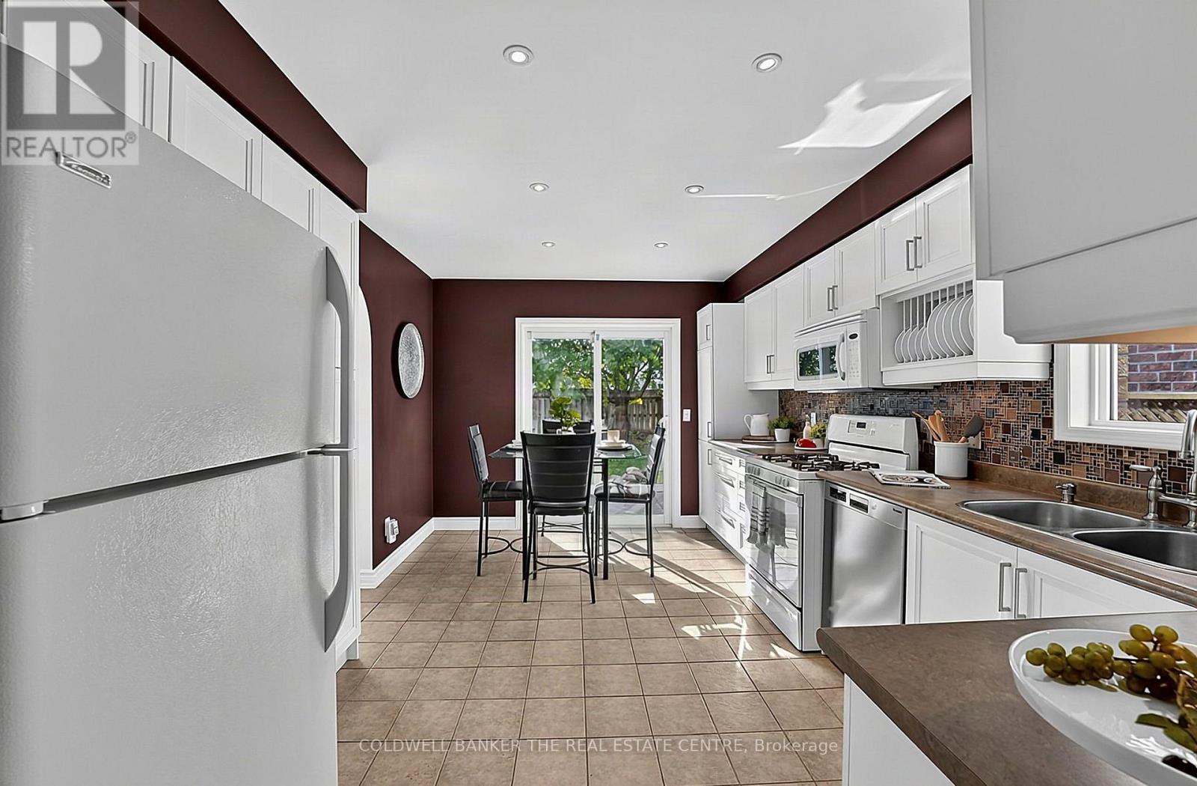
Welcome to this beautifully maintained all-brick detached home in Barrie's desirable Holly neighbourhood. Meticulously cared for and truly move-in ready, this inviting home offers a functional layout, timeless architectural details with charming arches, and a warm, comfortable feel throughout. The spacious kitchen features a gas stove and an abundance of cabinetry and pantry storage, while large windows throughout fill the home with natural light. With 3 bedrooms, 2 bathrooms, a spacious main floor living space and a finished basement offering additional living space, there is room to grow, relax, and entertain. Step outside to a large, private backyard surrounded by lush greenery, complete with a generous deck perfect for summer barbecues, morning coffee, or unwinding at the end of the day. A separate access from the garage to the backyard adds extra convenience, while the double-car garage provides ample parking and storage. Ideally located close to excellent schools, parks, walking trails, a recreation centre, shopping, everyday amenities, and Highway 400, this home offers the perfect balance of comfort, convenience, and community. A wonderful opportunity to own a home that has been lovingly maintained and is ready for its next chapter.
Map data © OpenStreetMap contributors
No open houses are scheduled for this home.
Can't make it? Request a private viewing.
| Foyer | Main level | 2.21 x 4.71 m |
| Laundry room | Basement | 3.24 x 2.06 m |
| Playroom | Basement | 3.22 x 4.71 m |
| Kitchen | Main level | 3.24 x 4.68 m |
| Dining room | Main level | 3.21 x 2.64 m |
| Living room | Main level | 3.21 x 3.7 m |
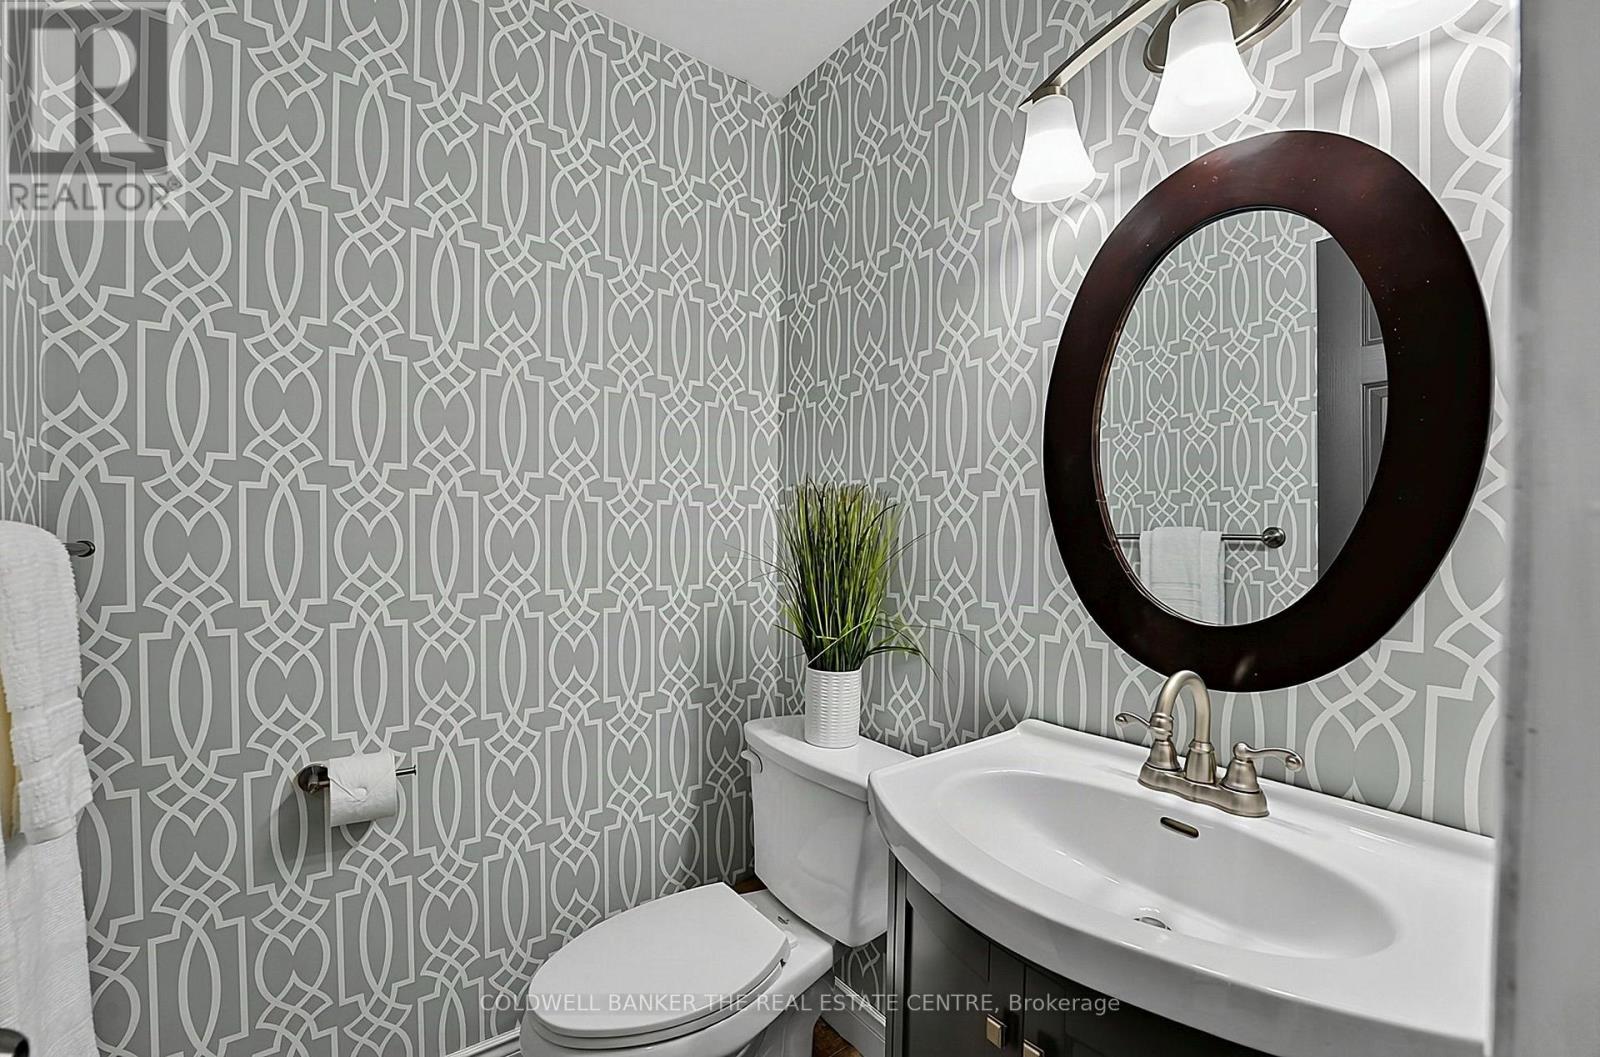
| Partial bathroom | Main level | 1.45 x 2.59 m |
| Primary Bedroom | Second level | 5.03 x 3.06 m |
| Bedroom 2 | Second level | 3.61 x 2.9 m |
| Bedroom 3 | Second level | 2.8 x 3.8 m |
| Bathroom | Second level | 2.6 x 3.17 m |
| Recreational, Games room | Basement | 3.21 x 6.35 m |




