 For sale 50
$949,900
4 bed3 bath2,000–2,500 sq ft
36 Lowry Court
Edgehill Drive, Barrie
25 days agoMLS® S13800738
RE/MAX HALLMARK CHAY REALTY
20 Weldon Street
Codrington, Barrie, Ontario L4M4J4
For sale· Added
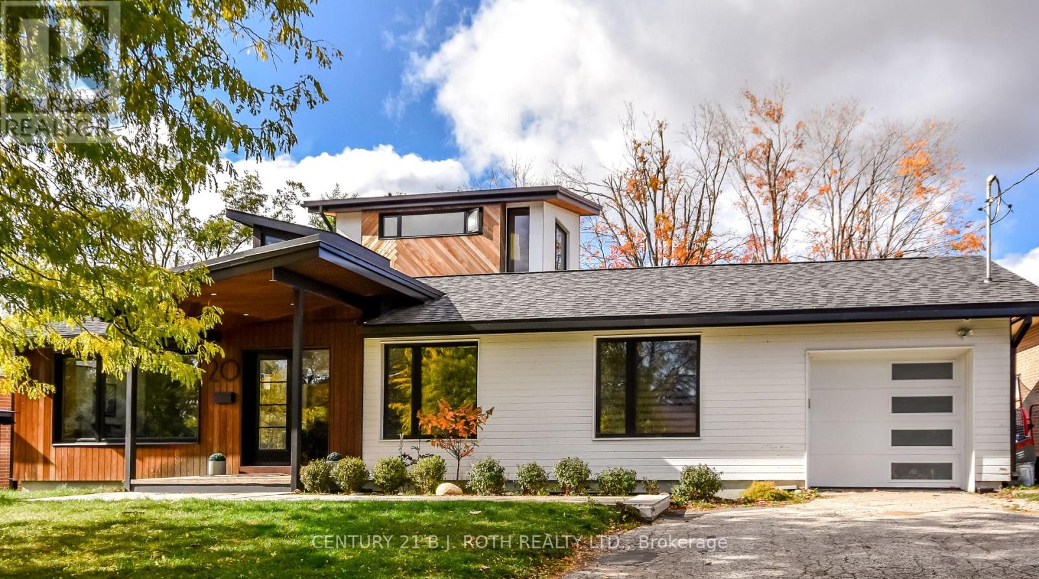
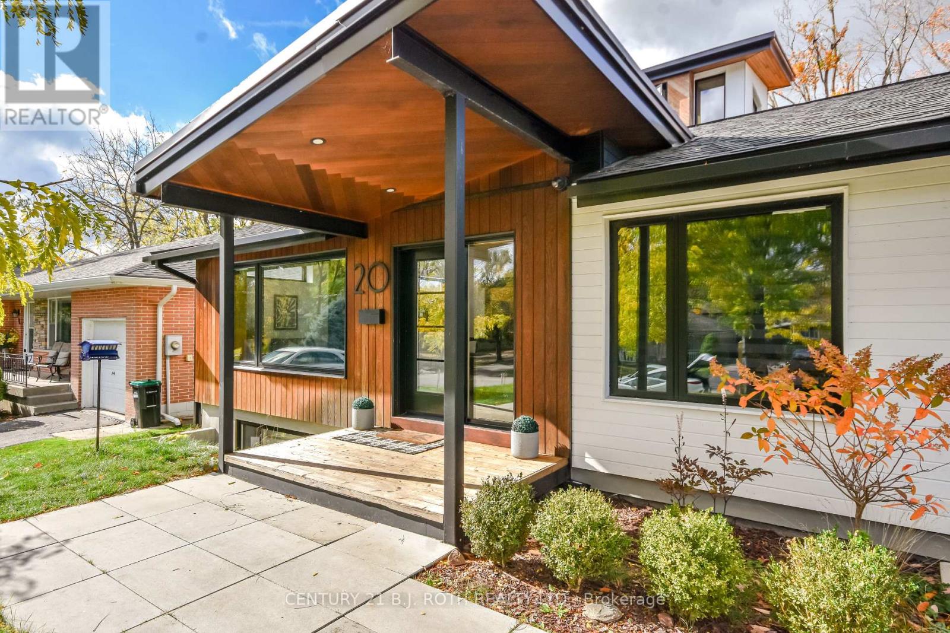
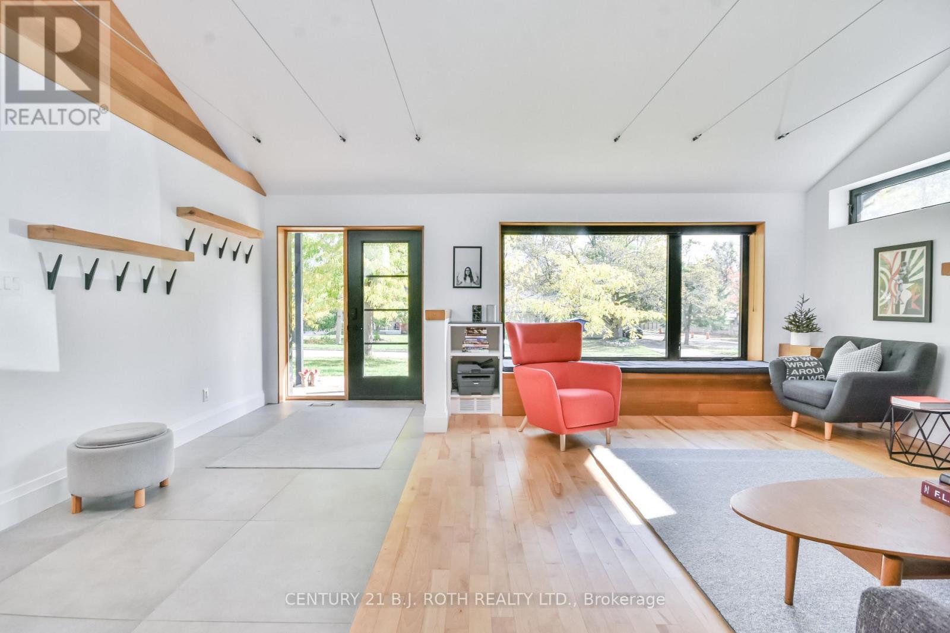
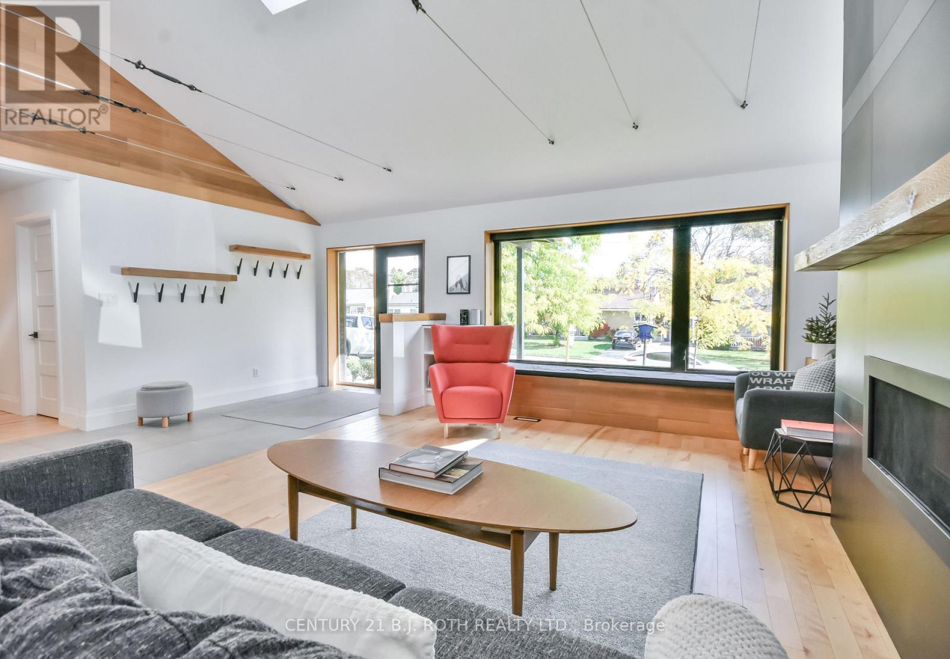
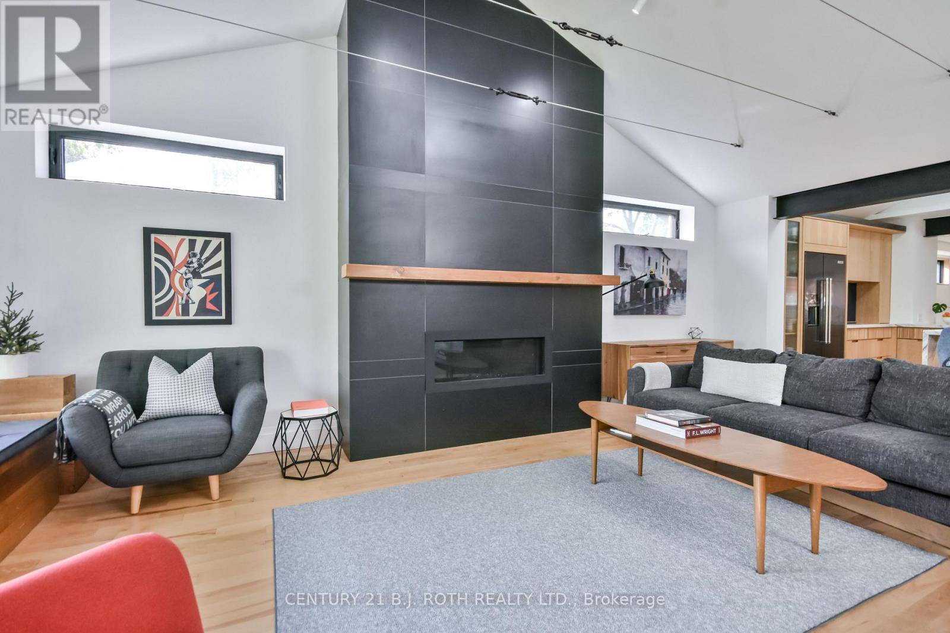
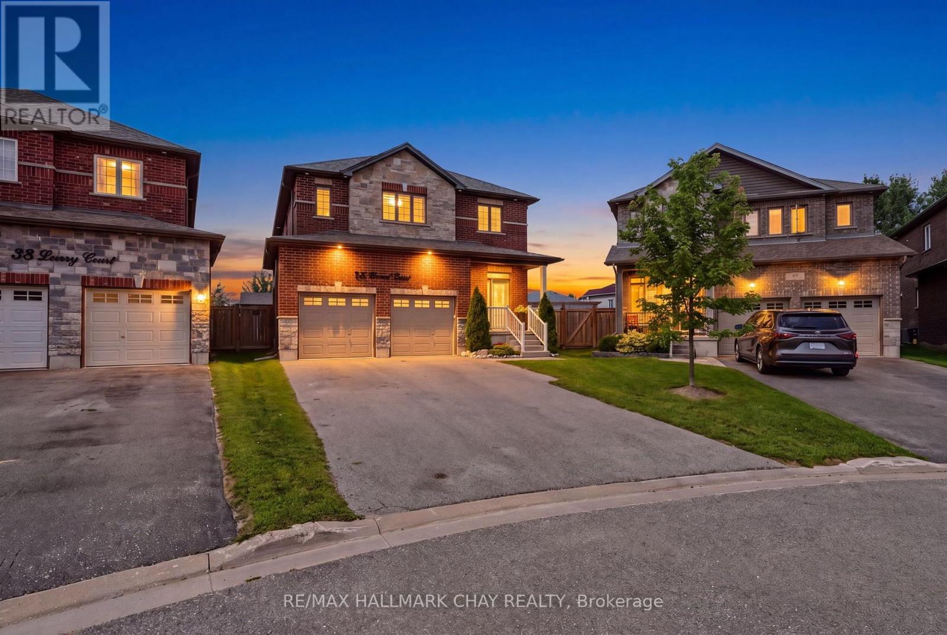
Stunning, One of a kind, Unique Masterpiece, Fully Renovated in Prestigious East End. Prepare to be impressed by the flawless execution of high end building. This home has been reimagined with a dramatic 3-storey addition creating a one-of-kind living experience that blends sophisticated, midcentury modern flair with state-of-the art comfort. From the soaring ceilings to the spa-inspired ensuite, every detail has been meticulously curated. Discover unique touches like statement brick wall and sophisticated covered low-slope front entry that enhances the homes curb appeal.Featuring Dramatic, Sun-drenched, open concept, great room with awe inspired aircraft cables and vaulted ceiling gives a sense of volume. The cupola and skylight bathe the area in natural light, highlighting the custom fluted cabinetry of the new designer kitchen and stylish slat wall feature. A true centerpiece, with gorgeous waterfall countertops and ample storage perfect for daily life and grand-scale entertaining. Ascend to your private oasis the master suite features a custom-built king size bed frame and is flooded with light from oversized windows. The upper level spa-like bathroom is a revelation, complete with luxurious stone finishes, soaker tub, custom vanity, steam shower and heated flooring. Enjoy beautiful warm days and cozy evenings on the heated, covered porch, overlooking a spacious backyard adorned with mature trees- a perfect setting for entertaining. Rest easy with a complete suite of new mechanicals, incl: new furnace, a/c, a ducted mini split for optimal climate control. The envelope is fortified with rigid interior insulation, delta wrap water proofing, insulated foundation, new sump pump, and new municipal sewer line, ensuring efficiency and peace of mind for years to come. A rare opportunity to own a bespoke architectural gem. Book your private viewing today. Owner is licensed realtor.
Map data © OpenStreetMap contributors
No open houses are scheduled for this home.
Can't make it? Request a private viewing.
| Bedroom | Third level | 5.18 x 4 m |
| Bedroom 5 | Basement | 3 x 2.74 m |
| Bedroom 3 | Ground level | 3.2 x 3.3 m |
| Bedroom 4 | Ground level | 1.4 x 3 m |
| Dining room | Ground level | 6.4 x 3.66 m |
| Bedroom 2 | Ground level | 2.9 x 3 m |
| Playroom | Basement | 6.1 x 3.05 m |
| Laundry room | Basement | 3.05 x 3.66 m |
| Bathroom | Ground level | 1.83 x 3.66 m |
| Recreational, Games room | Basement | 4 x 3.35 m |
| Bathroom | Basement | 2.44 x 1.83 m |
| Living room | Ground level | 6.4 x 7 m |
| Bathroom | Second level | 3.05 x 2.44 m |
| Kitchen | Ground level | 21 x 3.66 m |