 NewFor sale 50
$719,000
3+2 bed3 bath1,100–1,500 sq ft
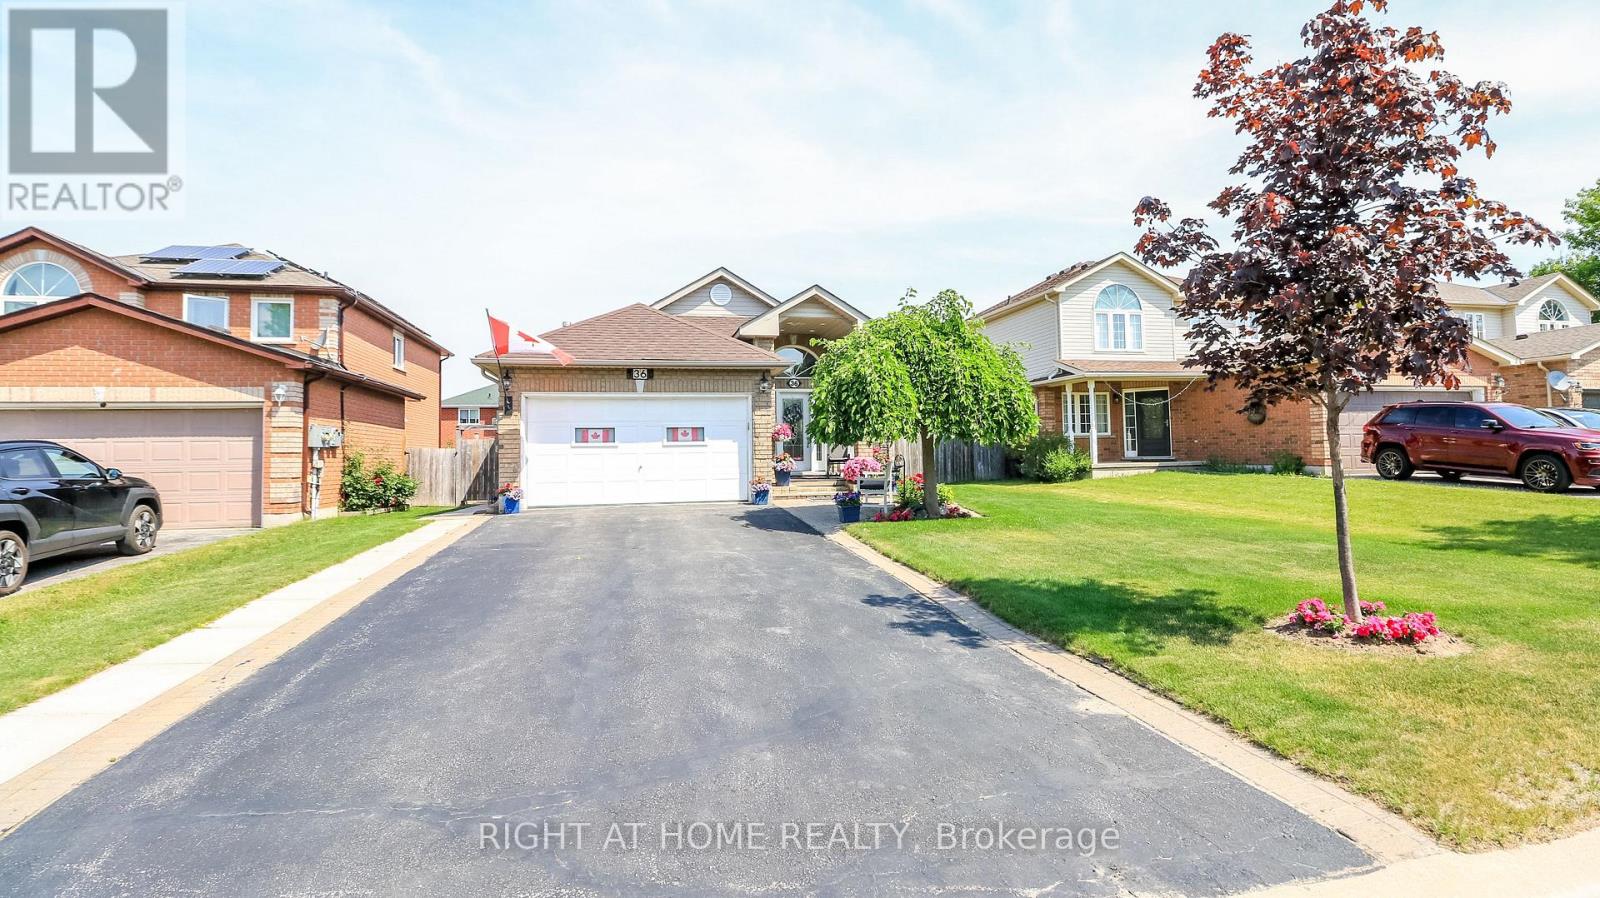
169 Hickling Trail
Grove East, Barrie
5 days agoMLS® S13876022
CENTURY 21 LEADING EDGE REALTY INC.
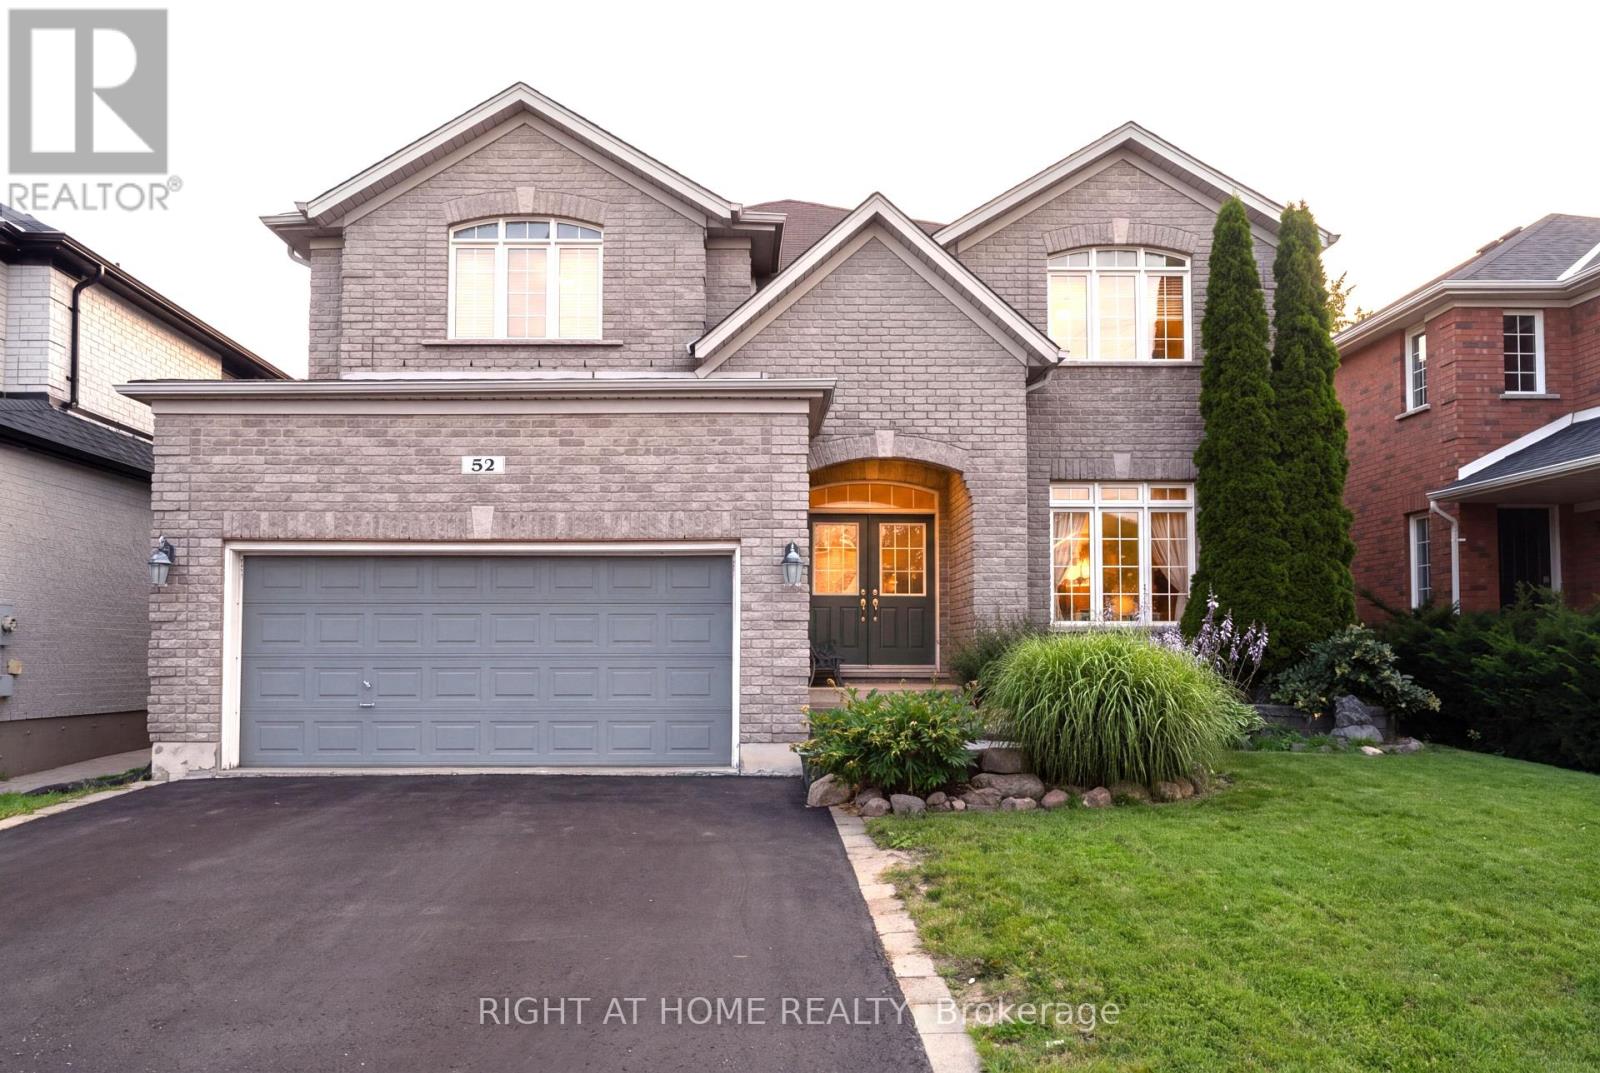
52 Prince William Way
Innis-Shore, Barrie, Ontario L4N0Y9
For sale· Added
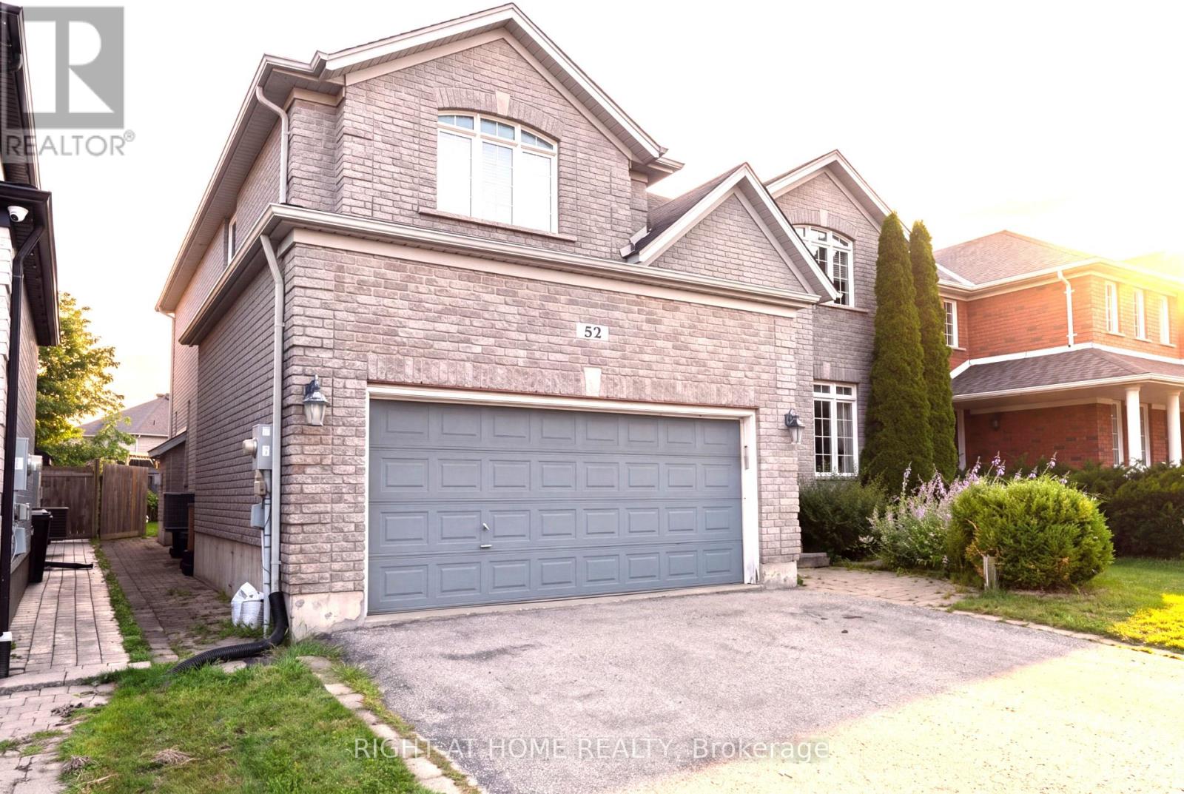
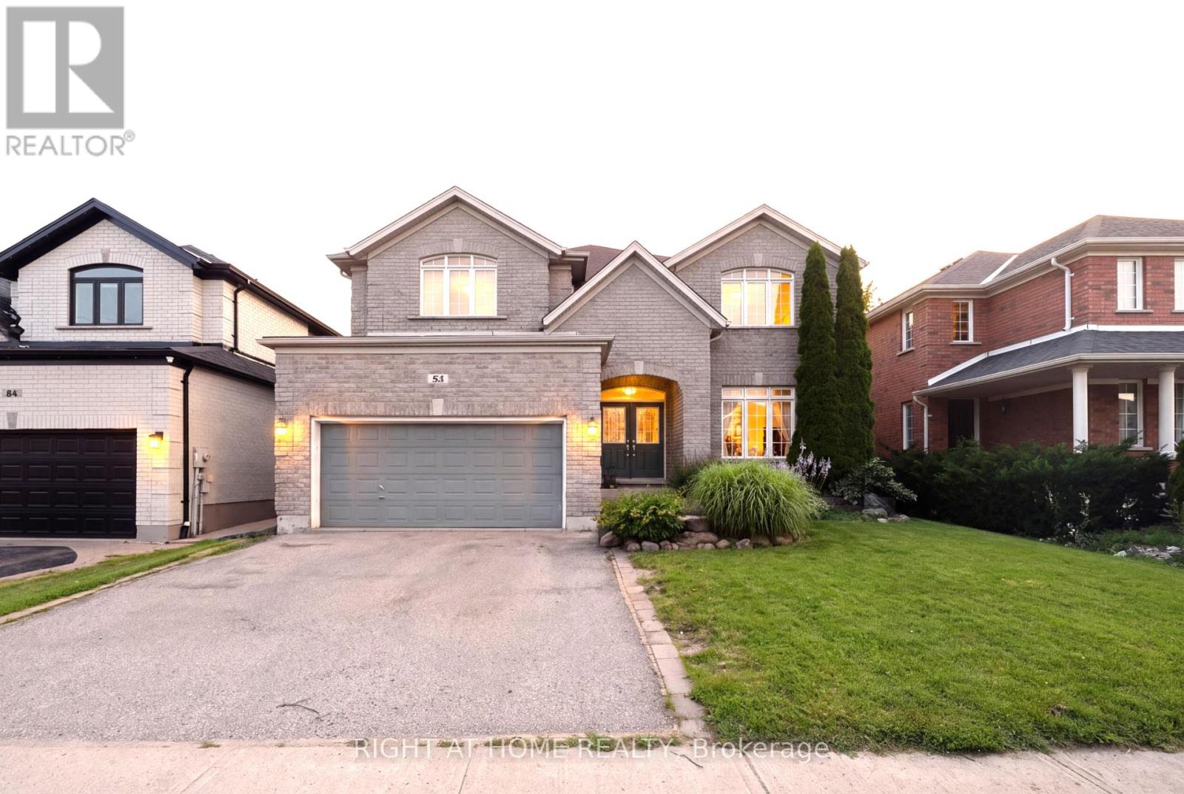
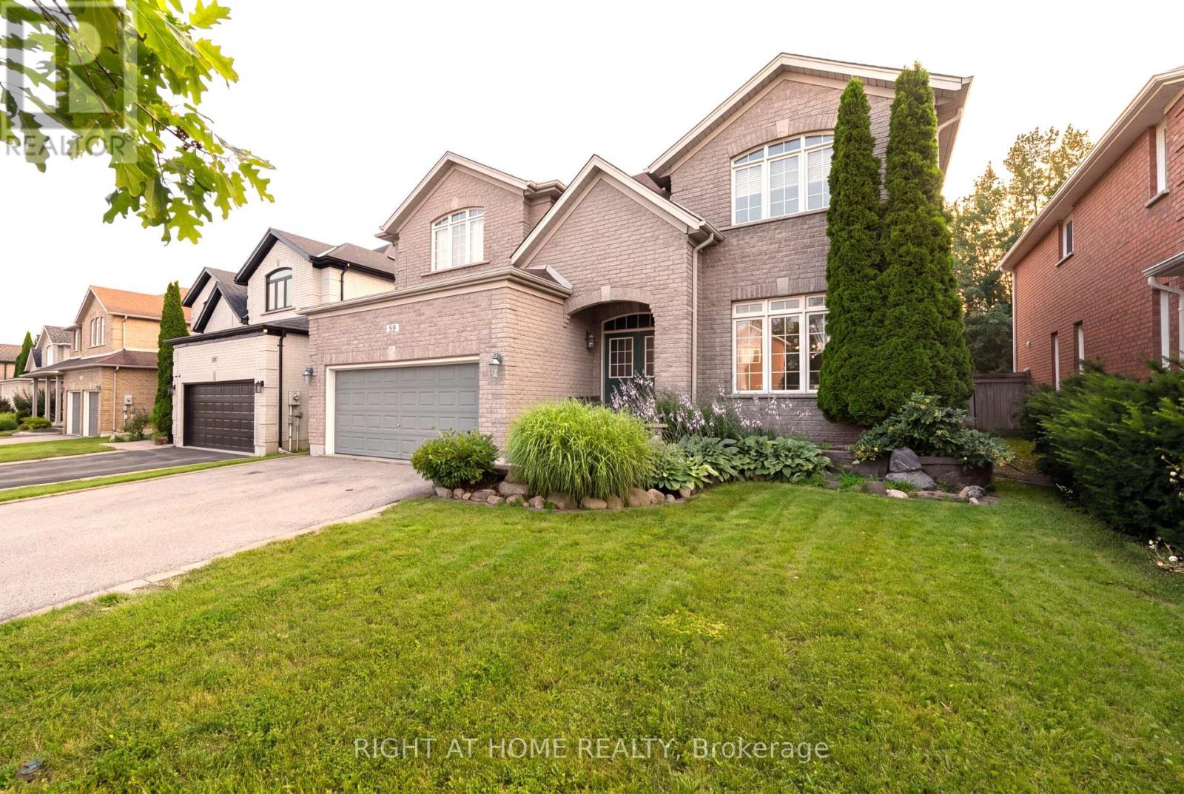
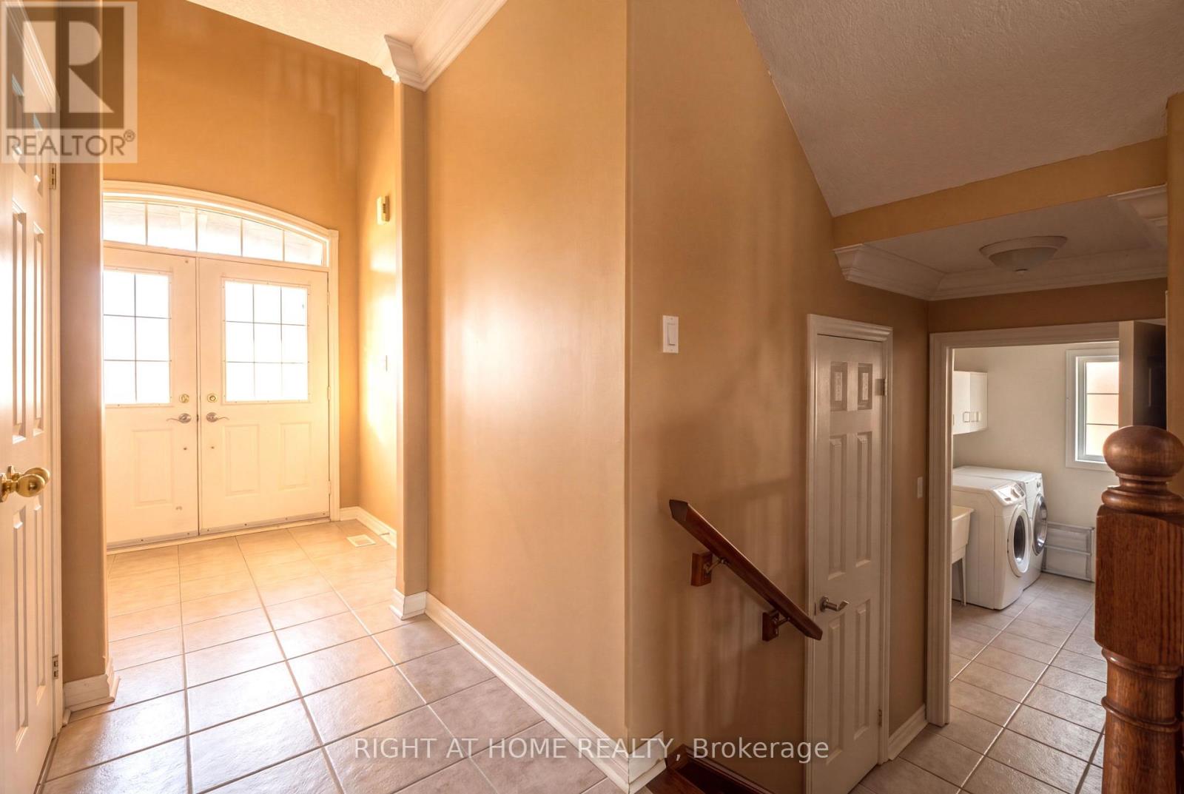
Beautifully maintained 4 bedroom plus a den 3250 sqft Jameston house nestled in highly desirable Southeast Barrie. The house is priced for Quick sale. The sellers are very motivated. The property includes a double front door, rich hardwood on main floor, and 9 ft ceiling. The spacious eat-in kitchen features elegant extended-height cabinetry, offering abundant storage while adding a sophisticated, elevated look to the space. The well designed layout offers elegant separate living and dining spaces, along with a main level laundry room with direct access from the garage. The open concept eat-in kitchen connects the breakfast room overlooking a spacious family room, complete wit a cozy fireplace and walkout to your own private backyard retreat, making it ideal for entertaining. Beautiful crown moulding through out the main floor and primary bedroom, adding a sophisticated architectural detail that enhances the home's refined, timeless appeal. The backyard is fully fenced, landscaped perfect for summer enjoyment. Expansive Master suite offering a grand sized bed room with two walk-in closets. five pieces ensuite with double sink vanity. The generously sized primary bedroom offers a private retreat area, creating a versatile space for relaxing, reading, or enjoying a quiet moments in comfort and style. Recent upgrades include 2022 new roof. The home is ideally located near top-rated schools, parks, shopping, Go transit and highway 400.
Map data © OpenStreetMap contributors
No open houses are scheduled for this home.
Can't make it? Request a private viewing.
| Sep 17, 2026 | $949,000 | ▼ $10,000 |
| Sep 9, 2026 | $959,000 | First recorded price |
Price changes since Sep 9, 2026.
| Living room | Main level | 4.27 x 3.66 m |
| Dining room | Main level | 4.32 x 3.86 m |
| Kitchen | Main level | 4.27 x 4.12 m |
| Eating area | Main level | 5.18 x 3.05 m |
| Family room | Main level | 4.37 x 4.52 m |
| Den | Main level | 3.35 x 2.82 m |
| Primary Bedroom | Second level | 7.42 x 4.37 m |
| Bedroom 2 | Second level | 3.91 x 4.72 m |
| Bedroom 3 | Second level | 4.67 x 3.66 m |
| Bedroom 4 | Second level | 4.47 x 3.66 m |