
 For sale 50
$549,000
4 bed2 bath1,500–2,000 sq ft
33b Cundles Road East
Cundles East, Barrie
11 days agoMLS® S13855748
SUTTON GROUP INCENTIVE REALTY INC.
201 Steel Street
Codrington, Barrie, Ontario L4M2G8
For sale· Added
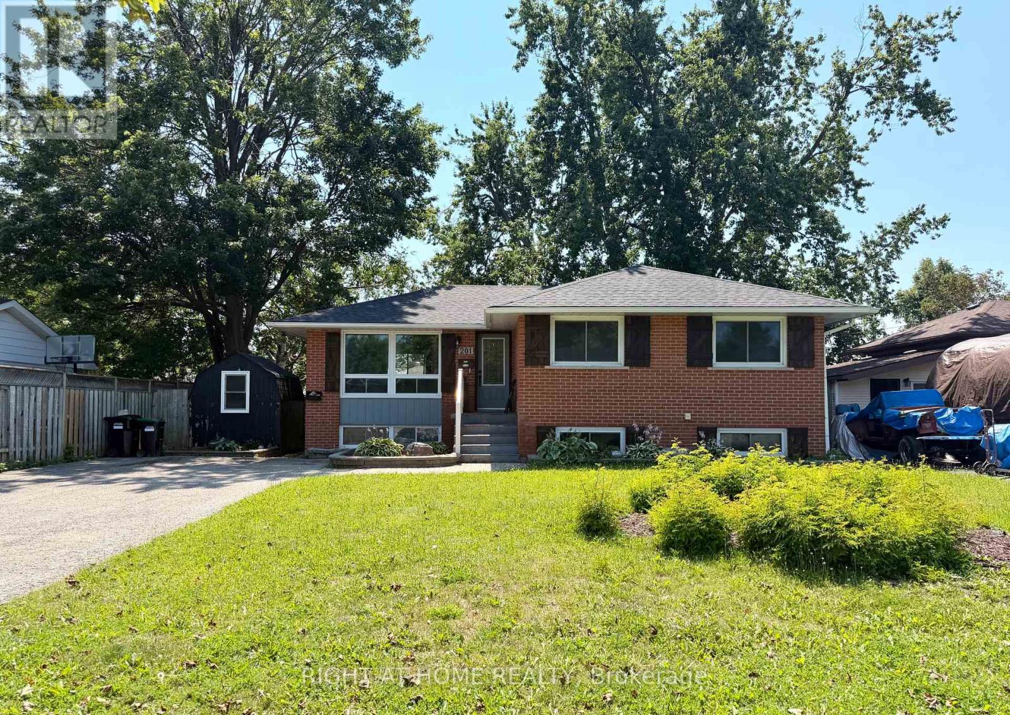
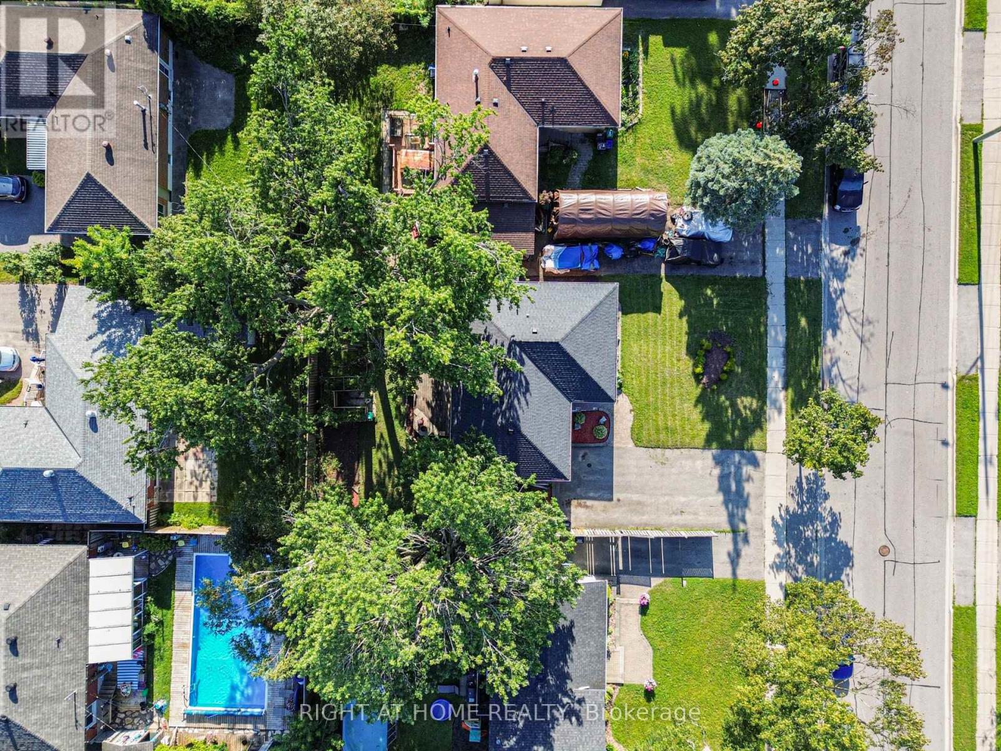
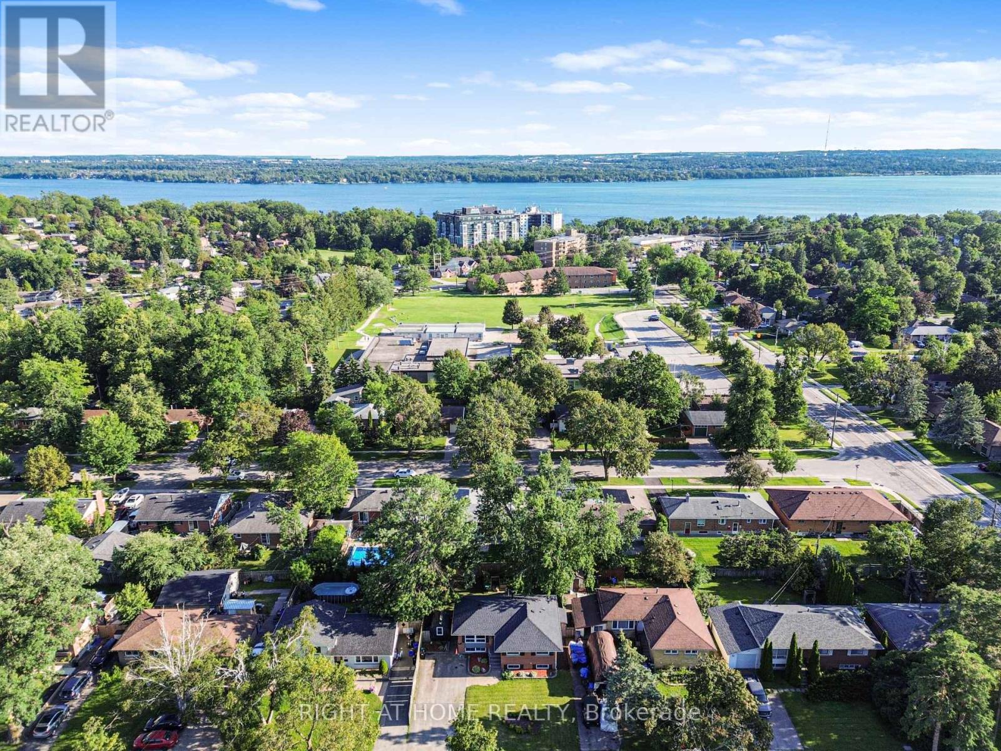
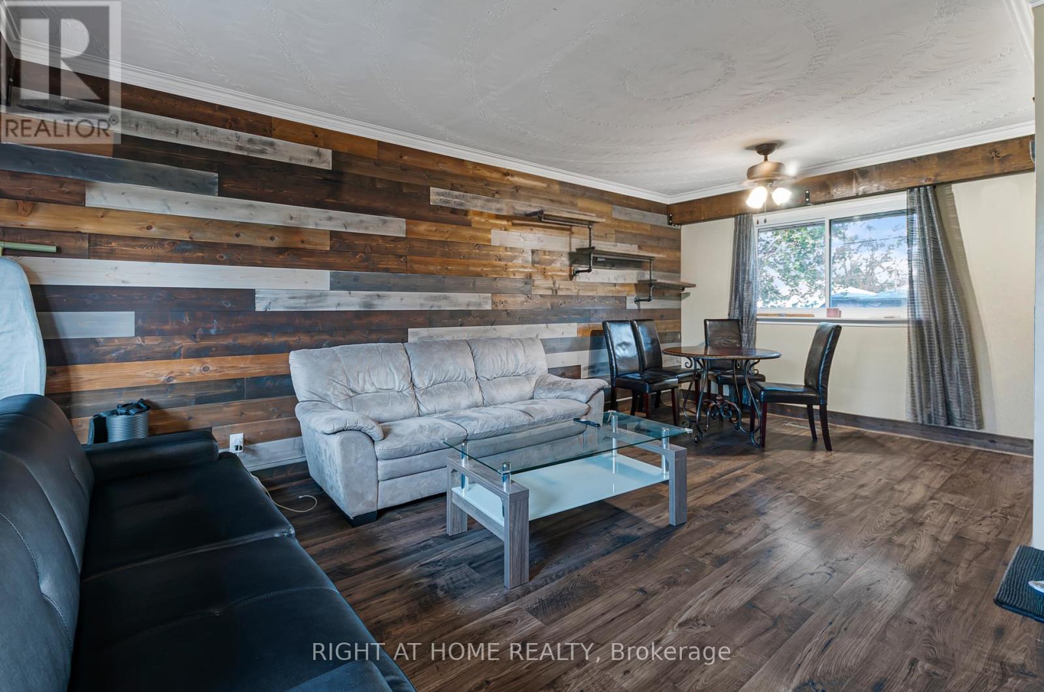
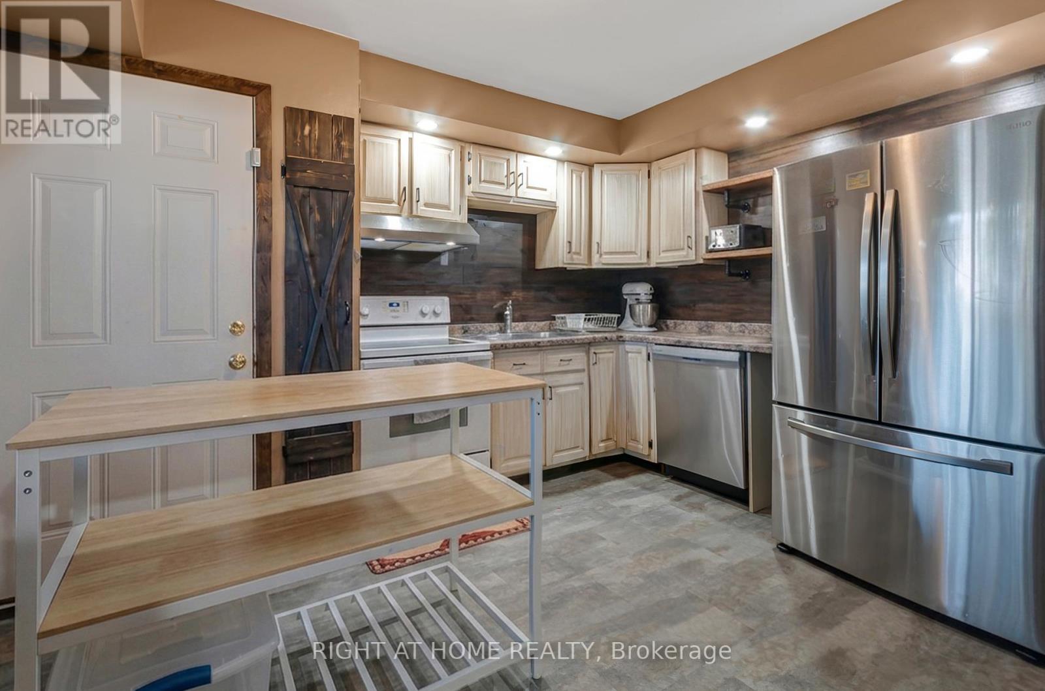
Attention investors! This registered two-unit raised bungalow offers immediate income opportunity with both units currently tenanted. This property offers $3700 of monthly cash flow. The main level features three bedrooms, a bright living and dining area, a kitchen, and a four-piece bathroom. The lower unit offers a separate entrance, kitchen, living area, bathroom, and two additional bedrooms. With approximately 1900 square ft of living space, this property is a great investment opportunity. Situated in one of Barrie's most sought-after neighbourhoods, this 60 x 100 ft lot features a spacious four-car driveway. Several recent improvements include; a new roof, upgraded attic insulation, tiled front steps with a new railing installed, landscaping and updated basement flooring. Conveniently located near the waterfront, hospital, schools, Georgian College, shopping, transit and highway.
Map data © OpenStreetMap contributors
No open houses are scheduled for this home.
Can't make it? Request a private viewing.
| Living room | Main level | 3.77 x 3.82 m |
| Kitchen | Basement | 4.53 x 3.33 m |
| Bedroom | Basement | 5.86 x 2.8 m |
| Bedroom 2 | Basement | 4.94 x 2.51 m |
| Laundry room | Basement | 3.36 x 2.66 m |
| Bathroom | Basement | 1.82 x 1.87 m |
| Other | Basement | 1.4 x 1.22 m |
| Dining room | Main level | 3.25 x 2.31 m |
| Kitchen | Main level | 3.44 x 3.78 m |
| Bedroom | Main level | 3.48 x 3.78 m |
| Bedroom 2 | Main level | 3.57 x 3.42 m |
| Bedroom 3 | Main level | 2.45 x 3.42 m |
| Bathroom | Main level | 2.4 x 2.17 m |
| Foyer | Main level | 1.25 x 1.55 m |
| Other | Main level | 0.96 x 1.76 m |
| Living room | Basement | 4.92 x 3.33 m |




