 NewFor sale 50
$769,900
3+1 bed2 bath1,100–1,500 sq ft
12 Player Drive
East Bayfield, Barrie
4 days agoMLS® S13880660
RIGHT AT HOME REALTY
24 Stoneybrook Crescent
Ardagh, Barrie, Ontario L4N0A6
For sale· Added
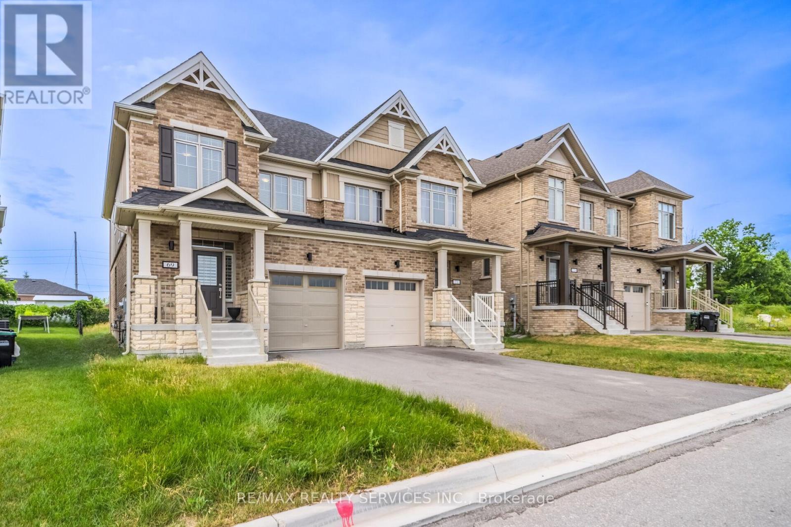
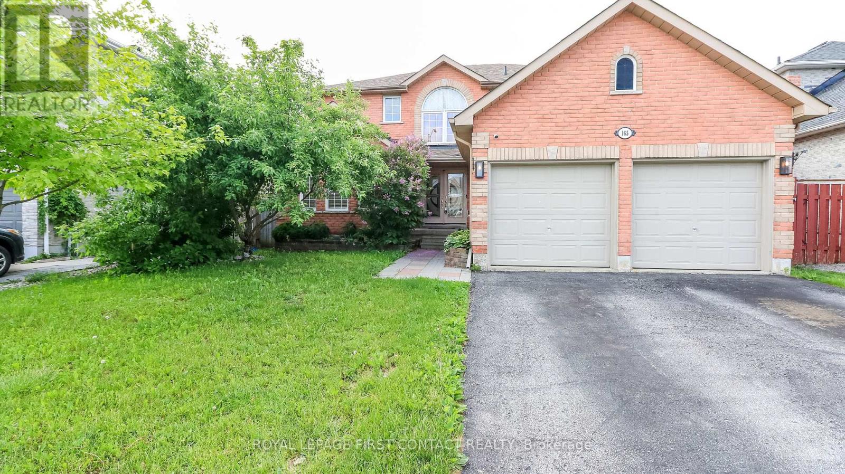
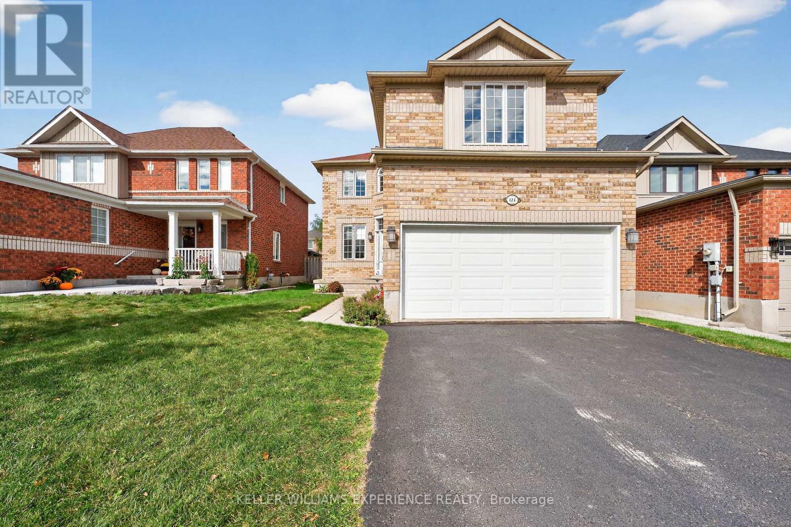
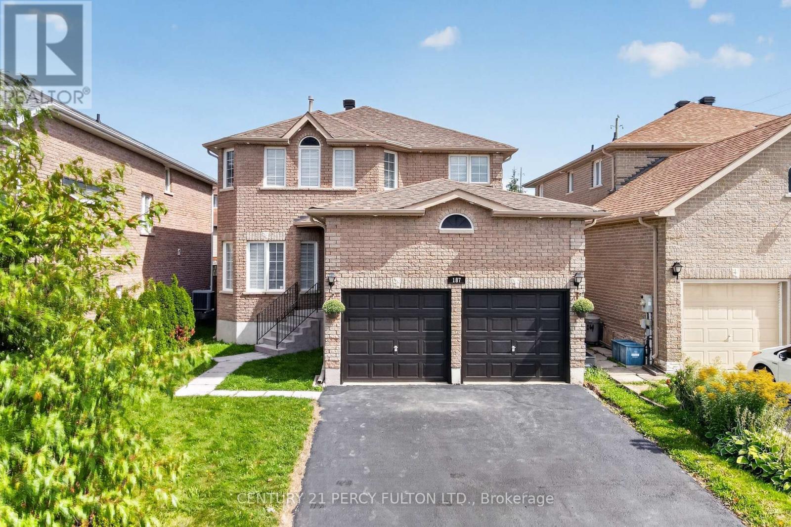
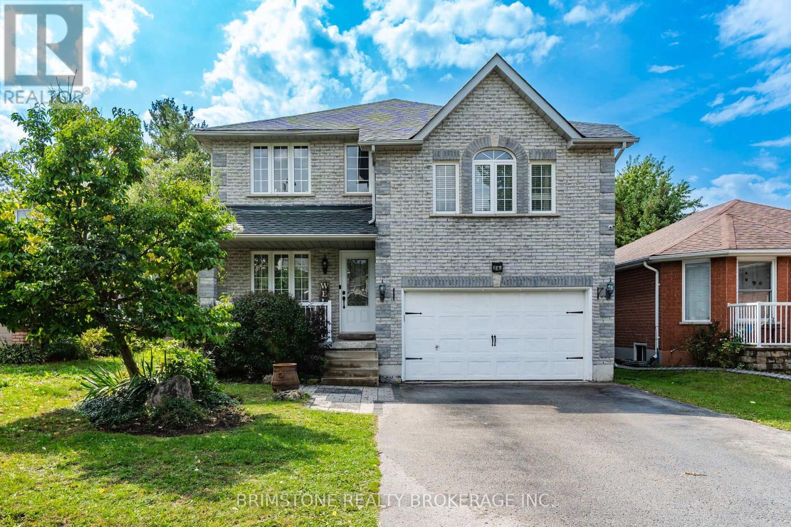
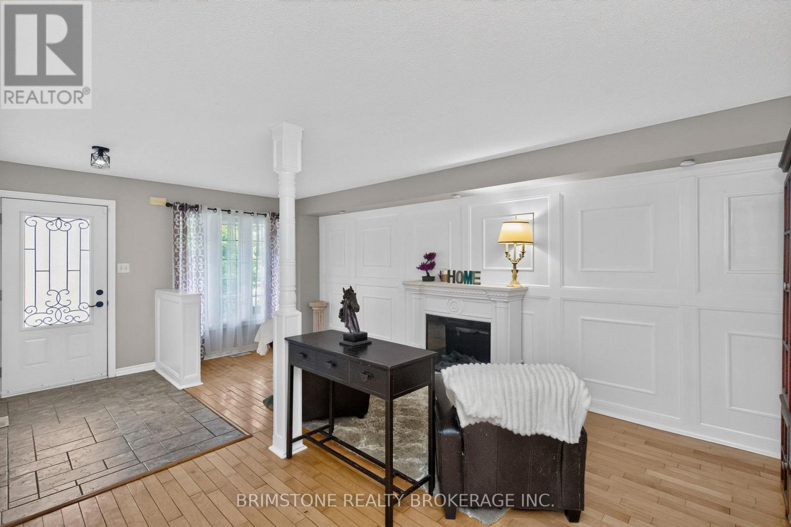
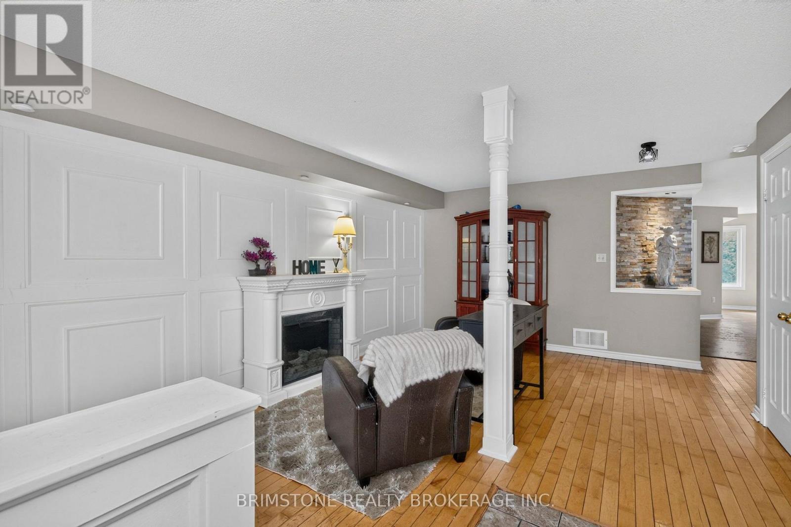
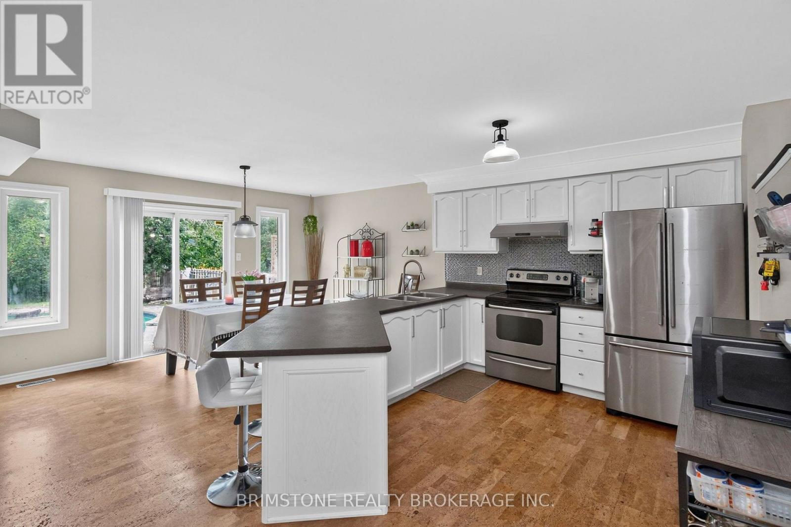
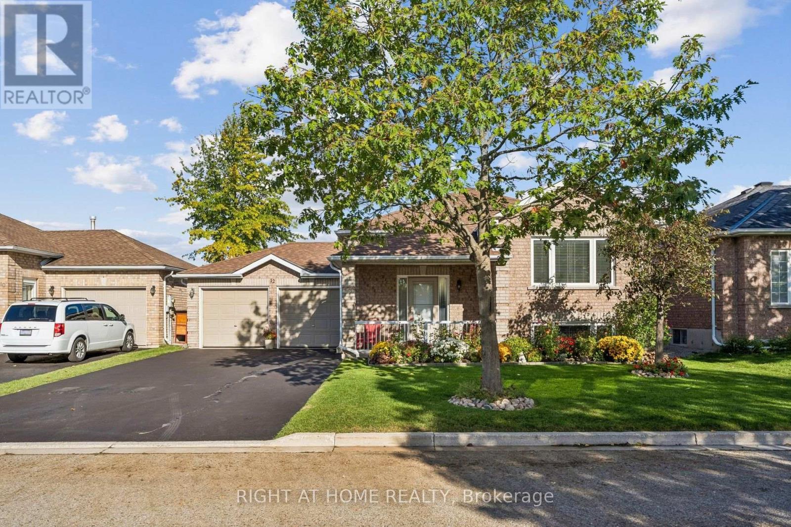
Incredible Opportunity! Discover this beautifully maintained 2,600 sq. ft., 4-bedroom home in Barrie, offering exceptional value and an incredible backyard retreat! Step outside and enjoy your very own gorgeous saltwater pool, surrounded by beautiful interlock and a fully fenced yard. With no houses directly behind, you'll enjoy added privacy and a peaceful outdoor setting-perfect for summer entertaining, relaxing with the family, or hosting the ultimate pool party! Inside, the home offers a thoughtfully designed layout with separate living and dining areas, plus a spacious loft-style family room featuring soaring cathedral ceilings, beautiful wainscoting, and a cozy gas fireplace.The generous primary bedroom offers a walk-in closet and private ensuite, while the main floor laundry adds everyday convenience. Additional updates and features include a 6-year-old roof, newer kitchen pantry, new alarm and camera system, owned water softener, and wonderful neighbours that make this a truly welcoming place to call home. With fantastic curb appeal, an incredible backyard, spacious living areas, and a location in Barrie, this is an opportunity you won't want to miss!
Map data © OpenStreetMap contributors
No open houses are scheduled for this home.
Can't make it? Request a private viewing.
| Living room | Main level | 4.87 x 5.88 m |
| Bedroom 4 | Second level | 4.08 x 3.42 m |
| Bathroom | Second level | 2.94 x 2.13 m |
| Bathroom | Second level | 2.63 x 1.49 m |
| Kitchen | Main level | 6.19 x 4.4 m |
| Dining room | Main level | 4.95 x 2.68 m |
| Bathroom | Main level | 2.31 x 1.21 m |
| Media | Main level | 3.99 x 3.87 m |
| Laundry room | Main level | 2.39 x 1.59 m |
| Family room | Second level | 4.75 x 8.32 m |
| Bedroom | Second level | 5.37 x 4.37 m |
| Bedroom 2 | Second level | 3.53 x 4.32 m |
| Bedroom 3 | Second level | 2.94 x 2.95 m |