
 For sale 50
$599,888
3 bed3 bath1,100–1,500 sq ft
78 Commonwealth Road
Innis-Shore, Barrie
13 days agoMLS® S13854562
KELLER WILLIAMS EXPERIENCE REALTY
247 Grove Street East
Wellington, Barrie, Ontario L4M2R1
For sale· Added
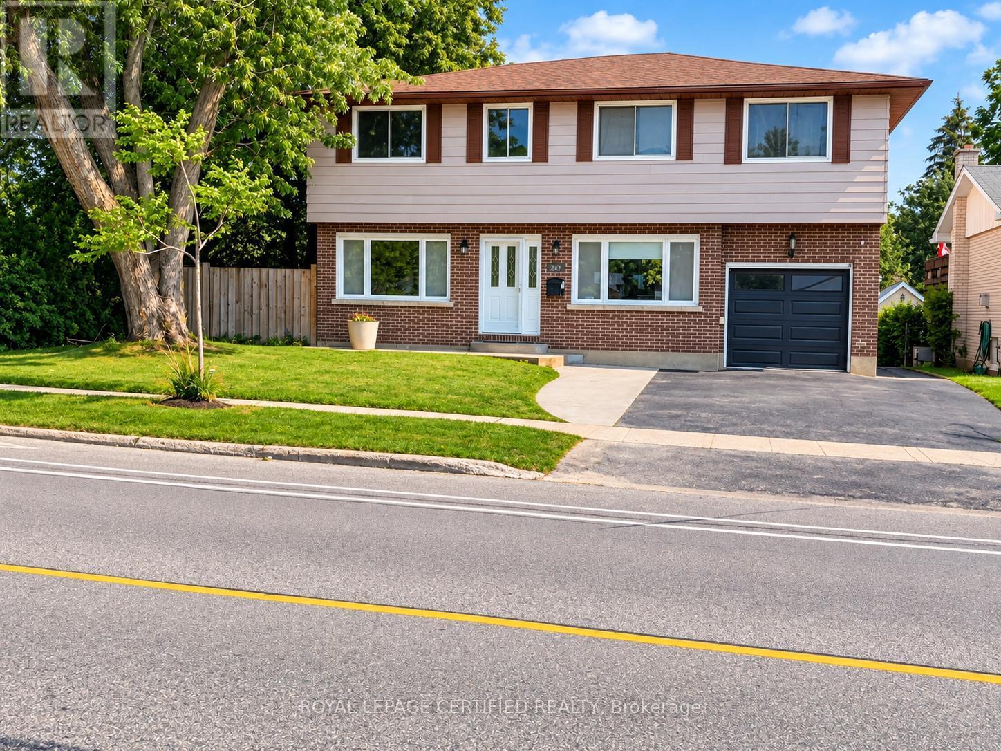
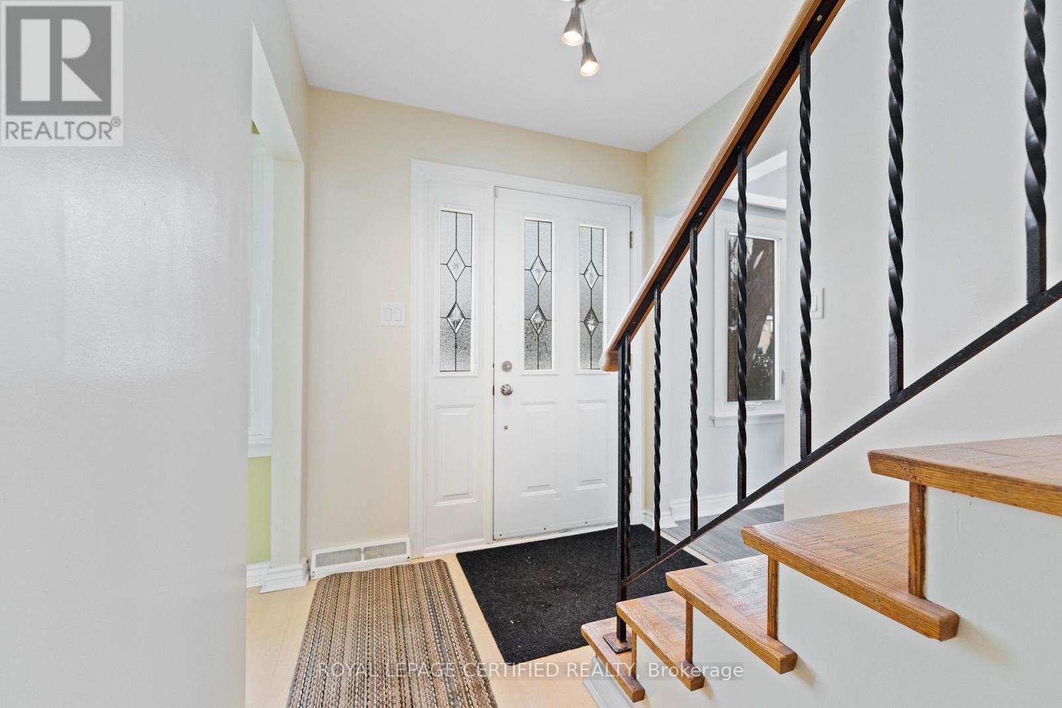
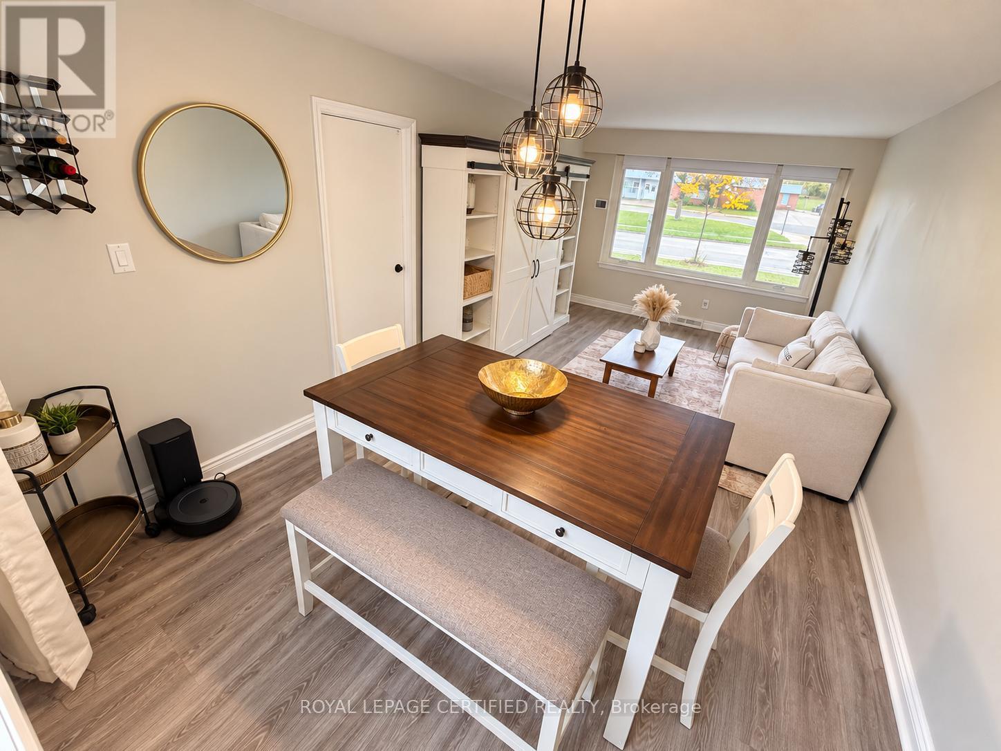
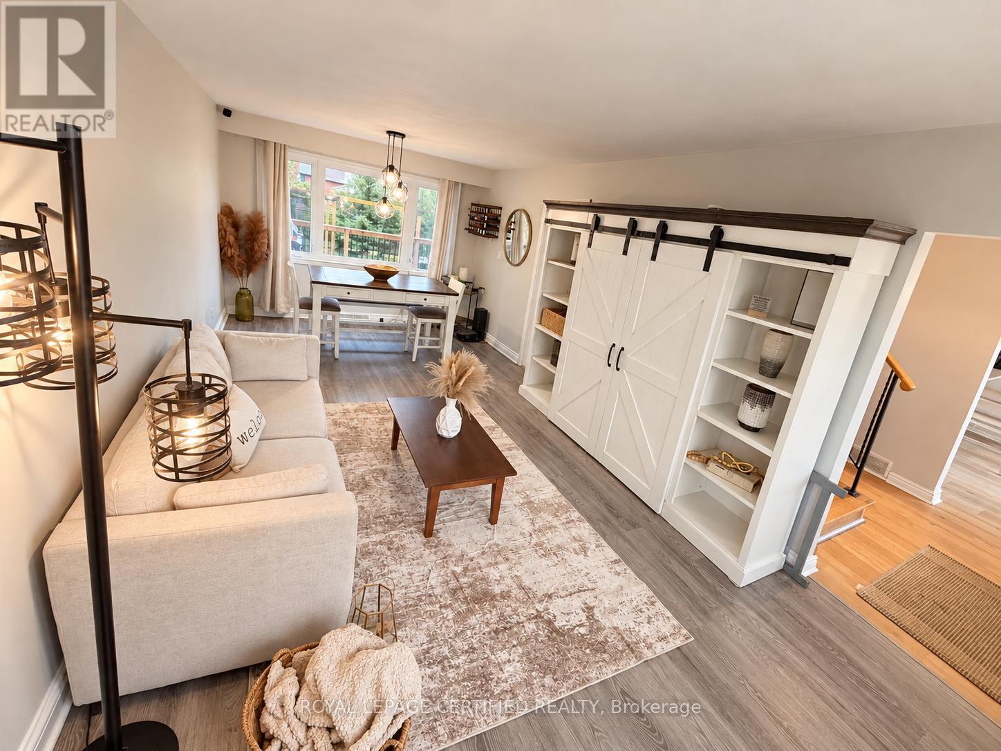
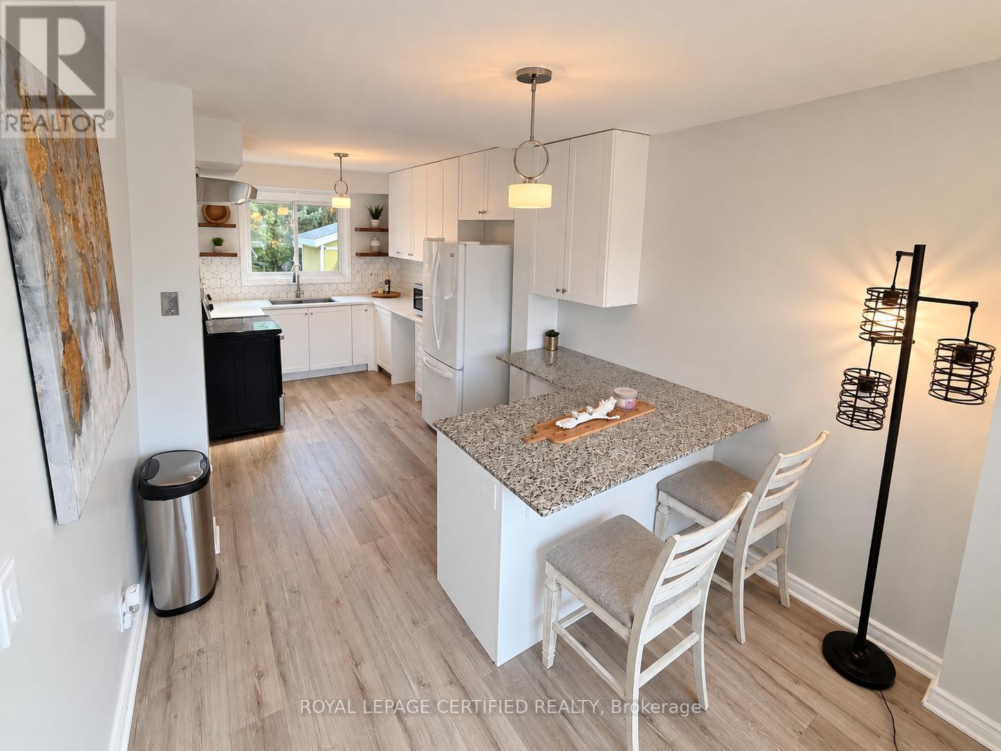
Welcome to 247 Grove Street E, a charming mid-century home situated on a beautiful corner lot in Barrie's desirable East End! Surrounded by mature trees and featuring a private backyard, this property offers the perfect blend of family living, comfort, and future investment potential. Inside, you'll find a spacious, open-concept main floor designed for everyday living and entertaining, along with four generously sized bedrooms upstairs. The updated, finished basement features a convenient kitchen and an additional bedroom, making it ideal for extended family, in-law accommodations, or added flexibility to suit your needs. This property also features a second laundry room in the basement The location is hard to beat! Enjoy walking distance to elementary and high schools, as well as Georgian College. With Highway 400, shopping, and beautiful Barrie beaches just minutes away, this home offers exceptional convenience for families, commuters, and investors alike. The spacious backyard presents exciting possibilities for outdoor enjoyment and future enhancements. Garden Suite potential may offer an opportunity for additional living space or rental income, subject to applicable municipal zoning and Whether you're looking for the perfect place to raise your family, accommodate multi-approvals. generational living, or a place to just call home, 247 Grove Street E is full of opportunity and ready to welcome you home!
Map data © OpenStreetMap contributors
No open houses are scheduled for this home.
Can't make it? Request a private viewing.
| Bedroom | Second level | 2.39 x 3.3 m |
| Bedroom | Basement | 3.12 x 6.15 m |
| Kitchen | Basement | 2.44 x 3.73 m |
| Living room | Main level | 3.33 x 6.5 m |
| Dining room | Main level | 2.87 x 2.95 m |
| Primary Bedroom | Second level | 3.2 x 5.18 m |
| Bedroom | Second level | 2.95 x 3.3 m |
| Bedroom | Second level | 2.95 x 3.3 m |
| Bedroom | Second level | 3.45 x 3.66 m |




