 For sale 50
$839,900
4+1 bed4 bath2,000–2,500 sq ft
17 White Crescent
Holly, Barrie
15 days agoMLS® S13835120
SUTTON GROUP INCENTIVE REALTY INC.
25 Jagges Drive
Edgehill Drive, Barrie, Ontario L4N0W9
For sale· Added
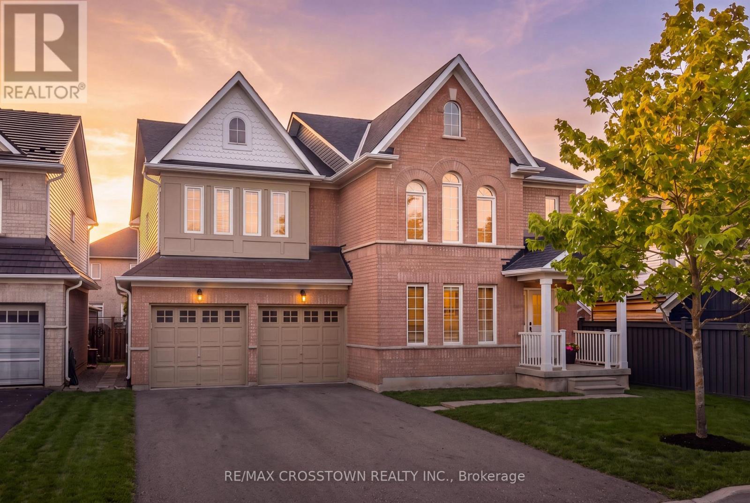
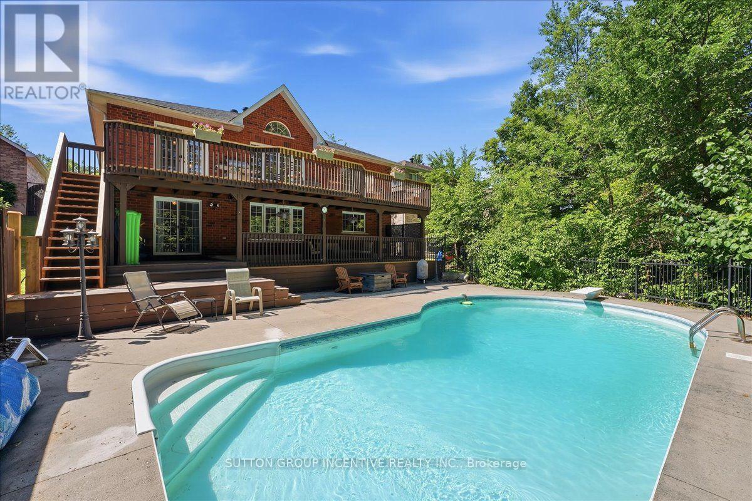
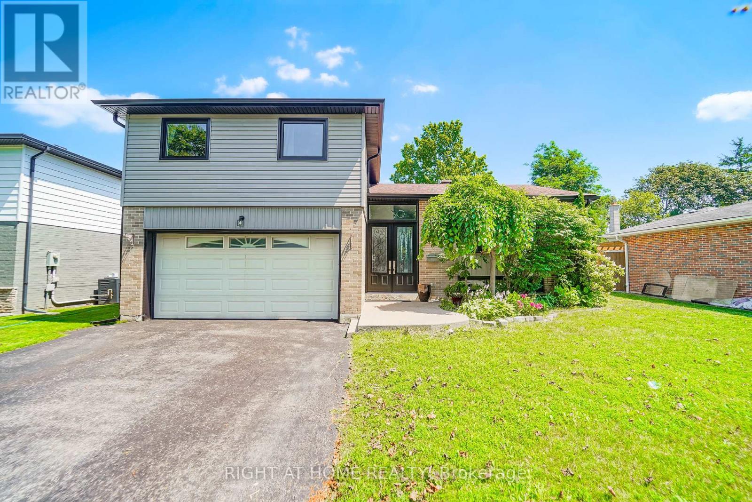
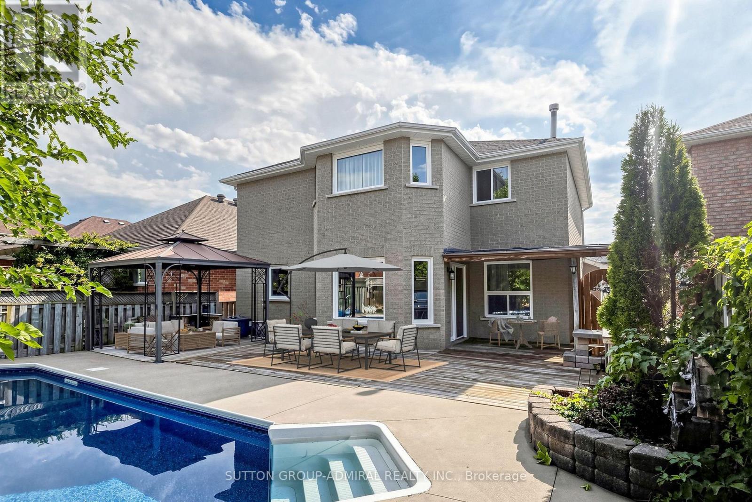
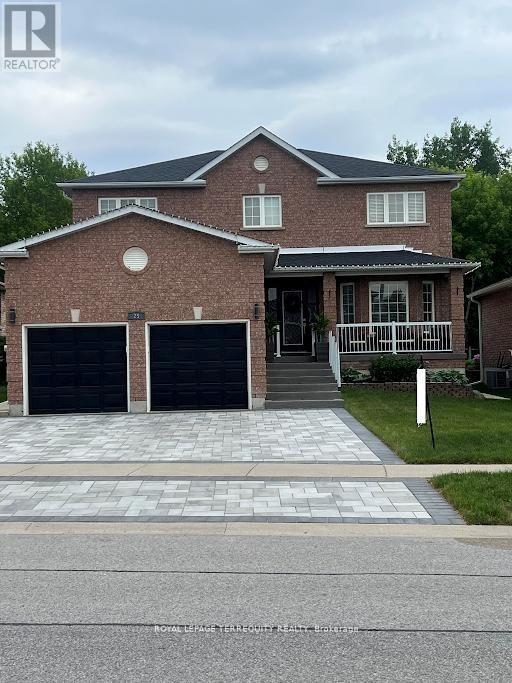
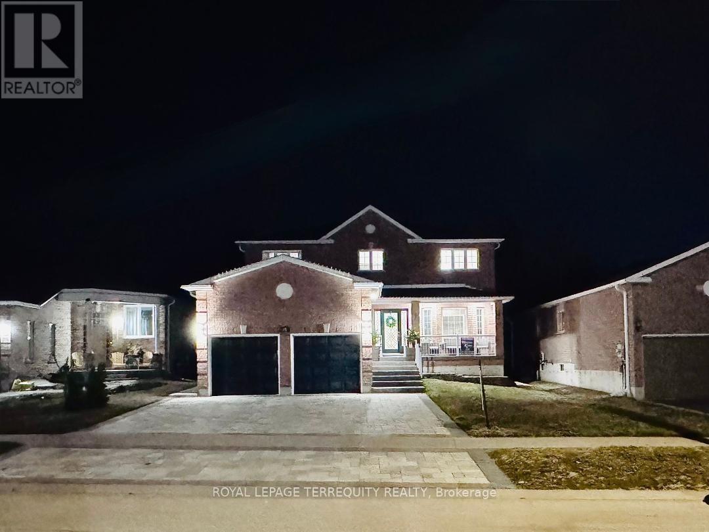
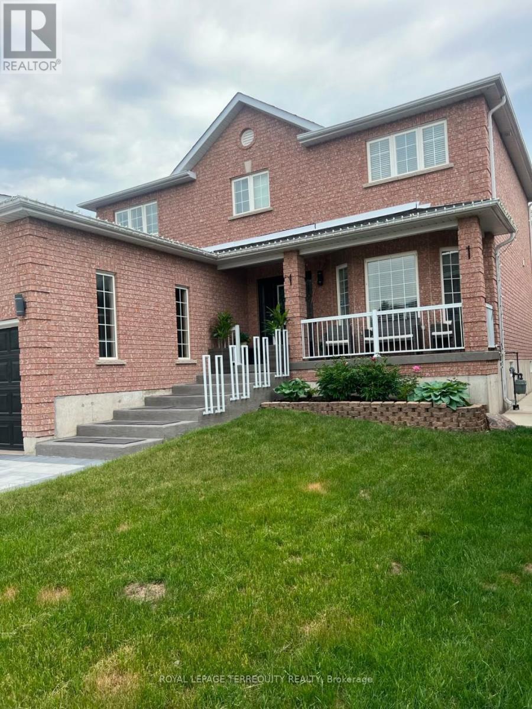
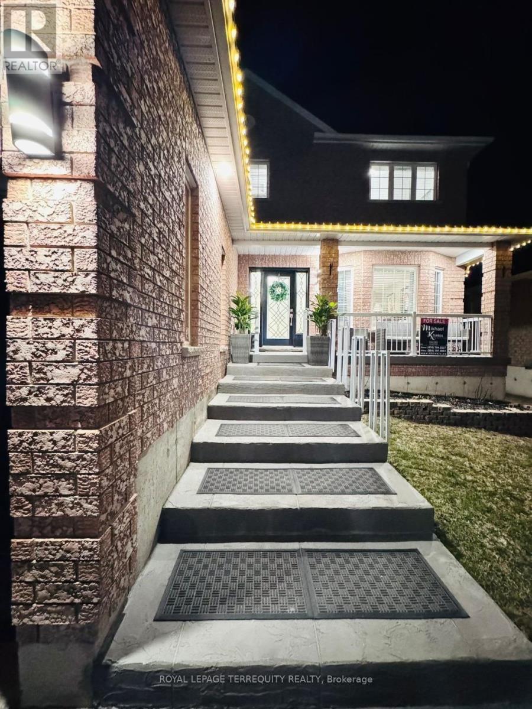
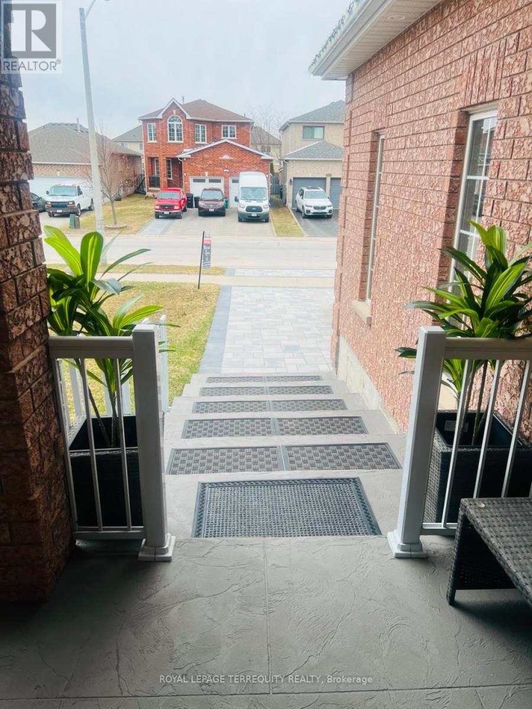
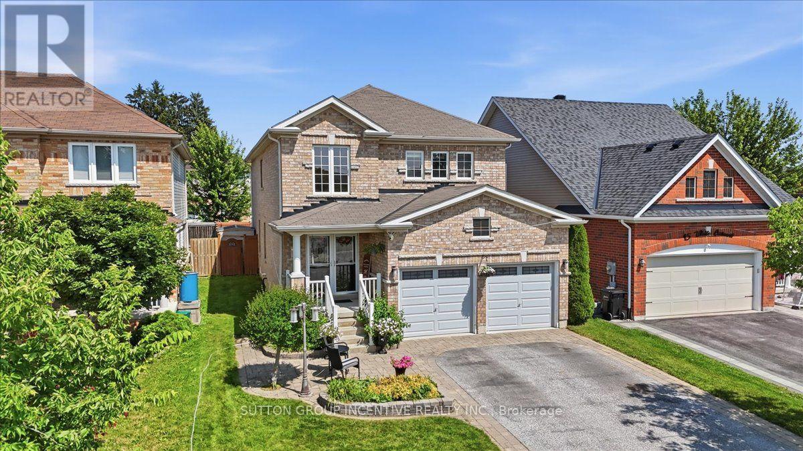
SHOWS LIKE A MODEL!!! Over 170k recently invested in improvement and newly finished Basement. Backing onto Treed land with about 3000 sq ft in total finished space. Large welcoming entrance. Gorgeous renovated kitchen that features maple cabinets, quartz counters, SS appls, backsplash, custom pantry & pot-lights. Breakfast area w/ double doors to fully fenced yard and amazing FOREST view all year round. Family rm w/ gas fireplace, accent wall & custom light fixture. Huge open concept living/dining, perfect for family gatherings. Spacious bedrooms. Primary Bedroom w/large walk-in closet, 4 pc ensuite and quartz counter. New interlock on driveway & backyard, painted shed and fence, new furnace, new AC, new washer, water softener, Brand New professionally finished Basement with extra Bedroom and 3pc washroom!
Map data © OpenStreetMap contributors
No open houses are scheduled for this home.
Can't make it? Request a private viewing.
| Living room | Main level | 4.65 x 3.35 m |
| Recreational, Games room | Basement | 7 x 7 m |
| Utility room | Basement | 4 x 3 m |
| Dining room | Main level | 3.6 x 3.35 m |
| Kitchen | Main level | 3.75 x 2.98 m |
| Eating area | Main level | 3.75 x 3.25 m |
| Family room | Main level | 5.45 x 3.4 m |
| Primary Bedroom | Second level | 6.95 x 3.9 m |
| Bedroom 2 | Second level | 4.38 x 3.3 m |
| Bedroom 3 | Second level | 3.86 x 3.58 m |
| Laundry room | Main level | 2.47 x 2.47 m |
| Bedroom | Basement | 7 x 4 m |