
 For sale 50
$679,000
3+1 bed3 bath1,100–1,500 sq ft
182 Kozlov Street
West Bayfield, Barrie
2 months agoMLS® S13620578
RE/MAX HALLMARK CHAY REALTY
28 Empire Drive
Innis-Shore, Barrie, Ontario L4N0Y9
For sale· Added
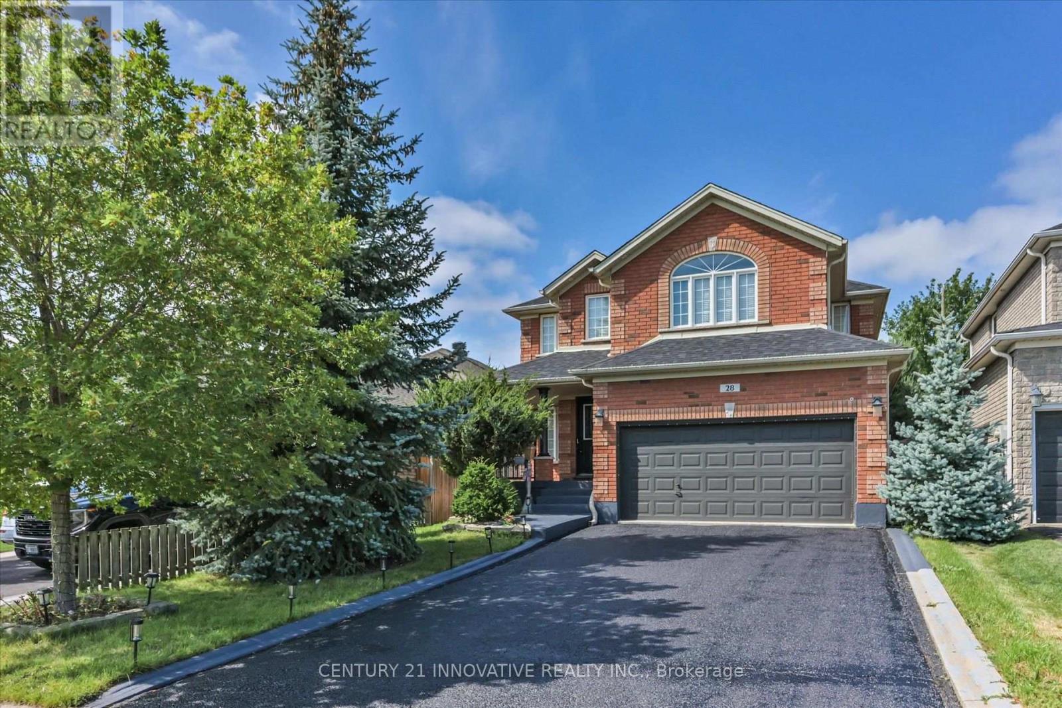
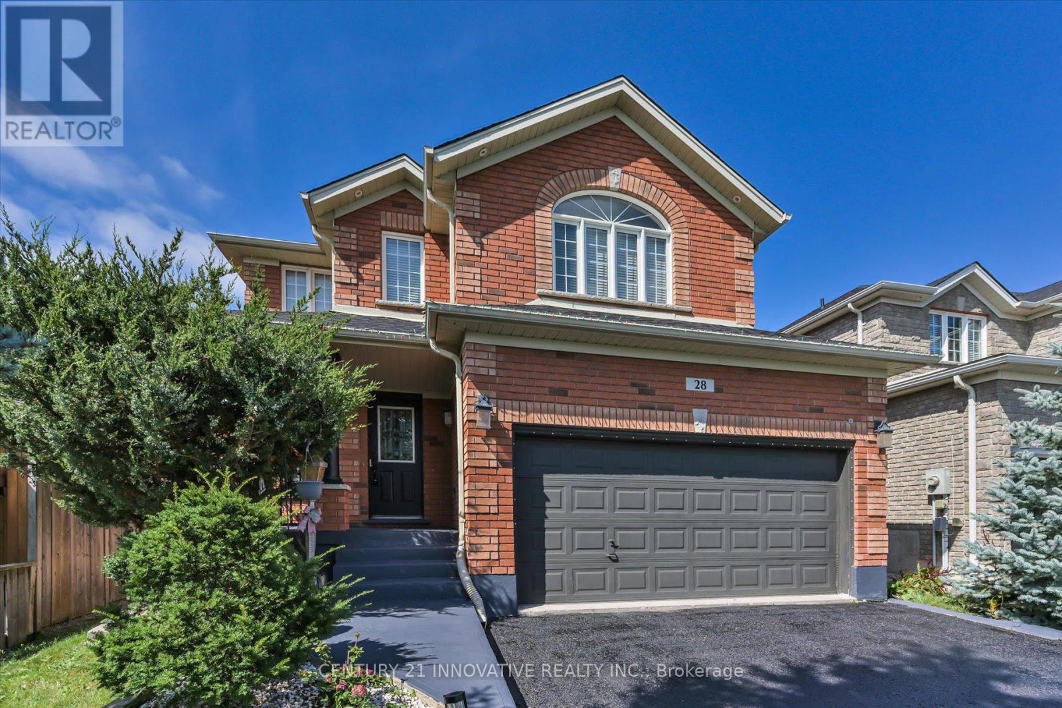
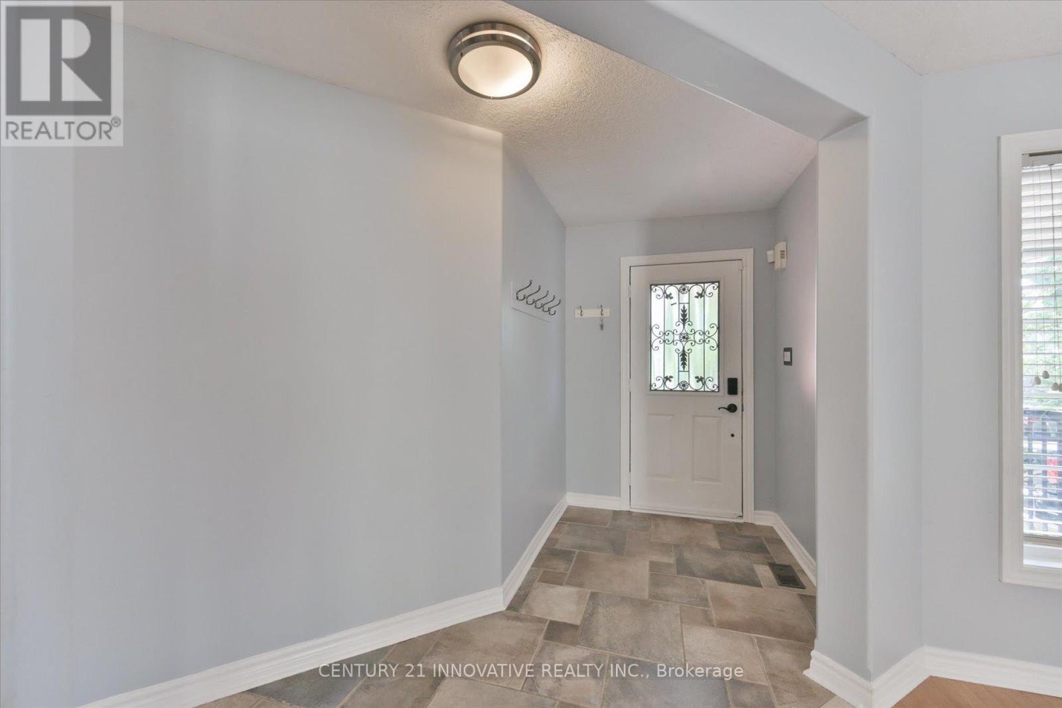
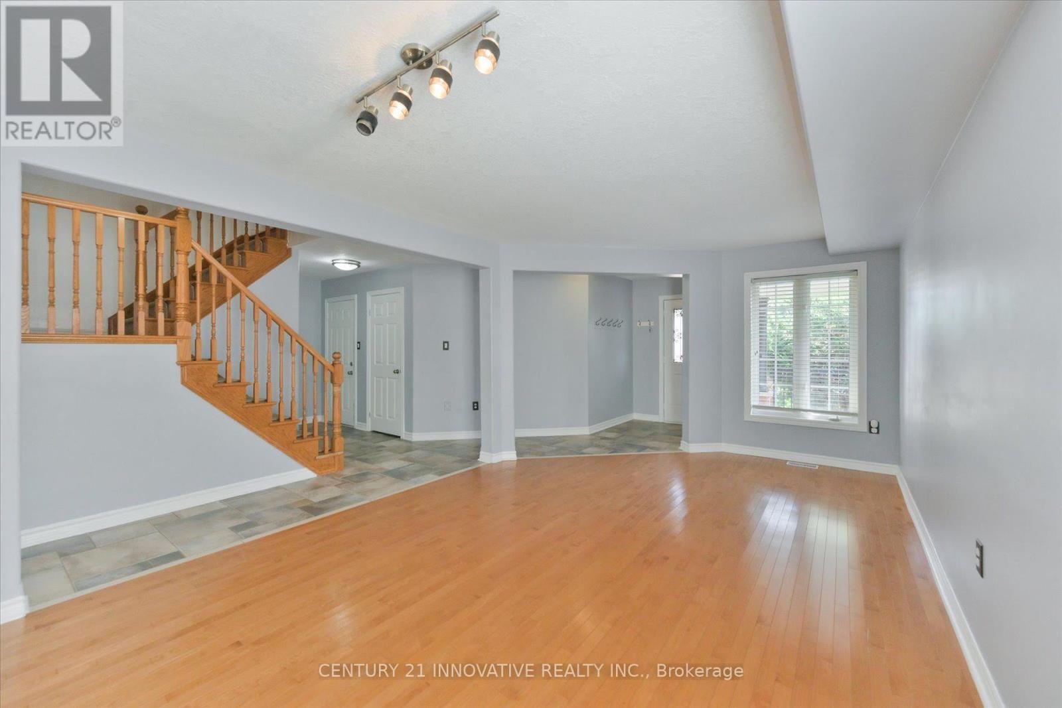
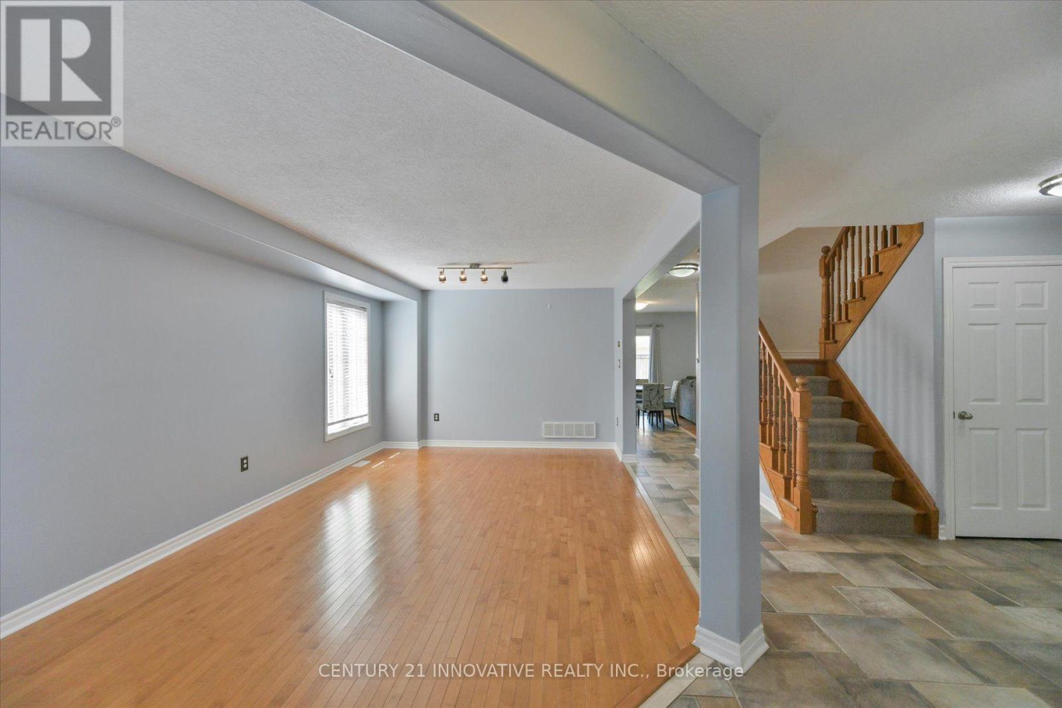
Large, all brick, 2 storey home in desirable southeast Barrie. With over 3200 sq ft of total living space, this home provides room for everyone. Large front, tiled foyer leads into a spacious family room with hardwood floors. The open concept kitchen and dining areas enjoy the coziness of a fireplace and also access to your fully fenced backyard with deck/pergola. The spacious living room offers room for large family get togethers. Back and front yards provide mature trees for privacy and aesthetic appeal. Solid wood staircase leads you to 4 spacious bedrooms (all with hardwood) and 2-4pc bathrooms with ceramic tile. The large master has its own ensuite with glass shower enclosure and separate bath. Features include a main floor laundry area and large tiled foyer. The basement rec room and games room offers plenty of room for additional entertaining and also has a 2 pc bathroom for convenience. Additionally, this bonus space is finished with laminate and has pot lights to brighten the area. The large (inside entry) double garage provides room for your vehicles and plenty of storage. Just off Big Bay Point Rd., this area is close to shopping, schools, transportation, GO train.
Map data © OpenStreetMap contributors
No open houses are scheduled for this home.
Can't make it? Request a private viewing.
| Living room | Main level | 6.04 x 3.42 m |
| Laundry room | Main level | 0.01 x 0.01 m |
| Recreational, Games room | Basement | 9.67 x 4.41 m |
| Kitchen | Main level | 4.92 x 3.53 m |
| Dining room | Main level | 3.98 x 3.98 m |
| Primary Bedroom | Second level | 4.69 x 3.98 m |
| Bathroom | Second level | 0.01 x 0.01 m |
| Bedroom | Second level | 3.45 x 3.2 m |
| Bedroom | Second level | 3.91 x 3.4 m |
| Bedroom | Second level | 4.26 x 3.78 m |
| Bathroom | Second level | 0.01 x 0.01 m |
| Bathroom | Main level | 0.01 x 0.01 m |




