 For sale 50
$799,000
4 bed3 bath2,000–2,500 sq ft
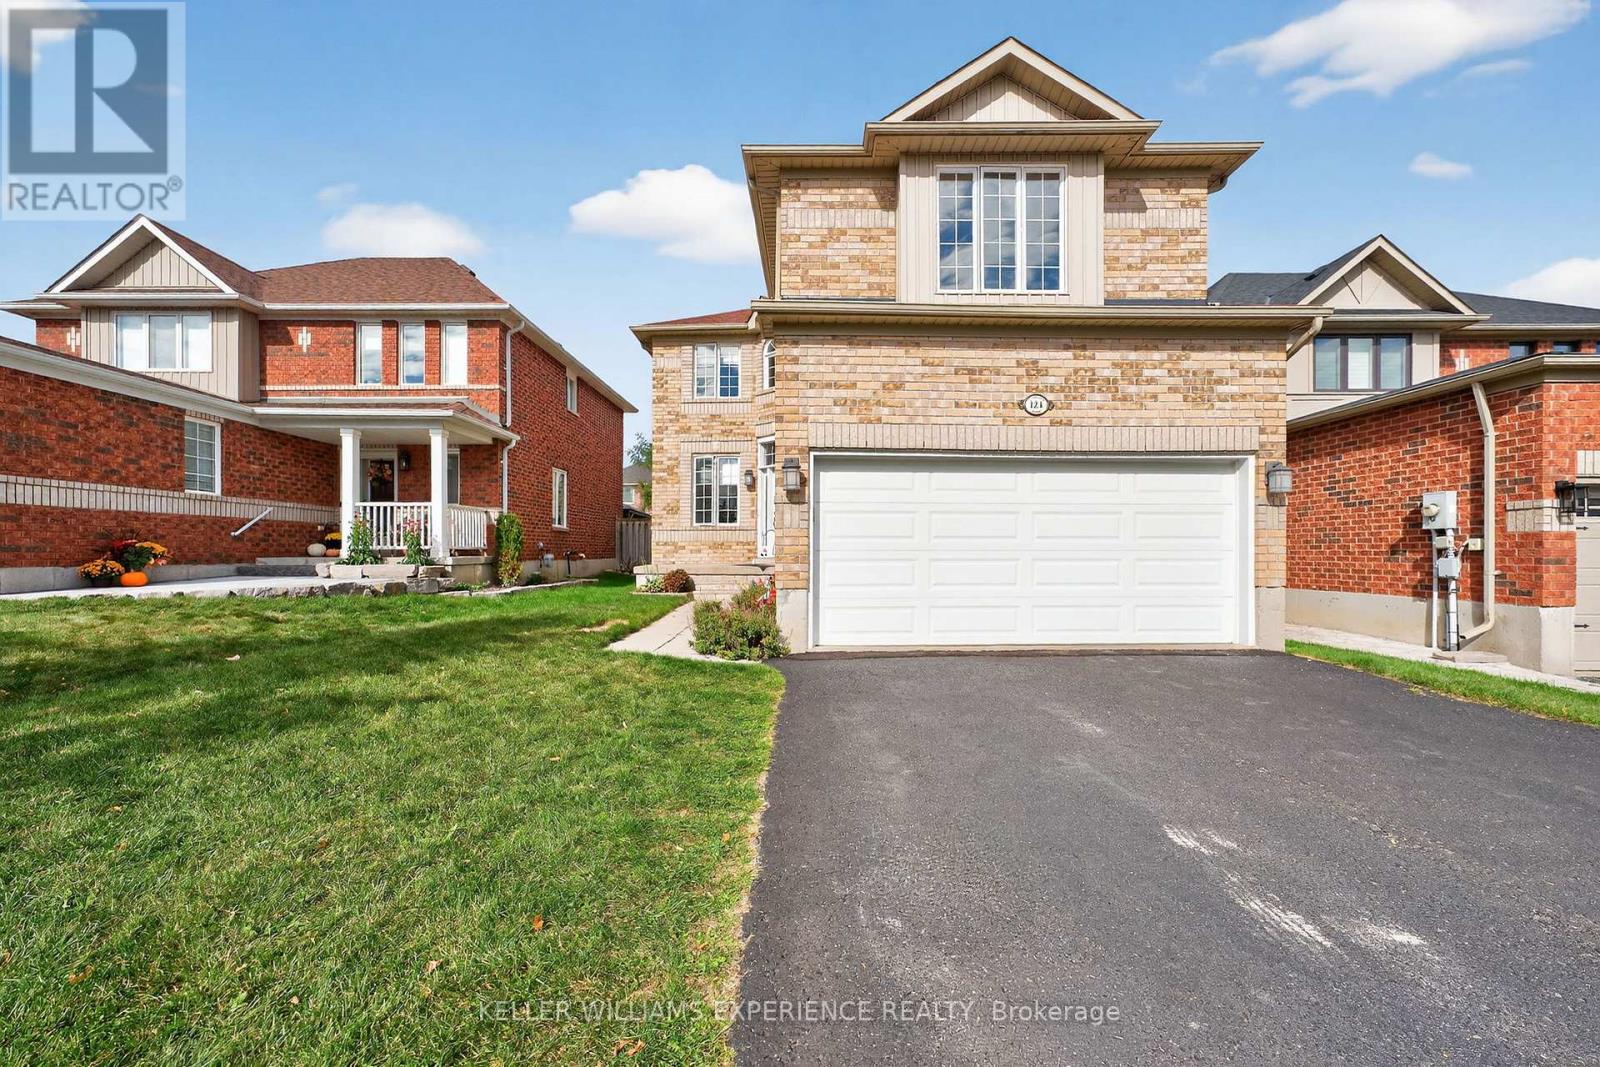
124 Tunbridge Road
Georgian Drive, Barrie
6 months agoMLS® S12993712
KELLER WILLIAMS EXPERIENCE REALTY
321 Miller Drive
Edgehill Drive, Barrie, Ontario L4N9X6
For sale· Added
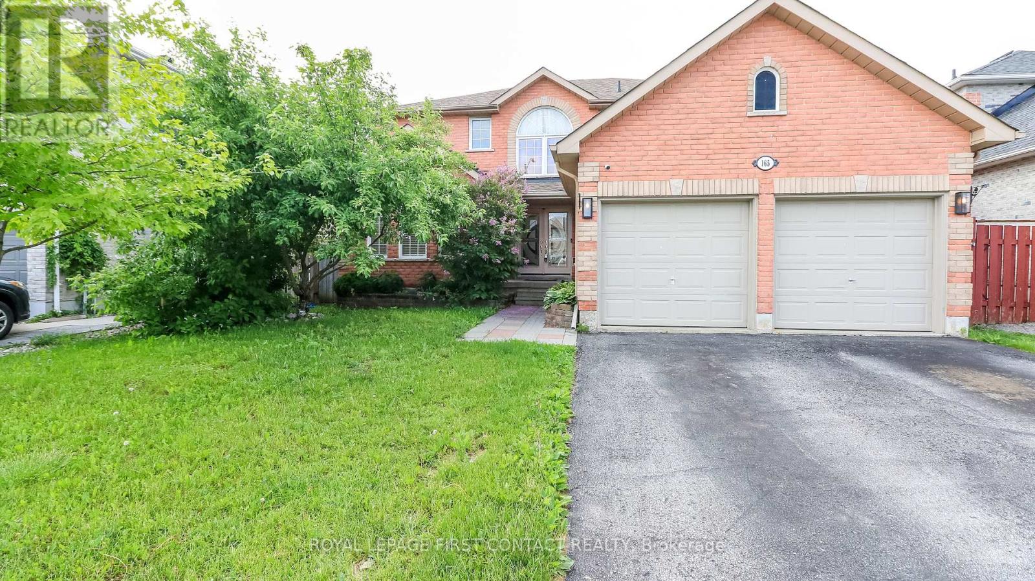
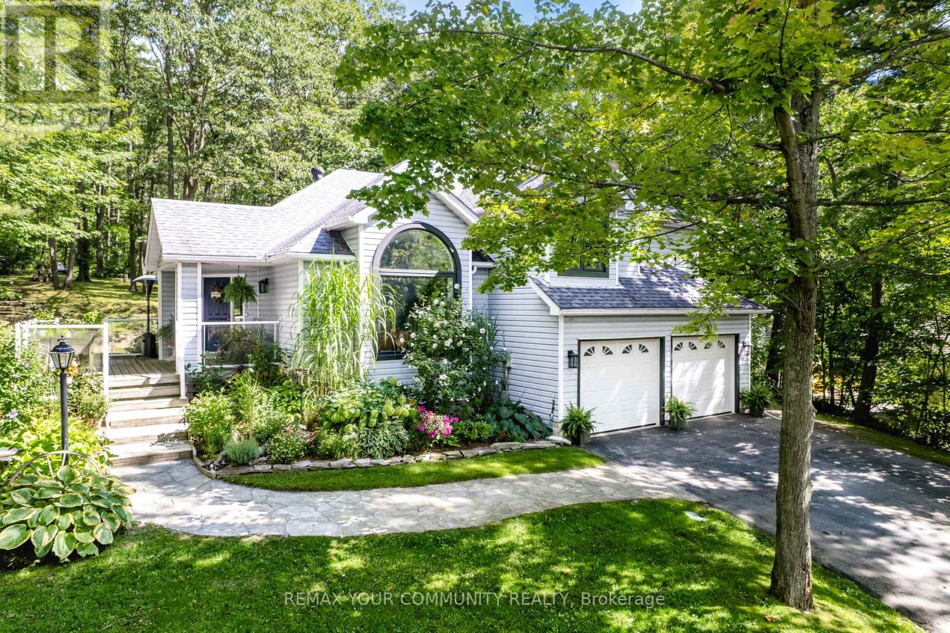
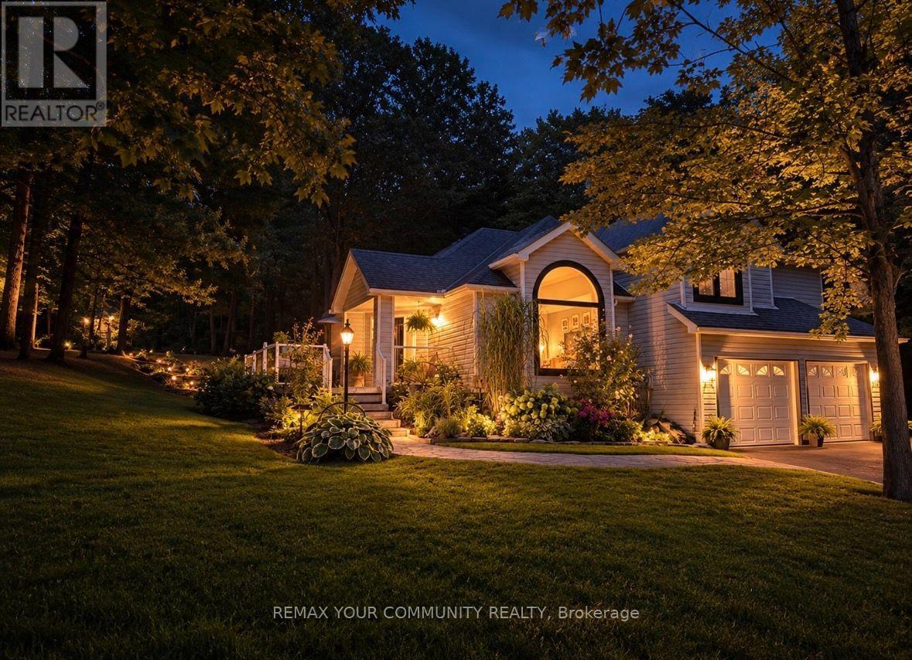
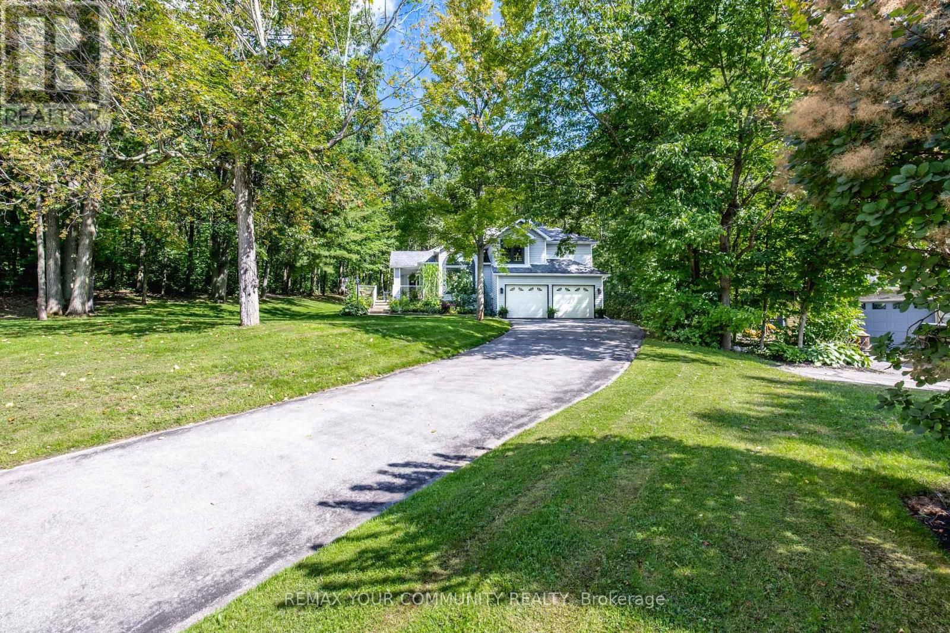
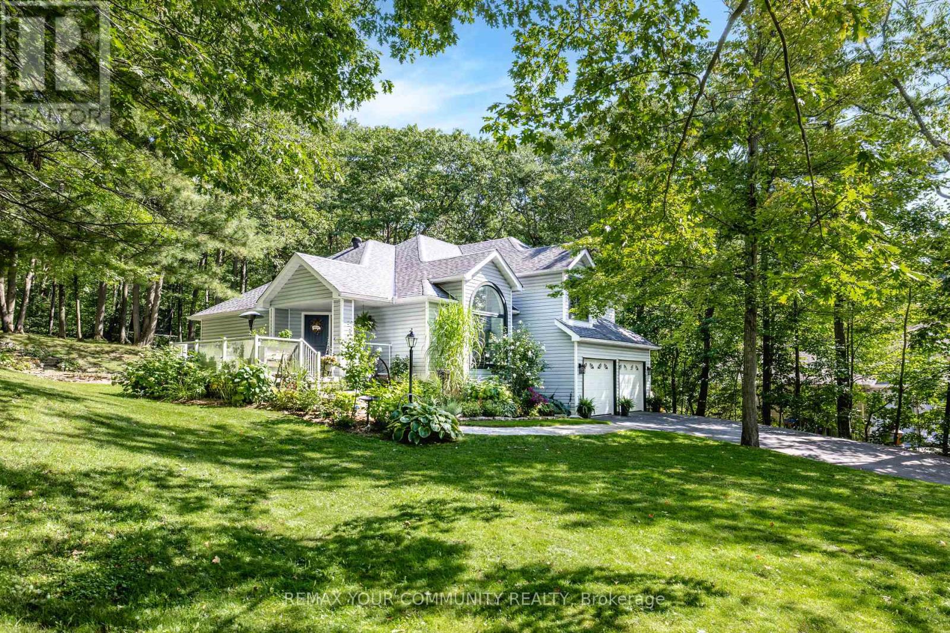
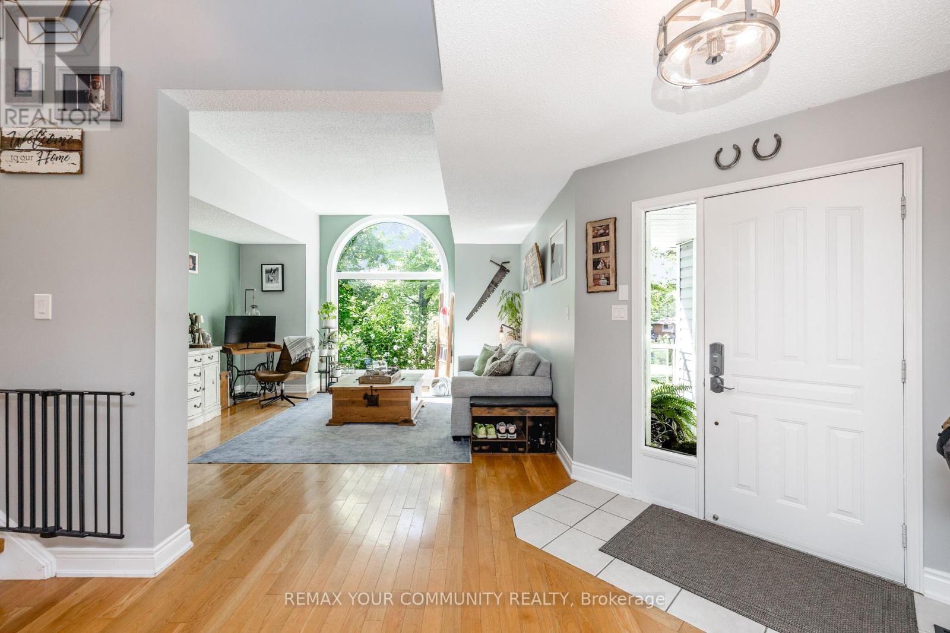
Tucked away on a quiet private cul-de-sac, this custom-built home offers a rare blend of privacy, natural beauty, and in-city convenience. Surrounded by mature trees, established gardens, and abundant wildlife, the property feels like a secluded cottage retreat while remaining close to everyday amenities. The thoughtfully designed interior features three spacious bedrooms, including a private primary suite with double-door entry and ensuite. The well-appointed kitchen combines granite countertops and hardwood flooring, creating an inviting space for everyday living and entertaining. The expansive backyard showcases,varied elevations, mature landscaping, lush gardens, hot tub and a firepit. A truly special home offering privacy, nature, charm and character in an exceptional city setting. Additonal Highlight , Furnace & A/C (2020), Windows and sliding doors (2023), Fridge & Stove (2022), washer & dryer (2023 and deck (2023)
Map data © OpenStreetMap contributors
No open houses are scheduled for this home.
Can't make it? Request a private viewing.
| Sep 17, 2026 | $1,029,900 | ▼ $40,000 |
| Sep 9, 2026 | $1,069,900 | First recorded price |
Price changes since Sep 9, 2026.
| Kitchen | Main level | 3.3 x 4.01 m |
| Living room | Main level | 4.5 x 4.32 m |
| Dining room | Main level | 3.07 x 3.96 m |
| Family room | Lower level | 3.96 x 5.79 m |
| Primary Bedroom | Second level | 4.29 x 4.32 m |
| Bedroom 2 | Second level | 3.12 x 2.95 m |
| Bedroom 3 | Second level | 2.92 x 3.2 m |
| Recreational, Games room | Basement | 6.2 x 3.58 m |