 NewFor sale 50
$699,000
3+2 bed3 bath1,100–1,500 sq ft
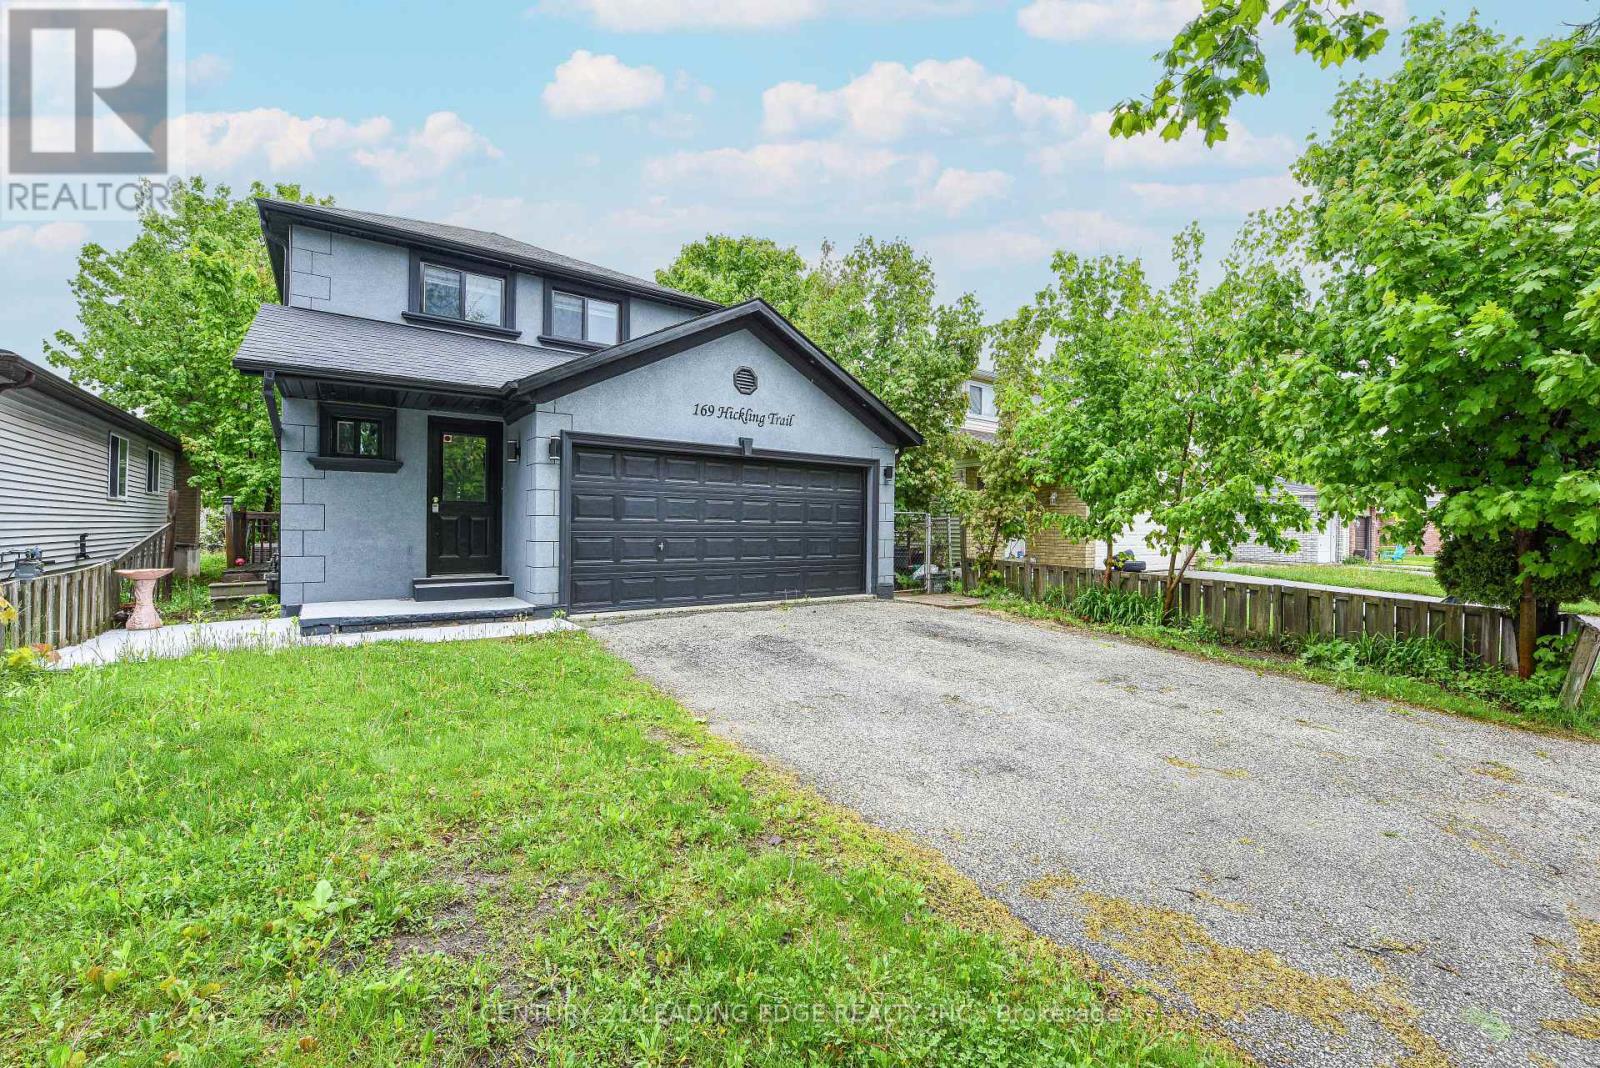
169 Hickling Trail
Grove East, Barrie
1 day agoMLS® S14033378
CENTURY 21 LEADING EDGE REALTY INC.
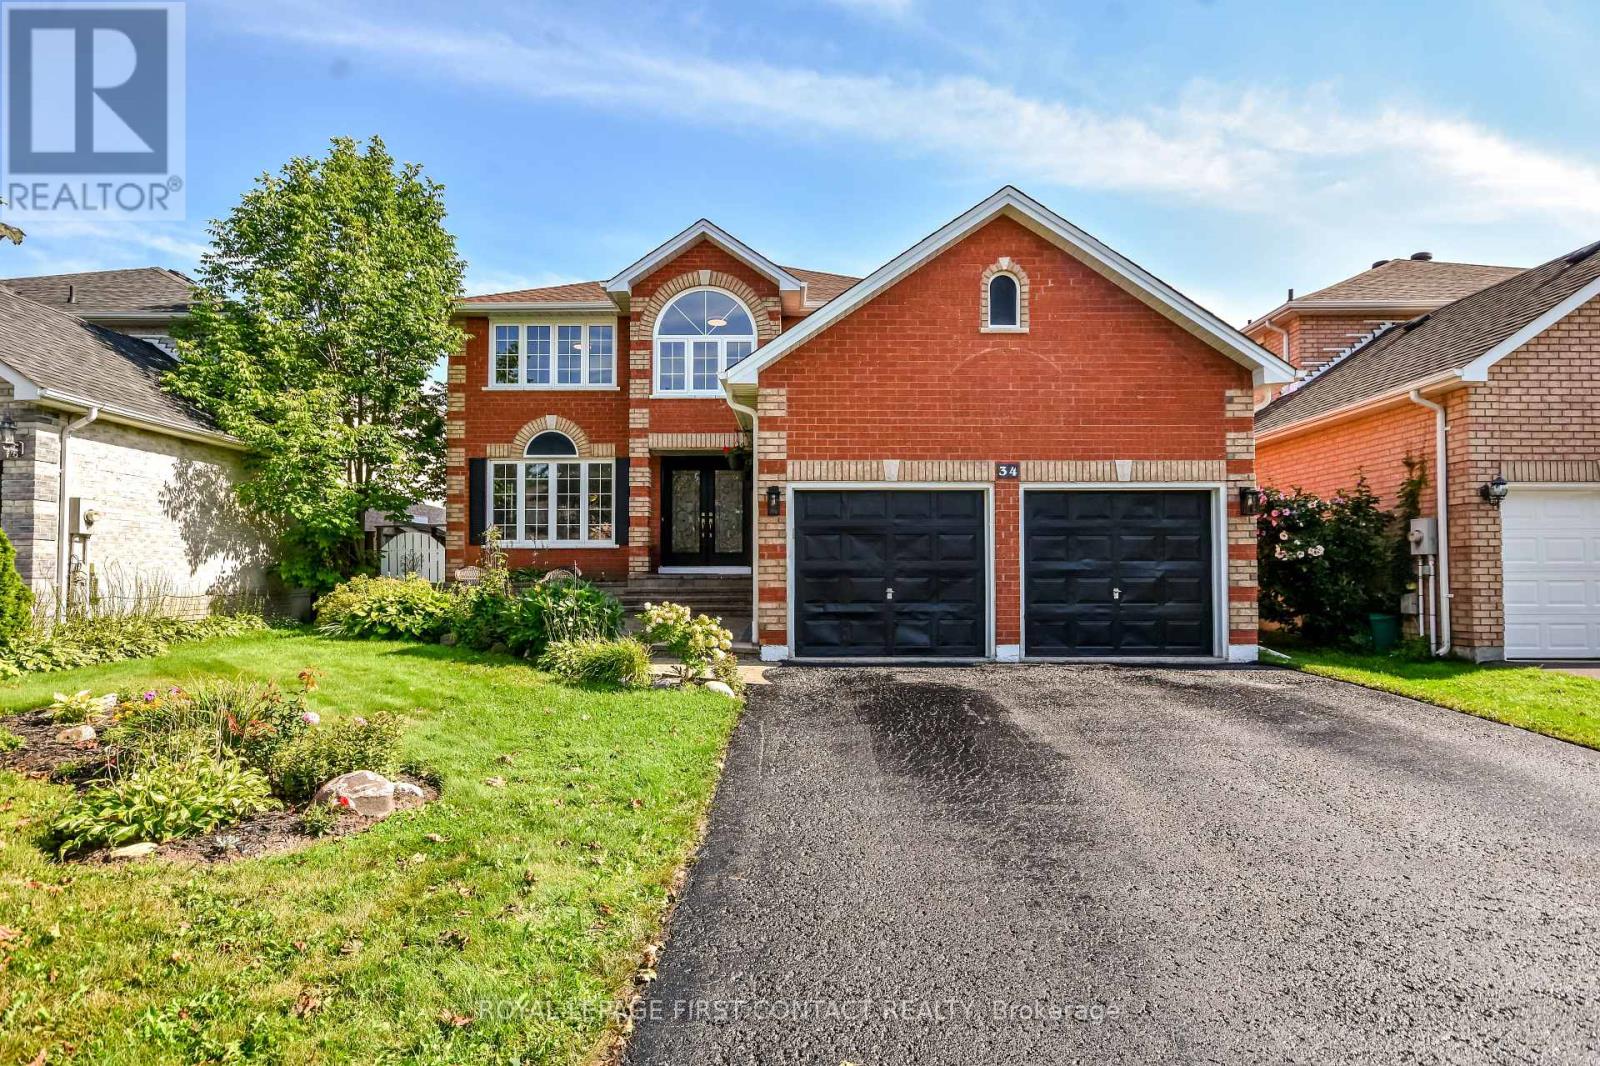
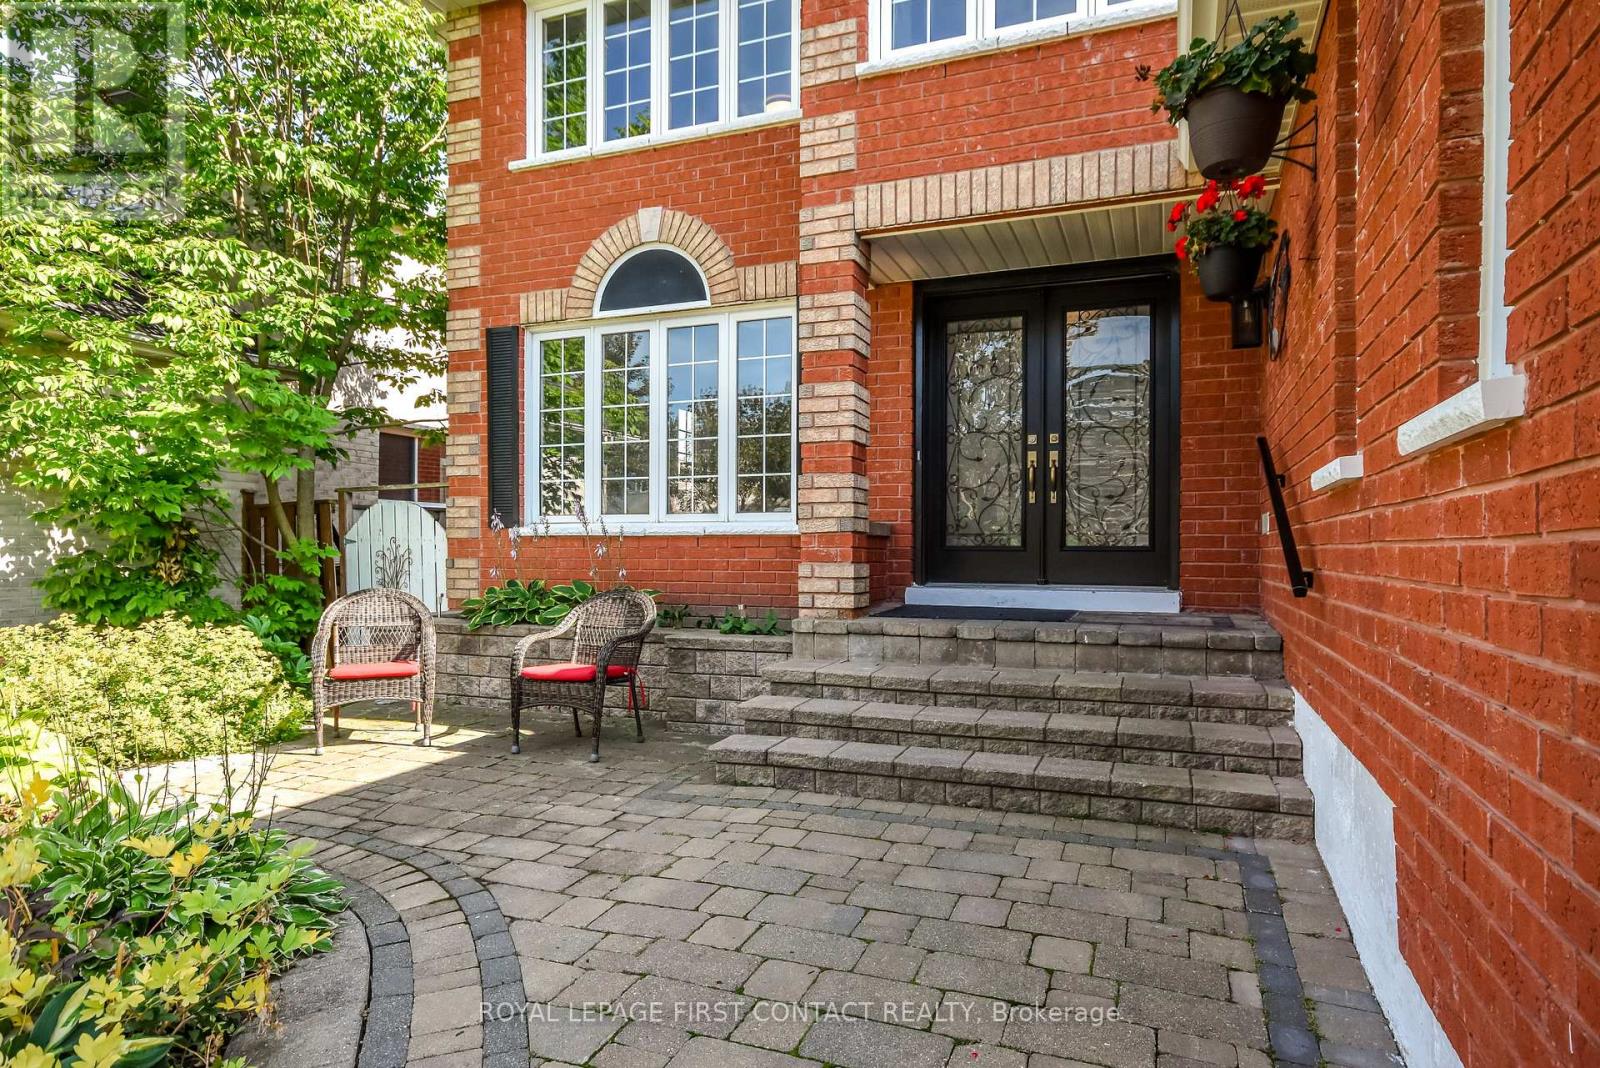
34 Bear Creek Drive
Holly, Barrie, Ontario L4N9M6
For sale· Added
Completely Renovated , 3,500+ Sq. Ft. ,Premium Family Location. Welcome to 34 Bear Creek Drive - A stunning, completely renovated home offering over 3,500 sq. ft. of beautifully finished living space in one of Barrie's most desirable family-friendly neighbourhoods. Renovated from top to bottom with quality and style in mind, this home is truly move-in ready and designed to meet the needs of today's growing family. Enjoy engineered hardwood flooring throughout the entire home - no carpet anywhere - creating a seamless, sophisticated feel from room to room. The beautifully updated kitchen features quartz countertops, all-new appliances ,vanities and freshly painted , making it both stylish and functional for everyday family living and entertaining. The spacious great room offers a welcoming gathering space complete with a gas fireplace, while the primary bedroom provides a private retreat with its own gas fireplace - the perfect place to unwind at the end of the day. With generous living space, multiple areas for the family to gather, work and relax, this home offers the flexibility that growing families need. Whether you're looking for room for the kids, a home office, entertaining space or simply more room to spread out, this home delivers. The location is exceptional, with Holly Community Centre, excellent schools, parks, trails and everyday amenities all close by. A wonderful opportunity to own a thoughtfully renovated, spacious family home in a highly sought-after Barrie community. Turn-key, beautifully renovated and ready to welcome its next family - this is one you won't want to miss.
Map data © OpenStreetMap contributors
No open houses are scheduled for this home.
Can't make it? Request a private viewing.
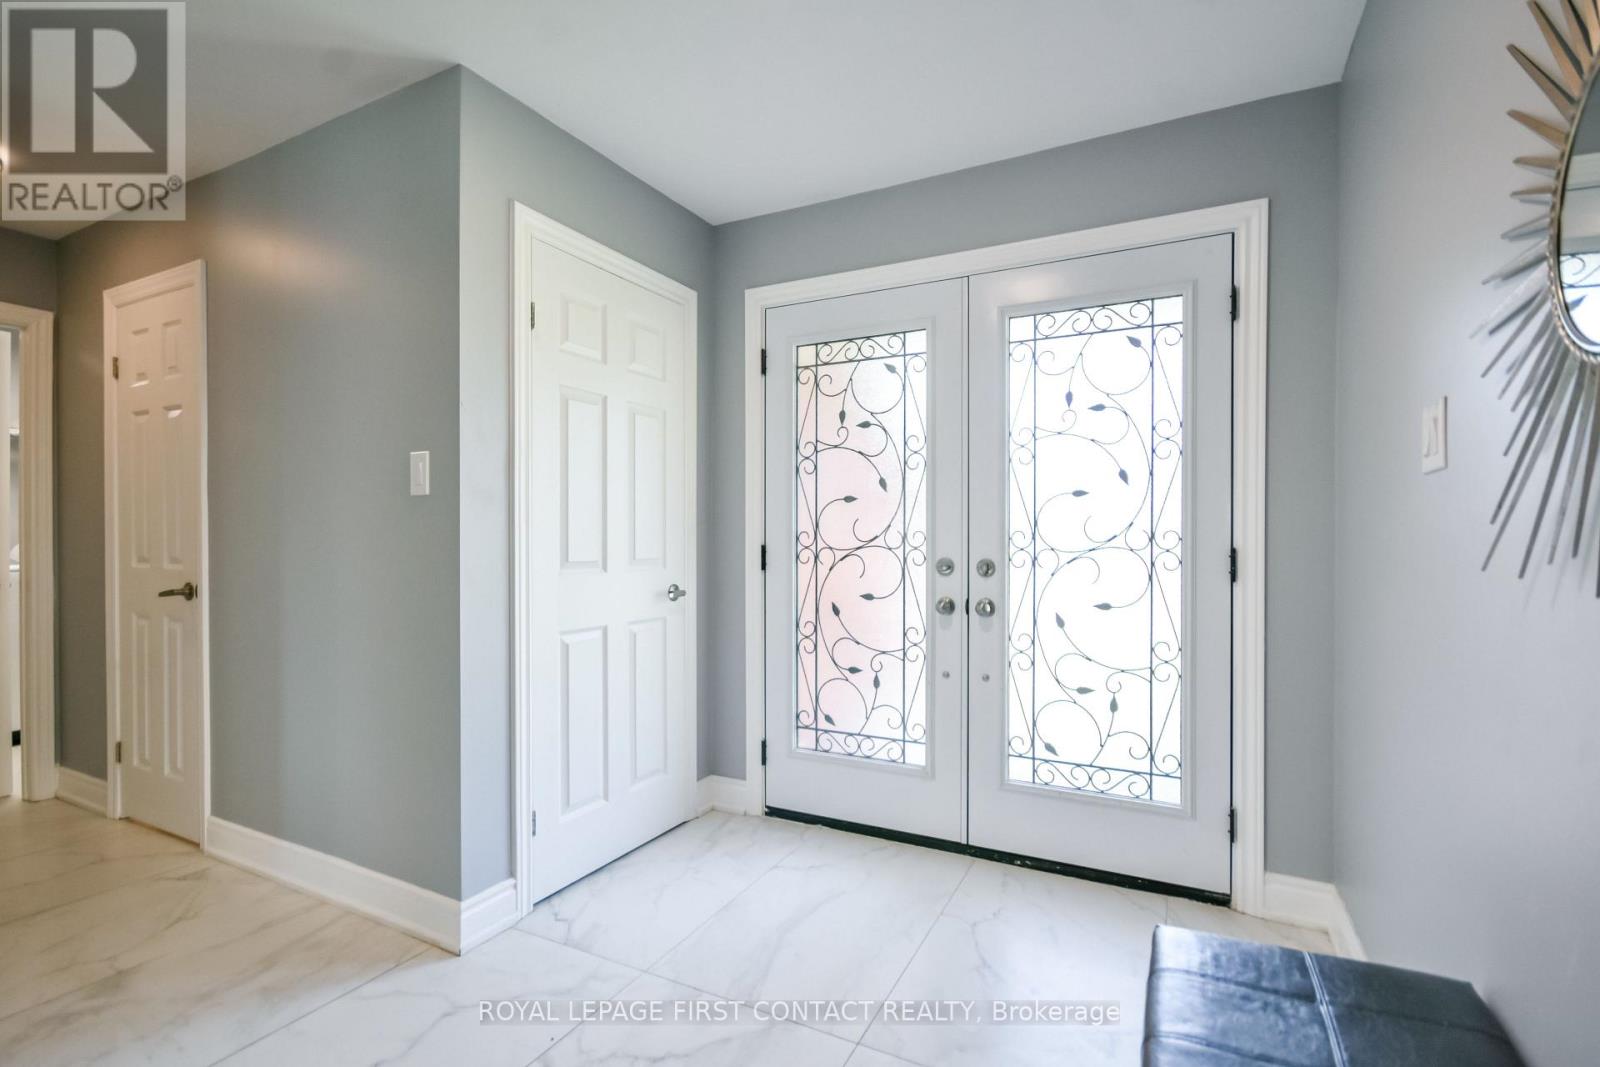
| Foyer | Main level | 2.04 x 1.15 m |
| Dining room | Main level | 6.67 x 3.31 m |
| Living room | Main level | 6.76 x 7.39 m |
| Kitchen | Main level | 6.79 x 3.35 m |
| Primary Bedroom | Second level | 7.19 x 4.32 m |
| Bedroom 2 | Second level | 3.21 x 3.94 m |
| Bedroom 3 | Second level | 3.87 x 2.9 m |
| Bedroom 4 | Second level | 3.04 x 5.07 m |
| Family room | Basement | 6.68 x 9.86 m |
| Bedroom 5 | Basement | 3.12 x 6.06 m |