
 For sale 50
$549,000
4 bed2 bath1,500–2,000 sq ft
33b Cundles Road East
Cundles East, Barrie
11 days agoMLS® S13855748
SUTTON GROUP INCENTIVE REALTY INC.
4 Bluegrass Drive
Holly, Barrie, Ontario L4N9N6
For sale· Added
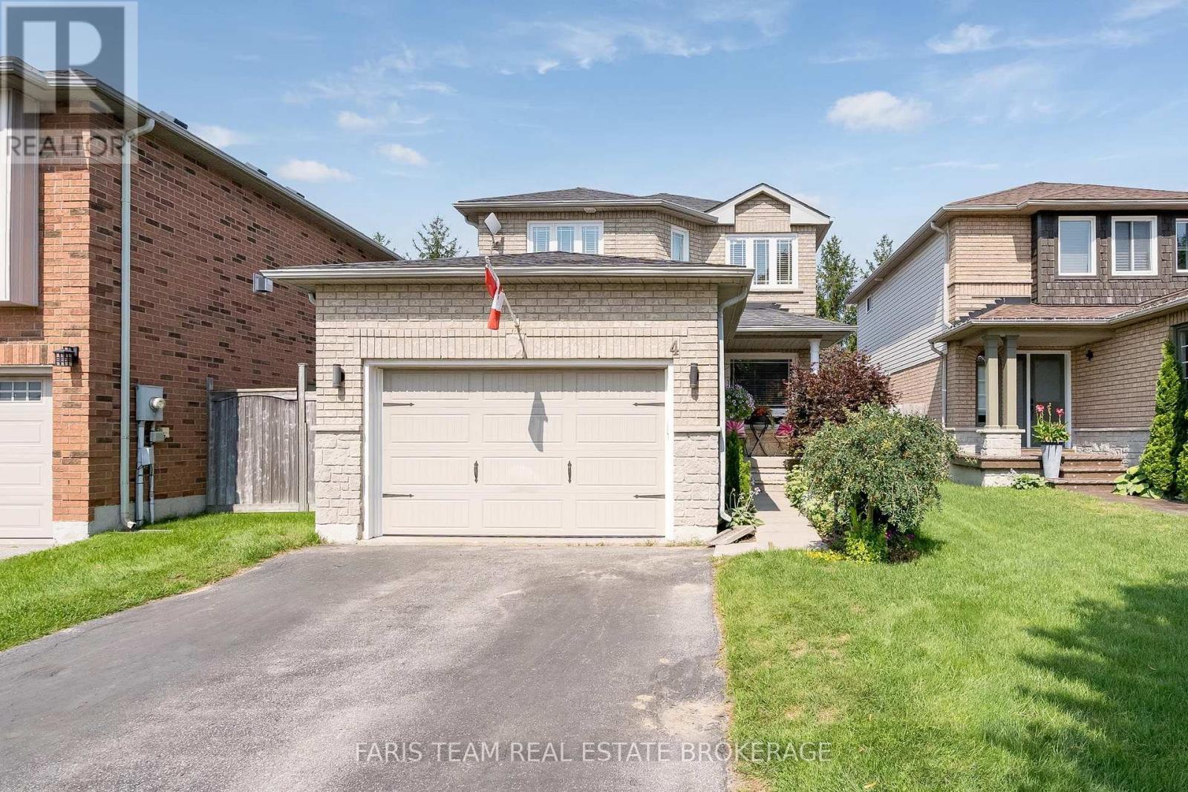
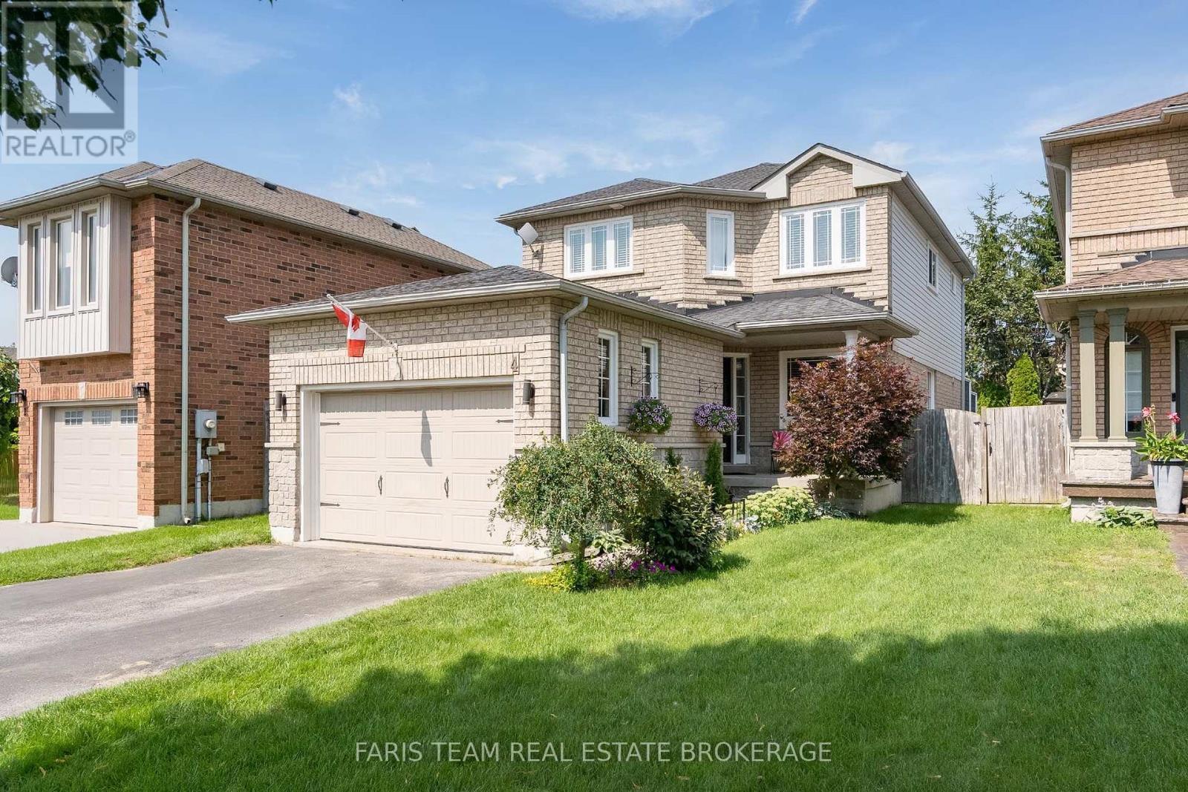
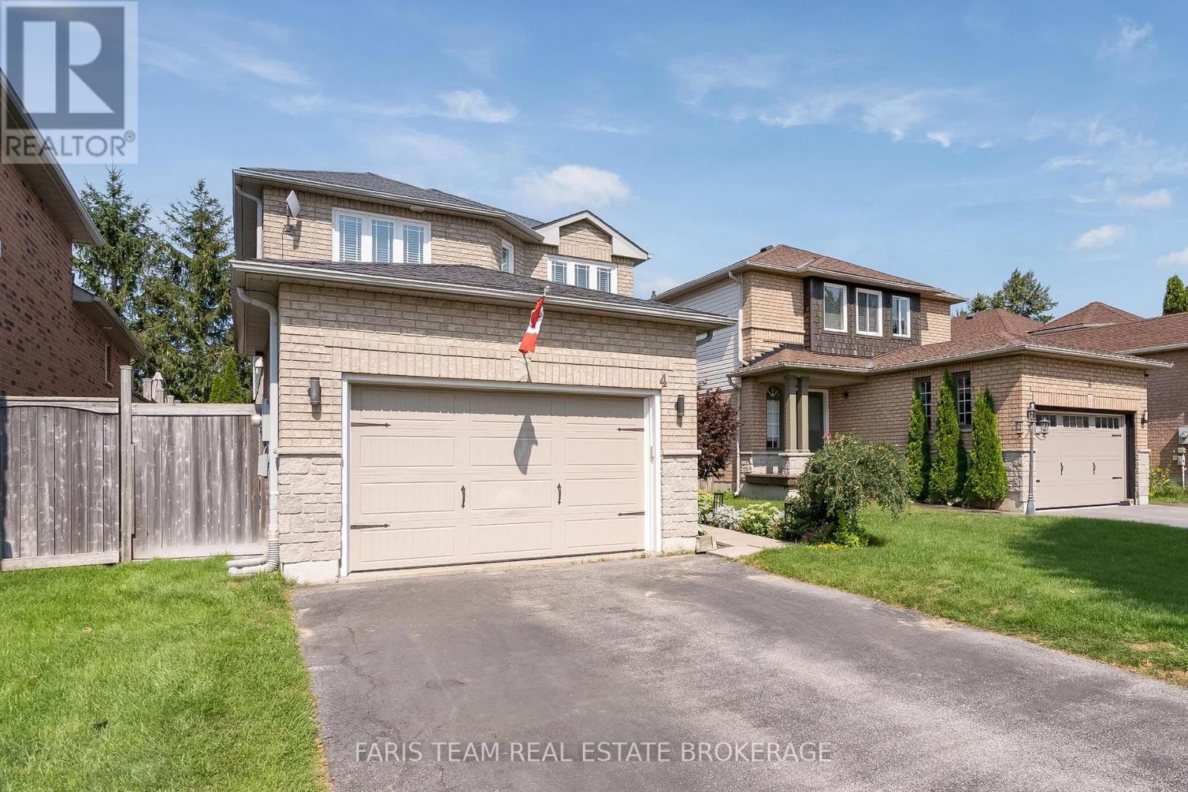
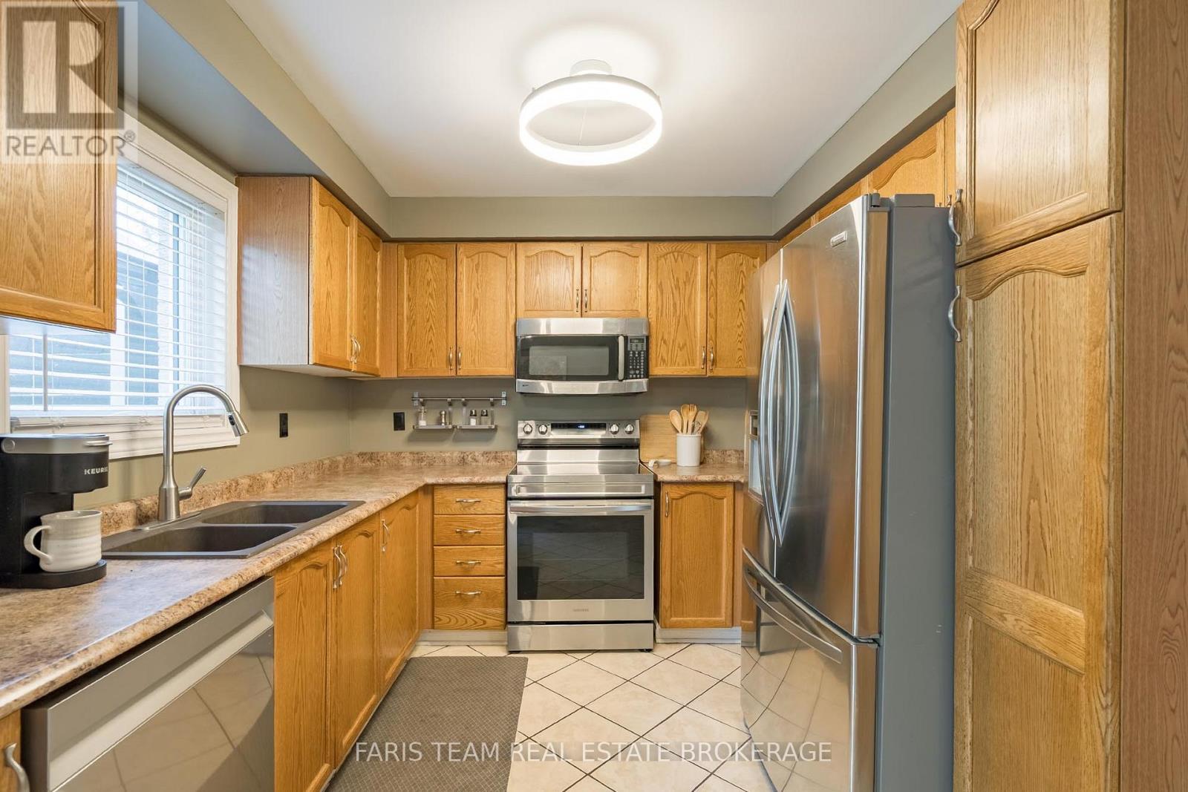
Top 5 Reasons You Will Love This Home: 1) Move in with peace of mind, with the big-ticket items already completed, including a brand-new air conditioning unit (2026), newer windows, a newer garage door, and a recently upgraded washer, dryer, stove, and dishwasher 2) Seamless open flow between the spacious eat-in kitchen and the central living room keeps everyone connected, whether preparing meals or entertaining family and friends 3) Private, well-maintained backyard featuring an updated deck, a mature garden area, and a standalone gazebo, creating the perfect setting for outdoor entertaining and family enjoyment 4) Enjoy excellent curb appeal, additional driveway parking, and reduced winter maintenance with a fully detached home situated on a lot with no sidewalk 5) Located in a fantastic family-friendly neighbourhood known for its schools, close proximity to the local community centre, library, parks, everyday amenities, and quick access to major commuting routes. 1,556 above grade sq.ft. plus a finished basement. *Please note some images have been virtually staged to show the potential of the home.
Map data © OpenStreetMap contributors
No open houses are scheduled for this home.
Can't make it? Request a private viewing.
| Kitchen | Main level | 3 x 2.88 m |
| Eating area | Main level | 3.59 x 3.5 m |
| Living room | Main level | 5.74 x 3.63 m |
| Laundry room | Main level | 2.42 x 1.71 m |
| Primary Bedroom | Upper Level | 4.72 x 3.73 m |
| Bedroom | Upper Level | 3.89 x 2.78 m |
| Bedroom | Upper Level | 3.89 x 2.74 m |
| Recreational, Games room | Basement | 8.57 x 6.41 m |




