
 For sale 50
$679,000
3+1 bed3 bath1,100–1,500 sq ft
182 Kozlov Street
West Bayfield, Barrie
2 months agoMLS® S13620578
RE/MAX HALLMARK CHAY REALTY
4 O'Shaughnessy Crescent
Holly, Barrie, Ontario L4N7L7
For sale· Added
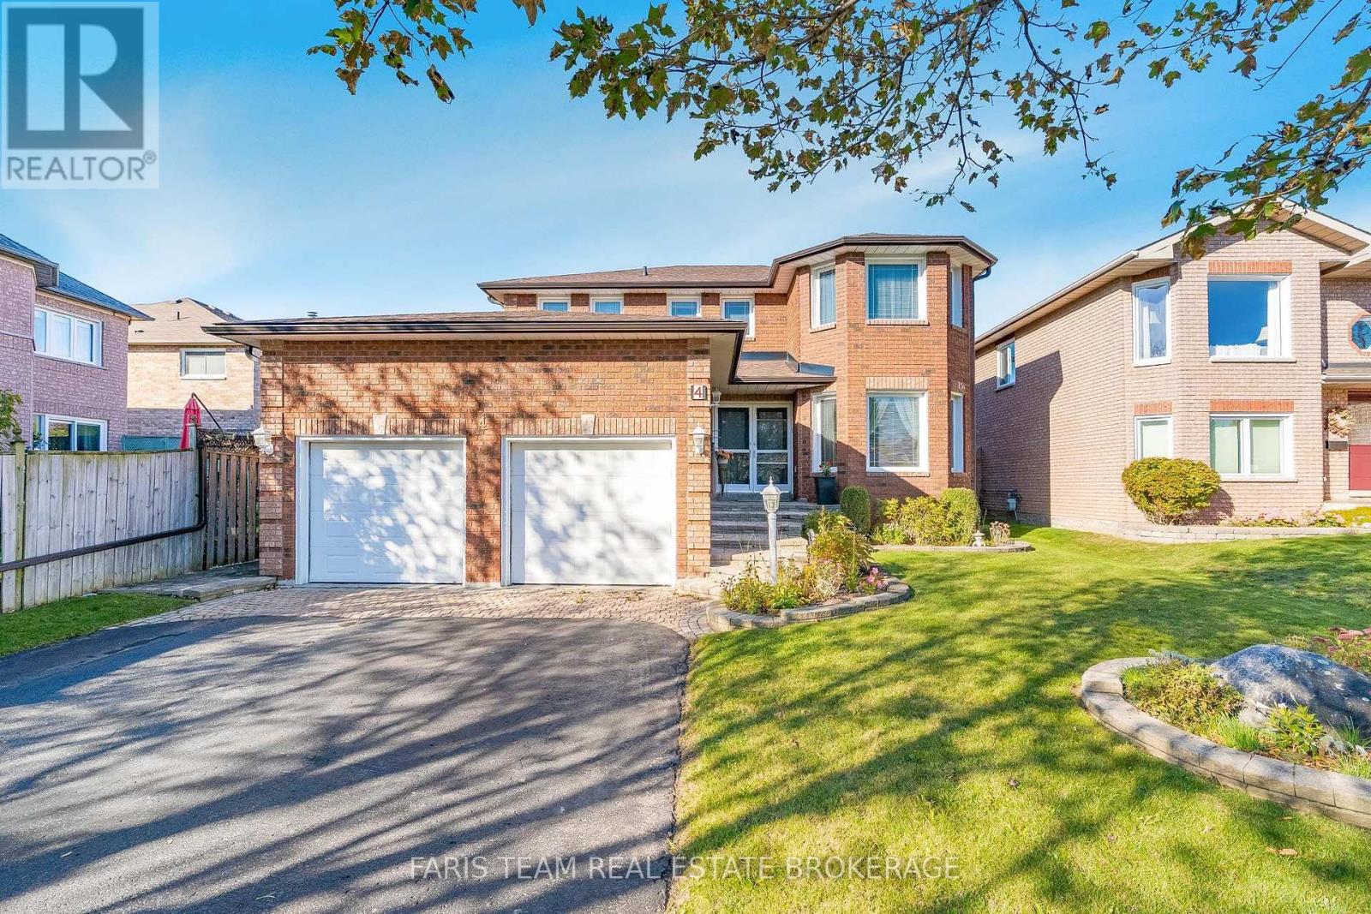
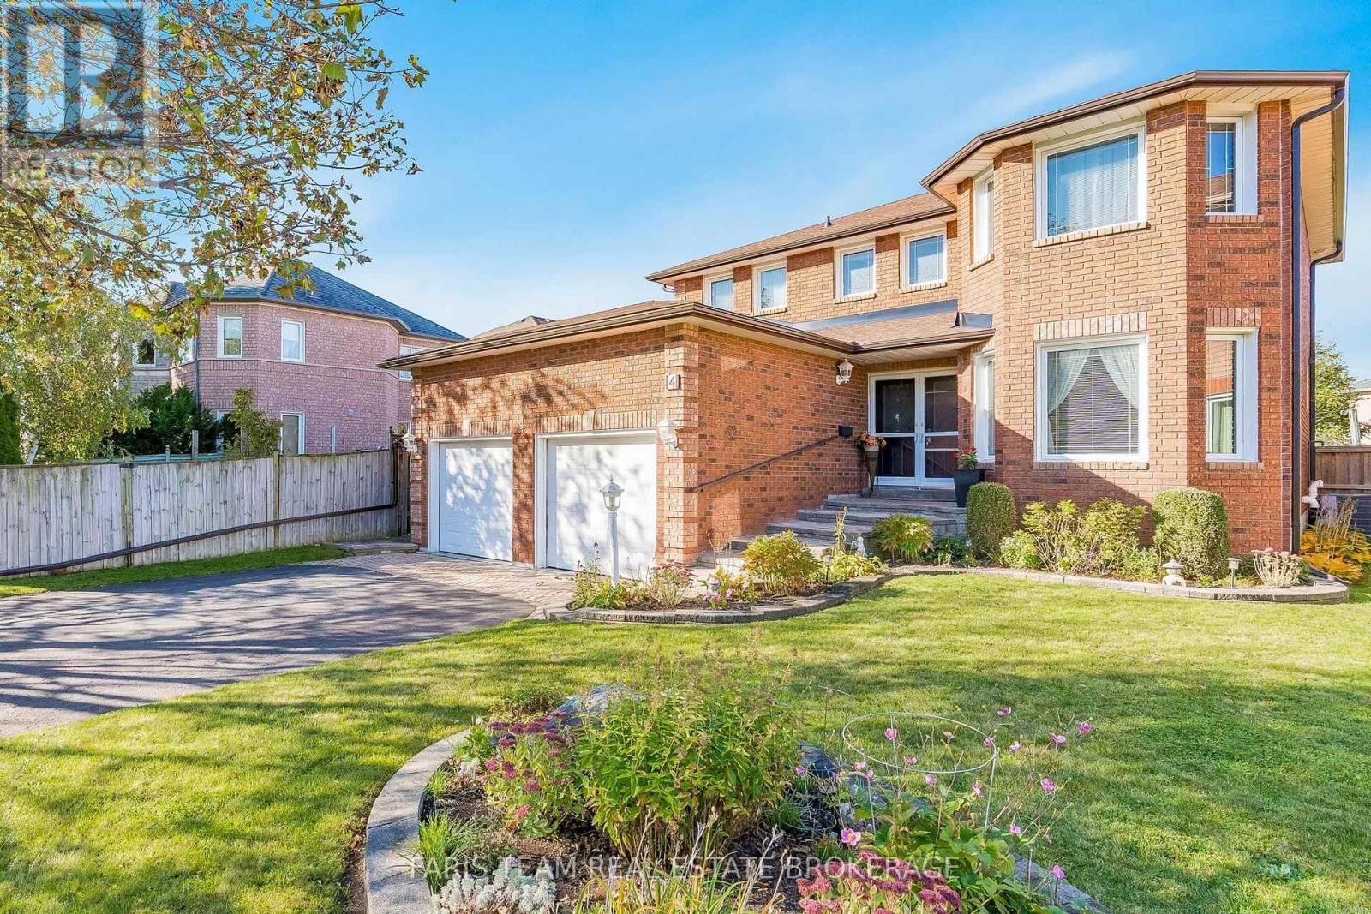
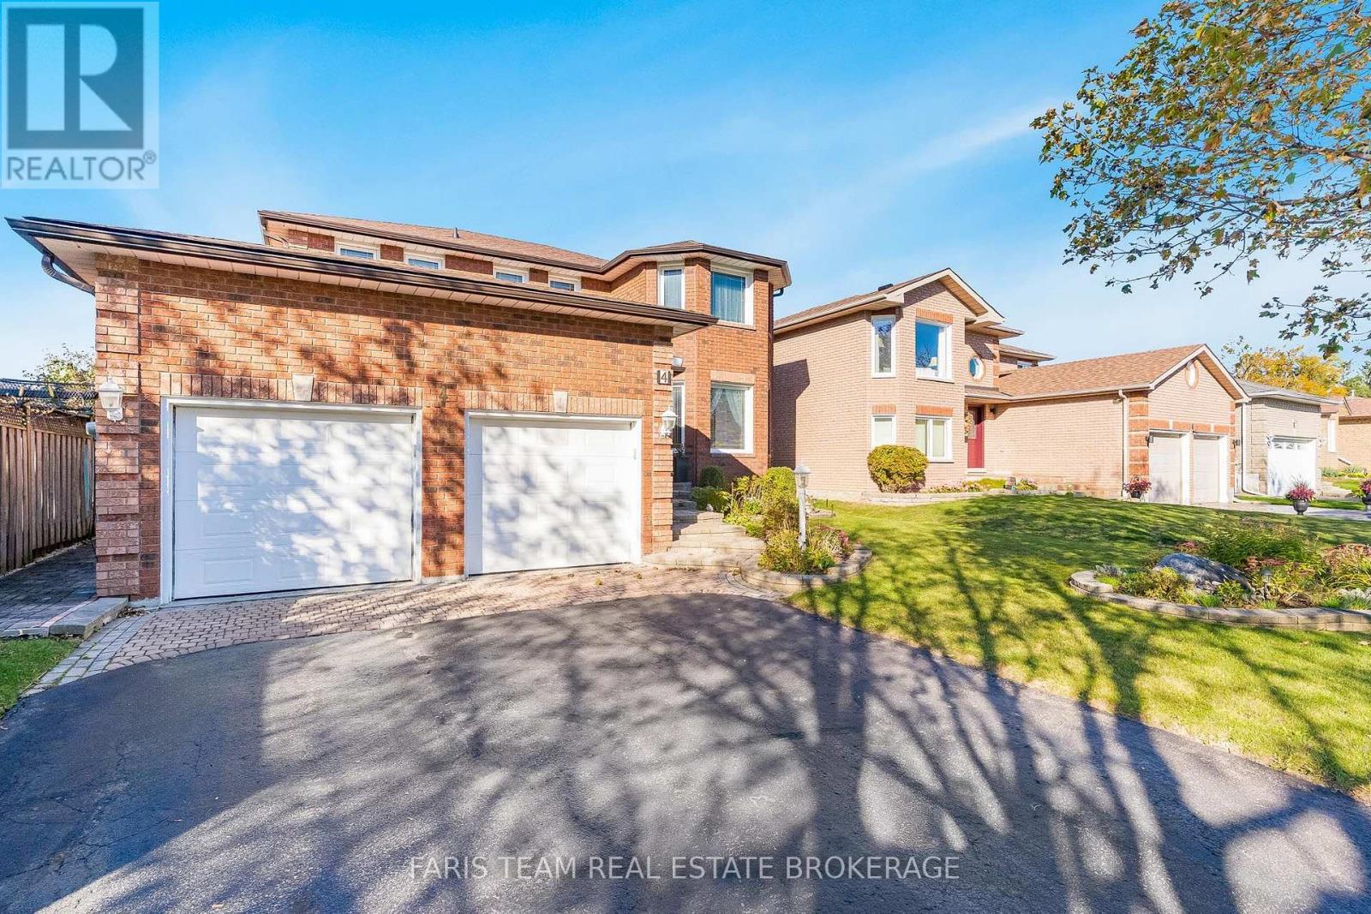
Top 5 Reasons You Will Love This Home: 1) Offering plenty of room for the whole family, this spacious four bedroom home features multiple inviting living areas, including a generous great room and a comfortable living room with a fireplace, creating ample space for both everyday relaxation and entertaining 2) Beautifully landscaped from front to back, the property showcases attractive interlock, established gardens, and a fully fenced backyard, creating a private and welcoming outdoor setting to relax, entertain, garden, or enjoy time with family 3) Adding even more functionality, the basement features a dedicated workshop for hobbies and projects along with a bathroom rough-in, providing excellent potential to further customize and expand the lower level 4) Retreat to the generously sized primary bedroom, offering plenty of space to unwind along with the convenience of a private ensuite bathroom complete with a walk-in shower, creating a comfortable and relaxing space to begin and end each day 5) Enjoy exceptional everyday convenience with schools and grocery stores within walking distance, plus Costco, Walmart, shopping, dining, and a wide range of amenities nearby, all complemented by quick access to Highway 400 for an easy commute. 2,288 above grade sq.ft. plus partially finished basement
Map data © OpenStreetMap contributors
No open houses are scheduled for this home.
Can't make it? Request a private viewing.
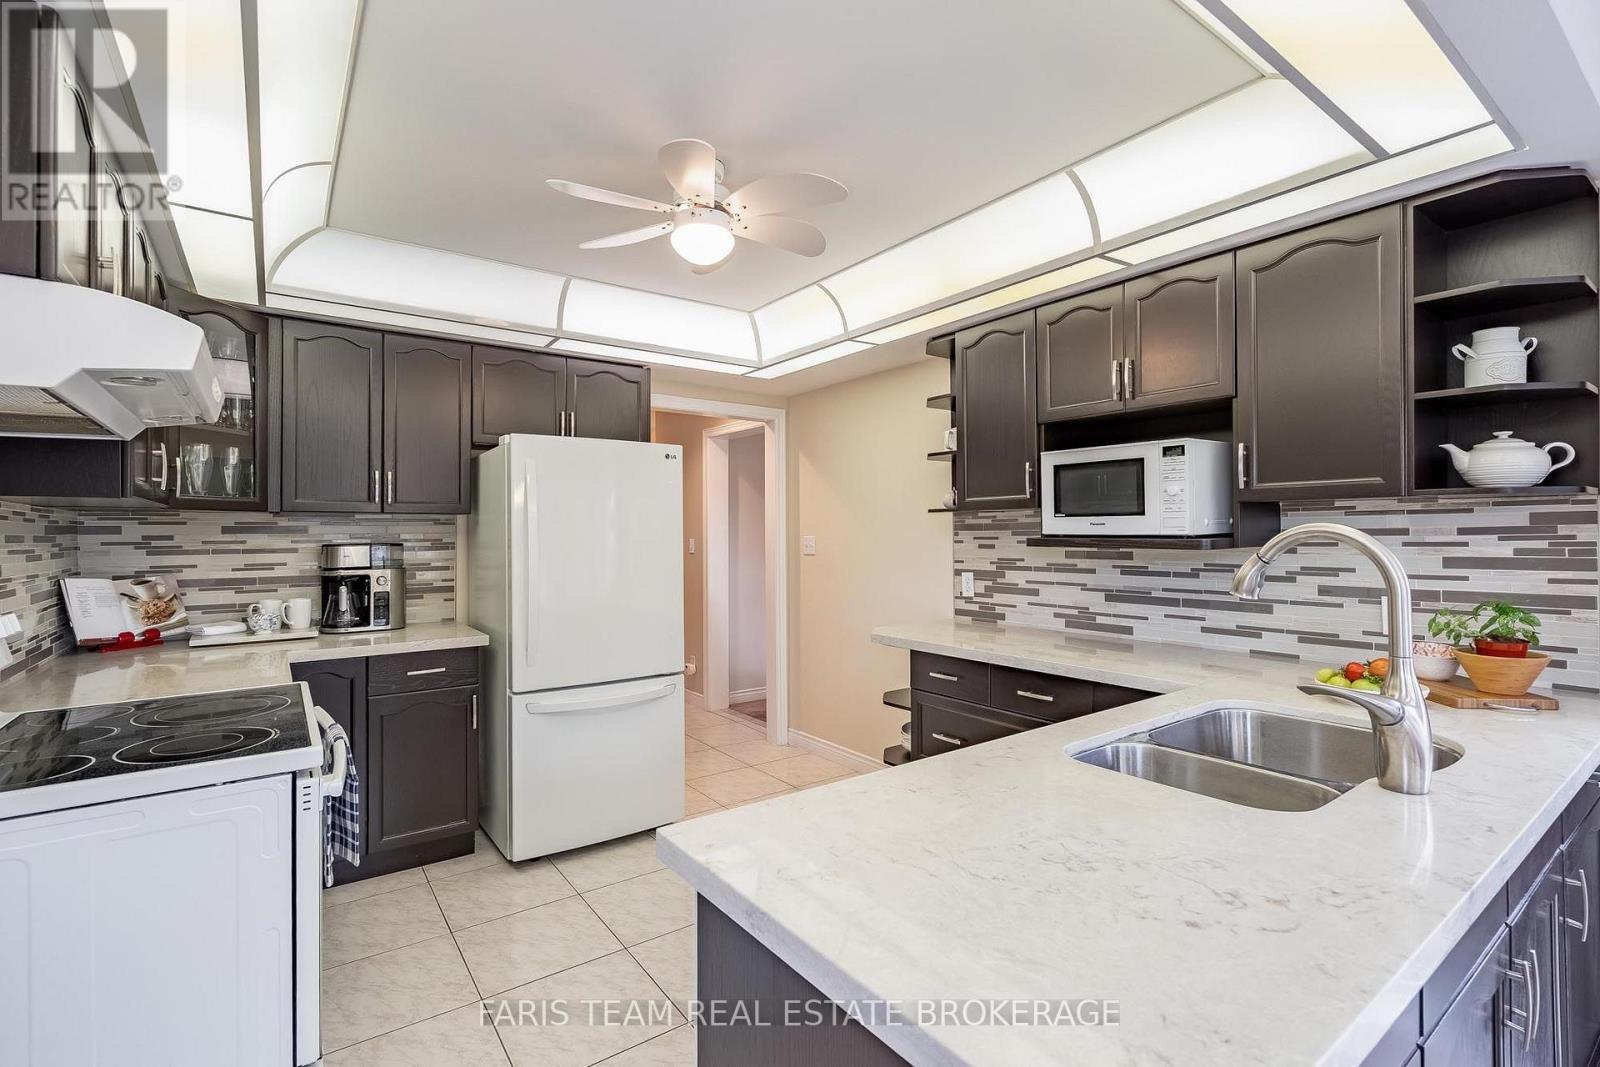
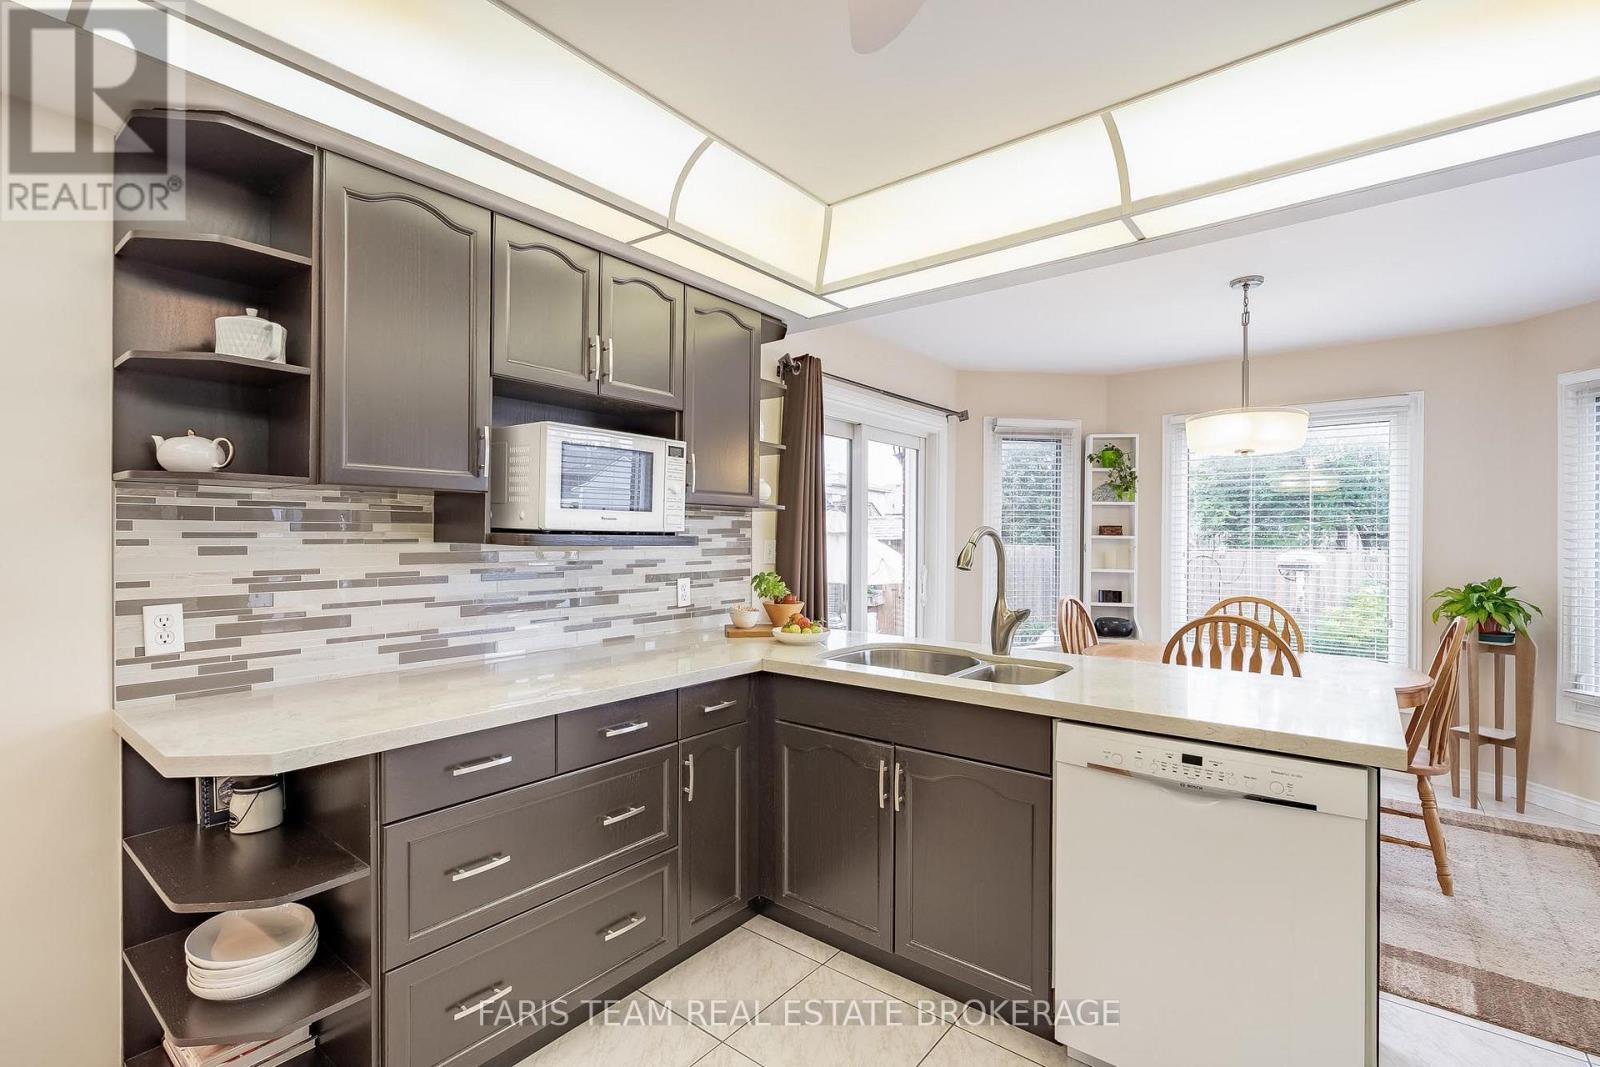
| Kitchen | Main level | 6.29 x 3.53 m |
| Workshop | Basement | 5.38 x 3.8 m |
| Dining room | Main level | 4.12 x 3.21 m |
| Living room | Main level | 4.5 x 3.29 m |
| Great room | Main level | 6.05 x 3.21 m |
| Laundry room | Main level | 2.27 x 1.83 m |
| Primary Bedroom | Upper Level | 8.06 x 3.29 m |
| Bedroom | Upper Level | 5.01 x 3.54 m |
| Bedroom | Upper Level | 3.39 x 3.33 m |
| Bedroom | Upper Level | 3.39 x 3.33 m |
| Recreational, Games room | Basement | 7.25 x 3.27 m |




