 For sale 50
$919,900
3+1 bed3 bath1,500–2,000 sq ft
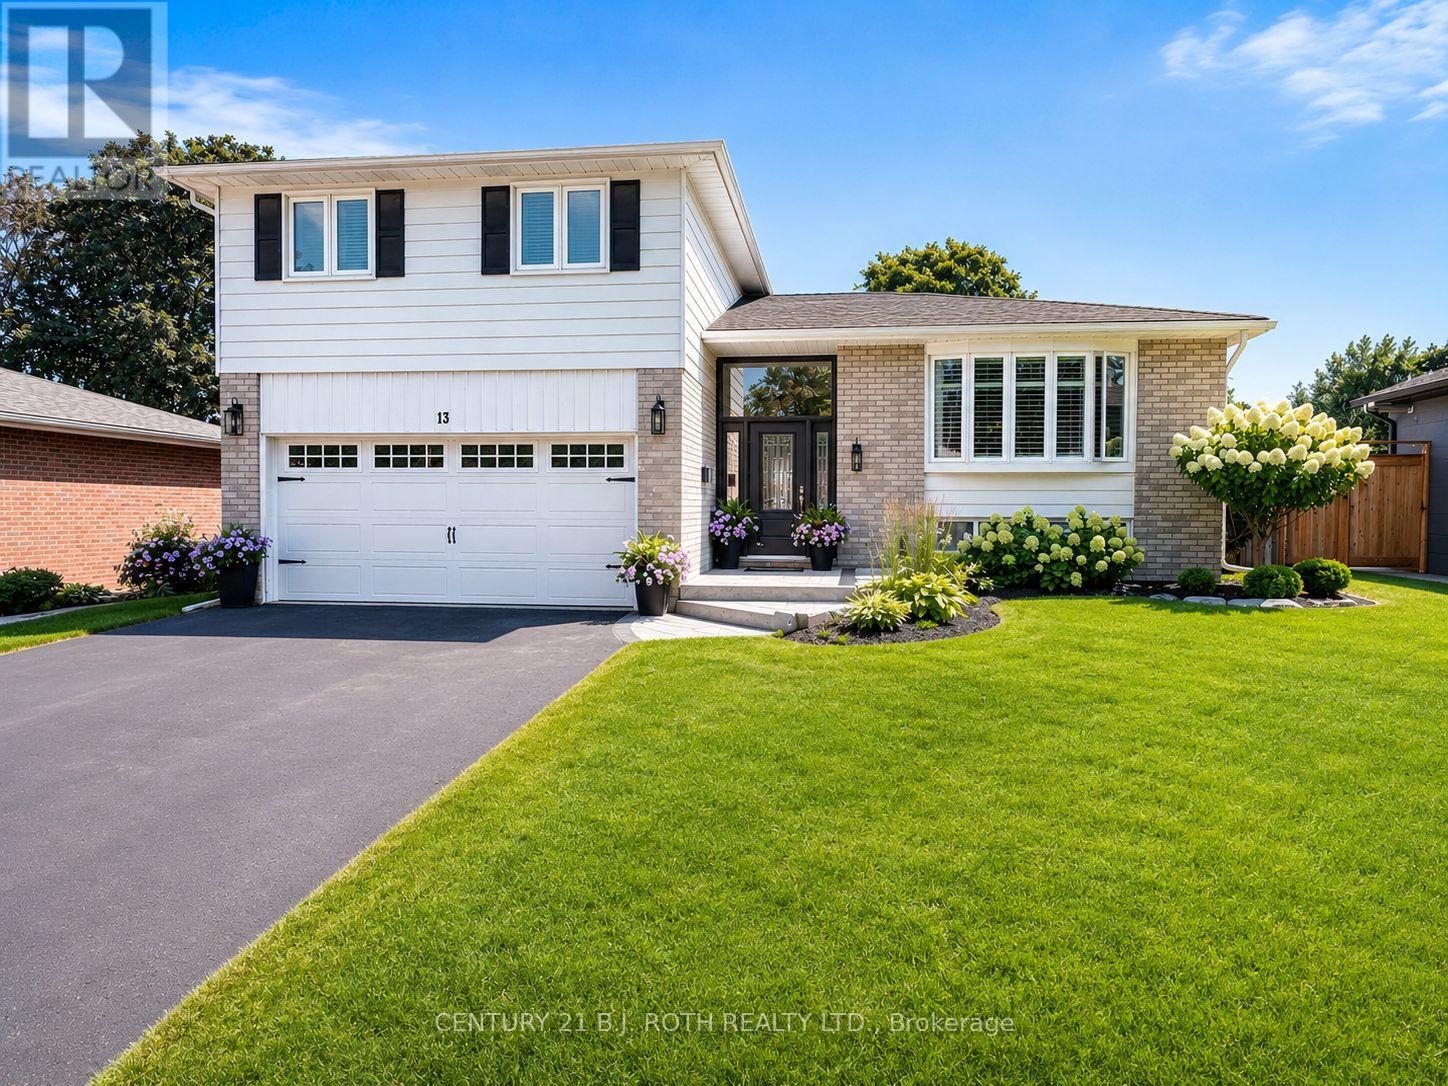
13 Clover Avenue
Allandale Heights, Barrie
1 month agoMLS® S13706698
CENTURY 21 B.J. ROTH REALTY LTD.
40 Stunden Lane
Painswick South, Barrie, Ontario L4N0H1
For sale· Added
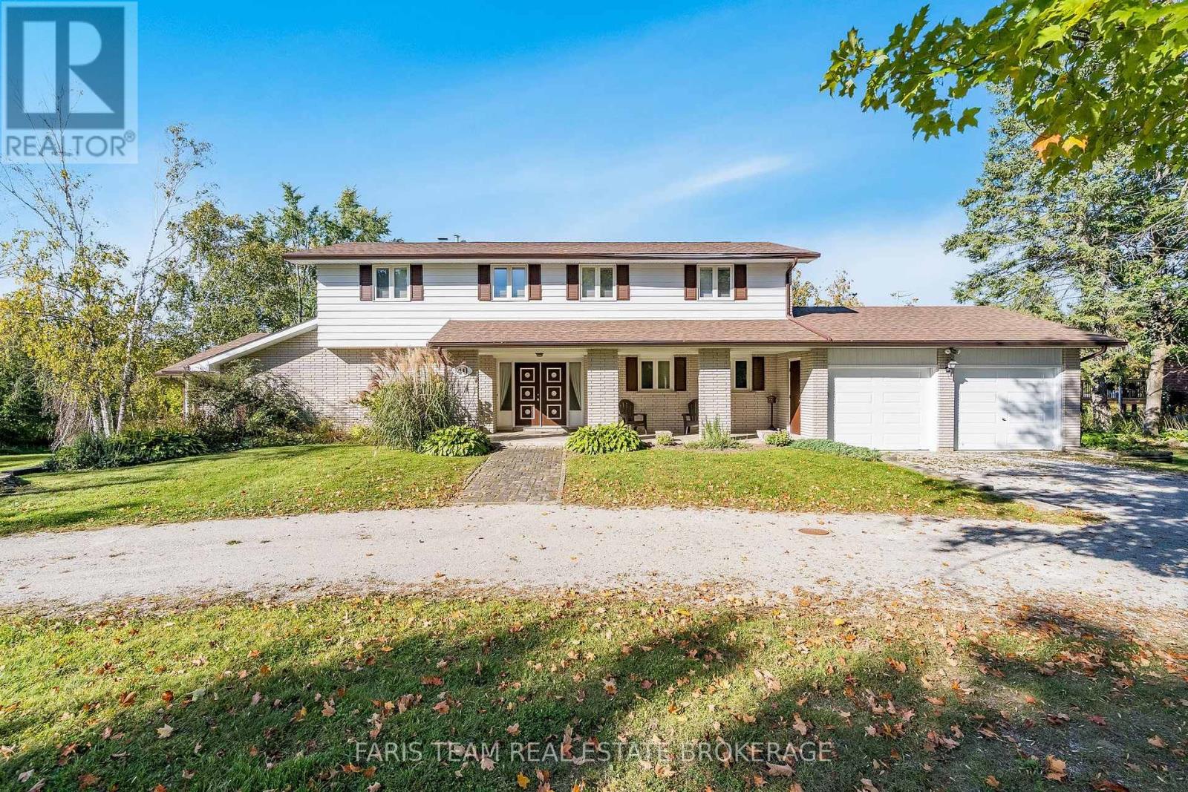
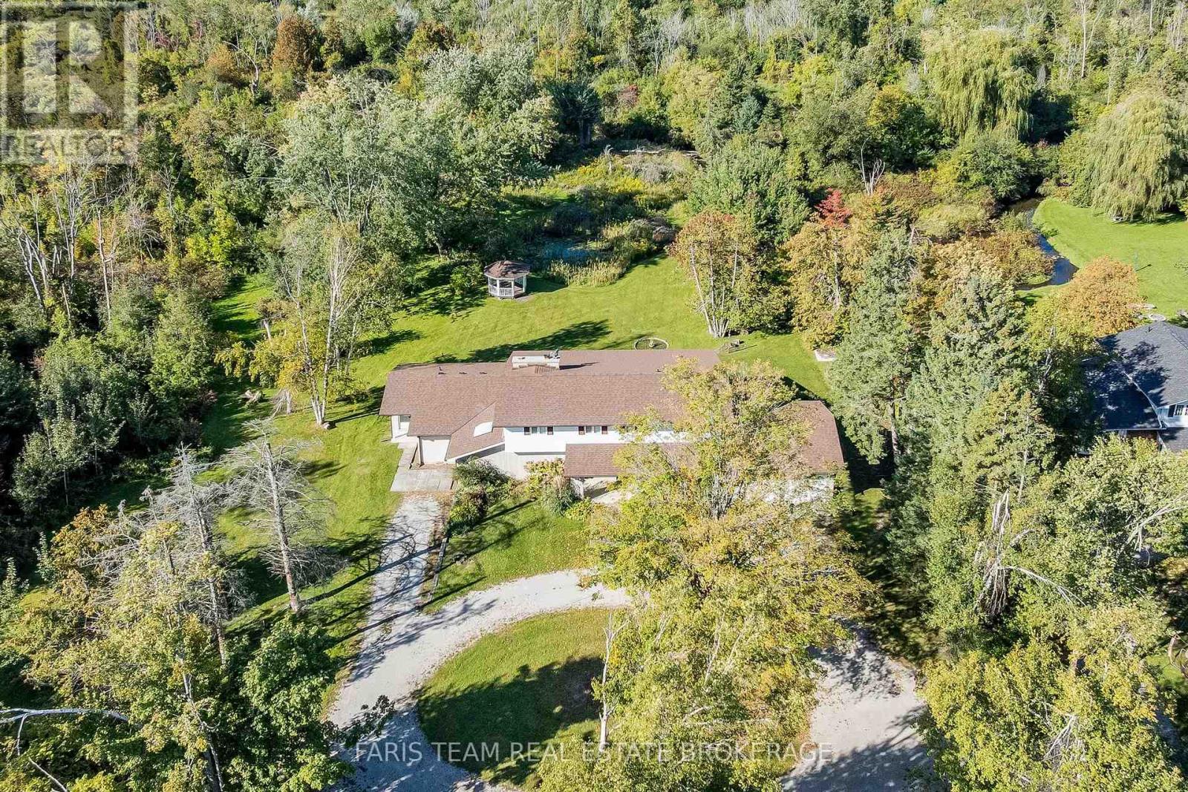
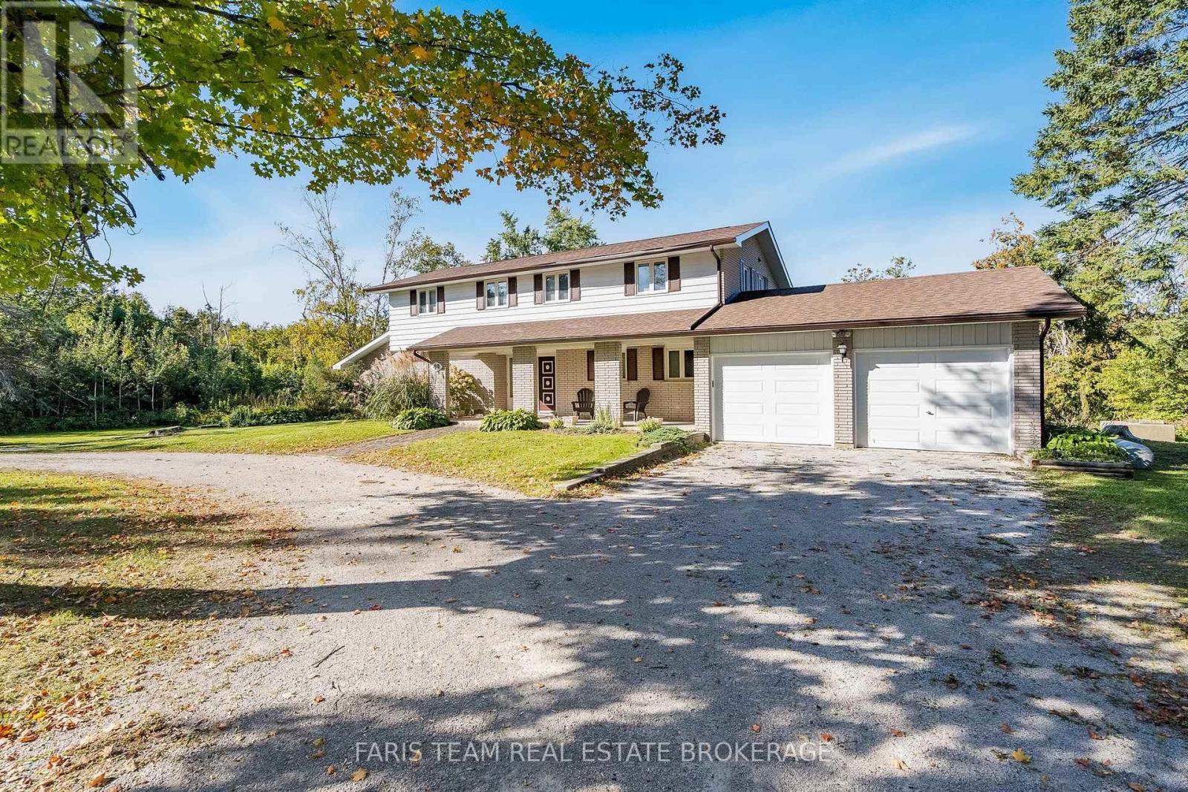
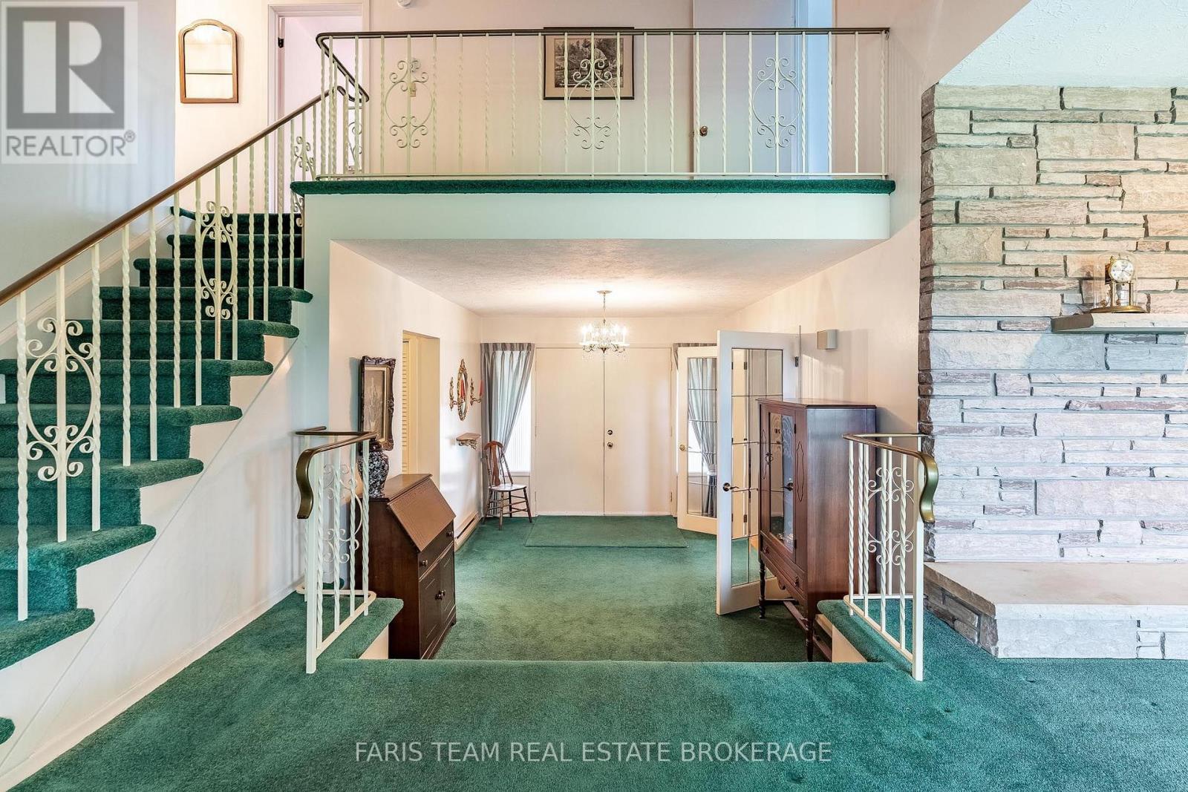
Top 5 Reasons You Will Love This Home: 1) Nestled on just over 2.1-acres of picturesque land, this truly unique property offers an incredible sense of privacy surrounded by mature trees and lush greenery, with the tranquil waters of Lovers Creek winding through the backyard, creating a peaceful natural retreat right within the city of Barrie 2) Discover exceptional versatility with an attached one bedroom apartment featuring its own comfortable living space and dedicated laundry facilities, providing established rental income and an excellent opportunity for investors, extended family, or multi-generational living arrangements 3) Custom-built with a distinctive multi-level design, this character-filled home showcases unique architectural details and thoughtfully arranged living spaces, delivering an inviting atmosphere with plenty of room for everyday comfort, entertaining, and creating lasting family memories 4) Experience the perfect balance of country-inspired tranquility and city convenience, where the privacy and natural beauty of an expansive acreage property meet easy access to Barrie's shopping, restaurants, schools, commuter routes, and everyday amenities 5) Cherished by the same family since its construction in 1971, this remarkable property presents a rare opportunity to own a truly special piece of Barrie, combining decades of history, distinctive character, and an extraordinary natural setting with endless possibilities for its next chapter. 3,294 above grade sq.ft. plus a finished basement.
Map data © OpenStreetMap contributors
No open houses are scheduled for this home.
Can't make it? Request a private viewing.
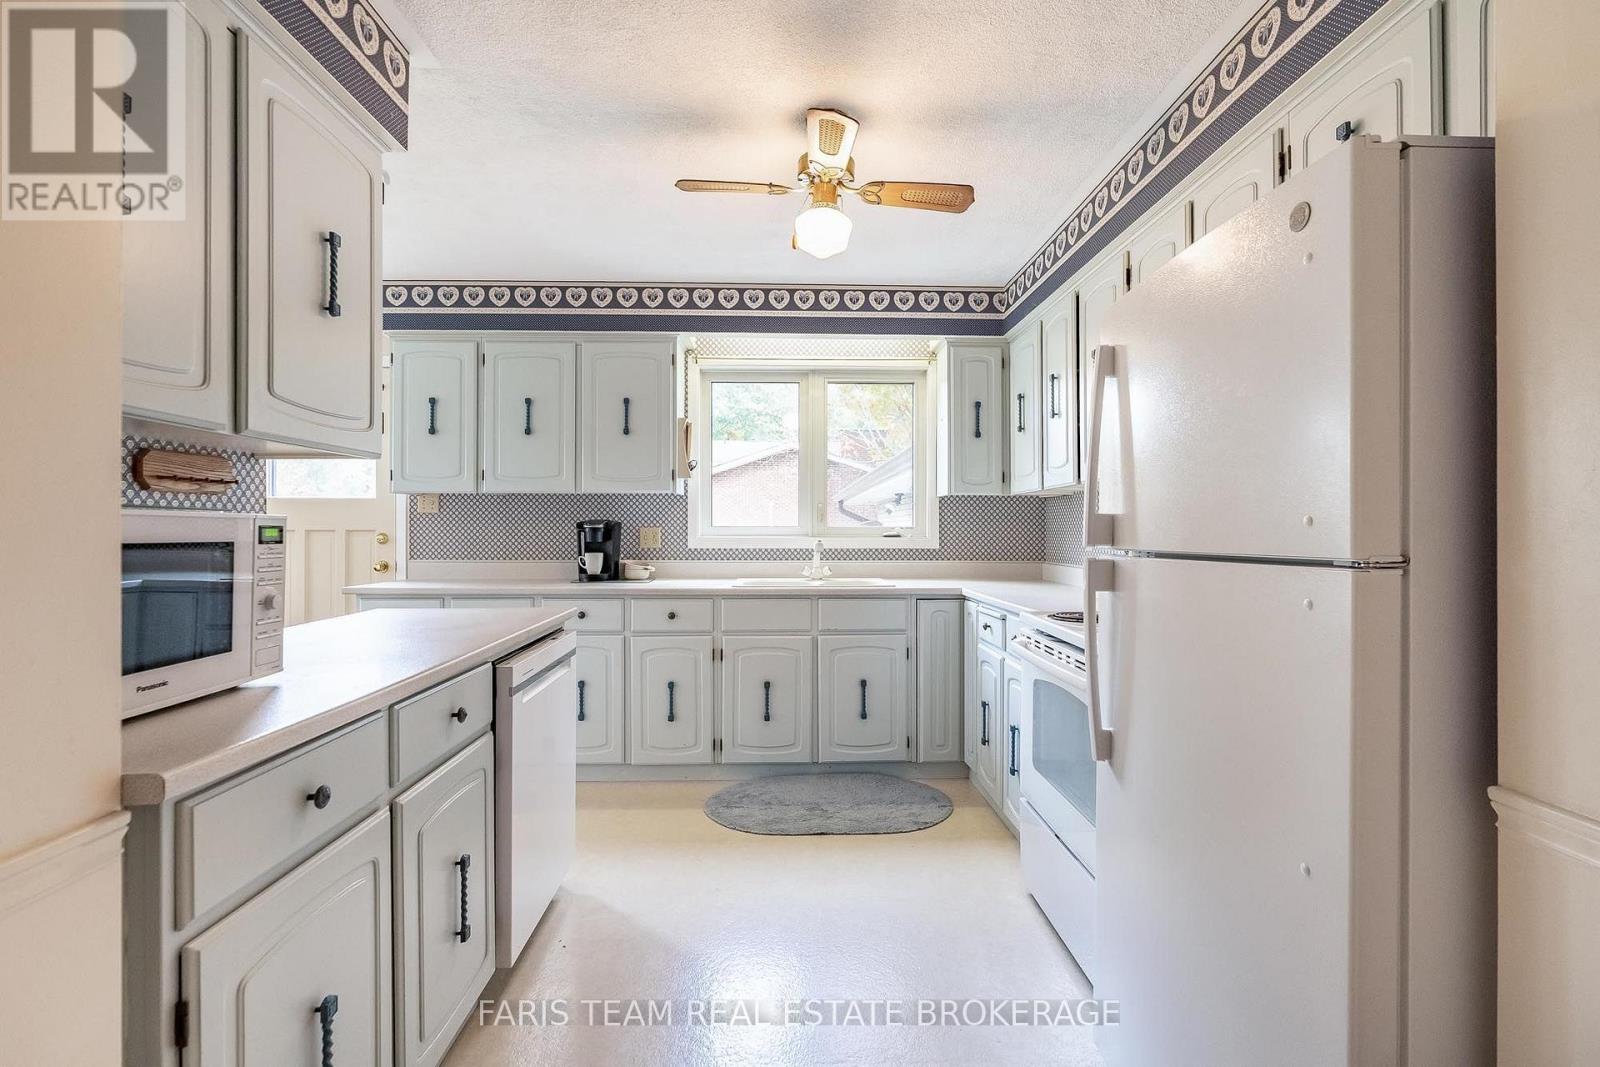
| Kitchen | Main level | 6.57 x 3.27 m |
| Dining room | Main level | 3.63 x 3.61 m |
| Den | Basement | 5.18 x 3.75 m |
| Kitchen | Main level | 5.07 x 3.56 m |
| Living room | Main level | 4.5 x 4.48 m |
| Bedroom | Main level | 5.66 x 3 m |
| Living room | Main level | 8.77 x 4.74 m |
| Family room | Main level | 4.67 x 4.53 m |
| Sunroom | Main level | 3.04 x 2.75 m |
| Laundry room | Main level | 4.64 x 3.27 m |
| Primary Bedroom | Upper Level | 4.52 x 4.48 m |
| Bedroom | Upper Level | 4.23 x 3.33 m |
| Bedroom | Upper Level | 3.4 x 3.33 m |
| Recreational, Games room | Basement | 8.64 x 4.6 m |