
 For sale 50
$679,000
3+1 bed3 bath1,100–1,500 sq ft
182 Kozlov Street
West Bayfield, Barrie
2 months agoMLS® S13620578
RE/MAX HALLMARK CHAY REALTY
5 Cypress Point Street
Ardagh, Barrie, Ontario L4N6J9
For sale· Added
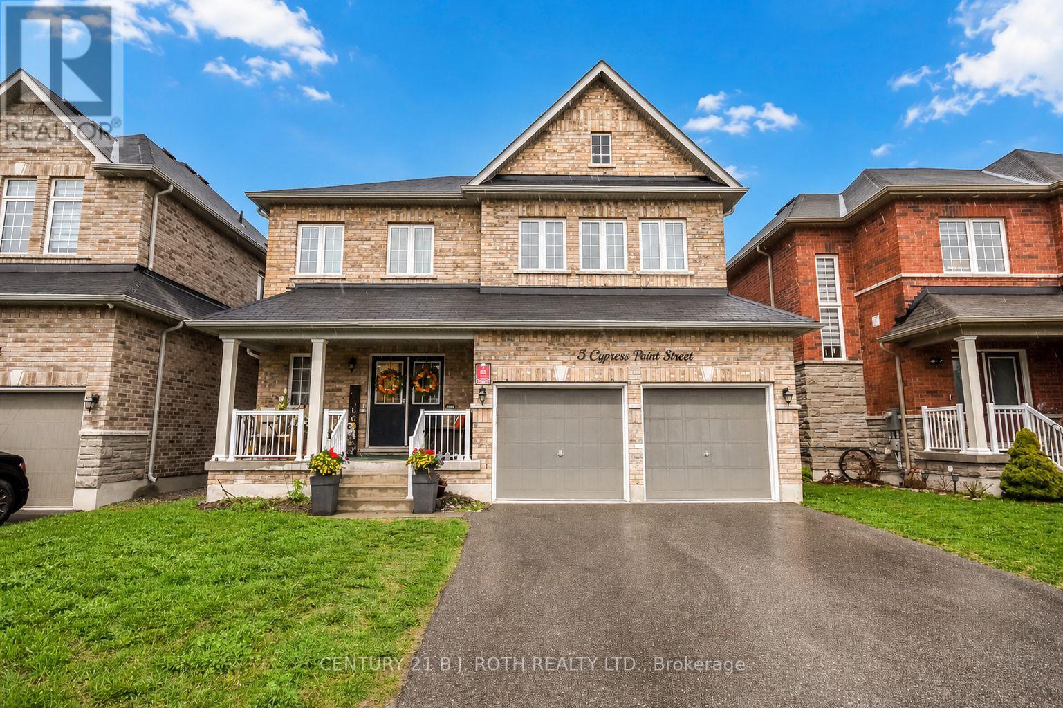
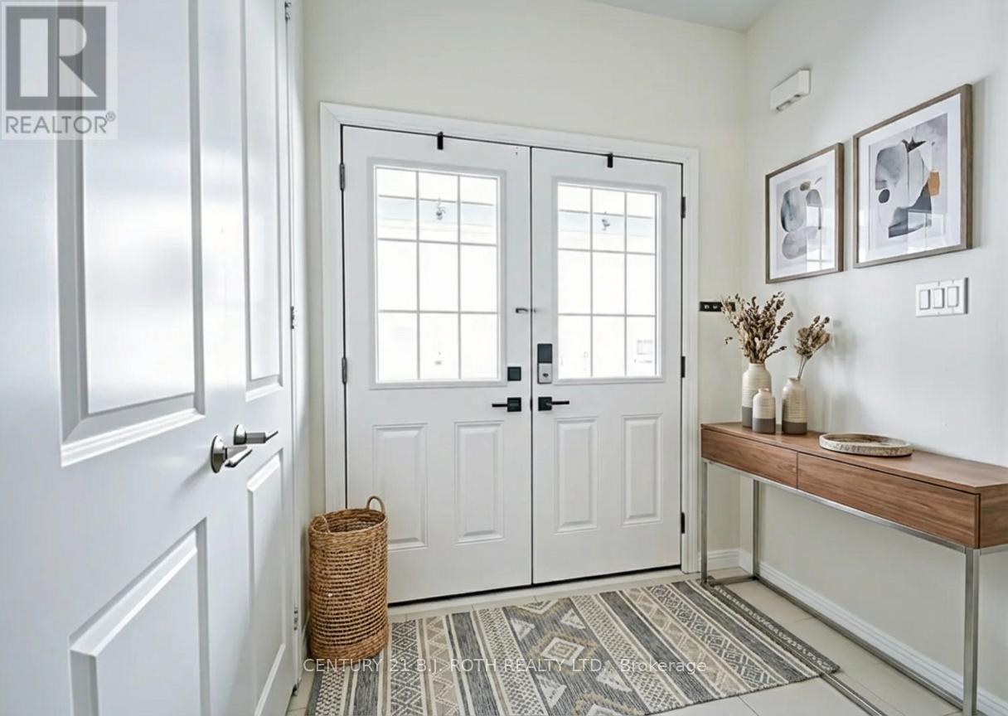
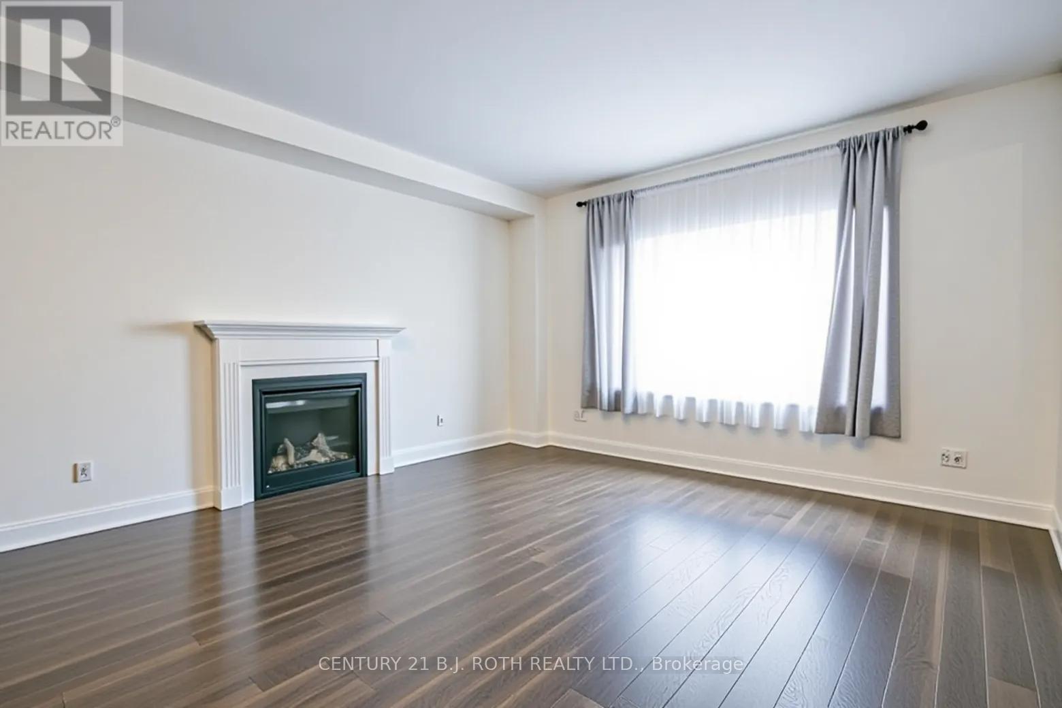
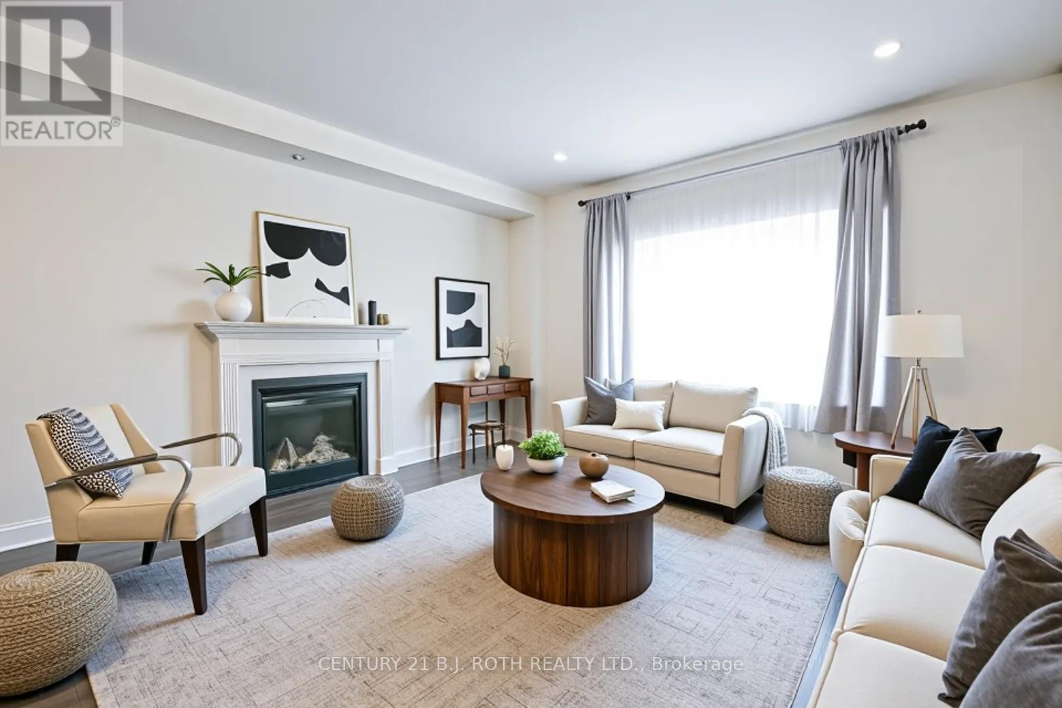
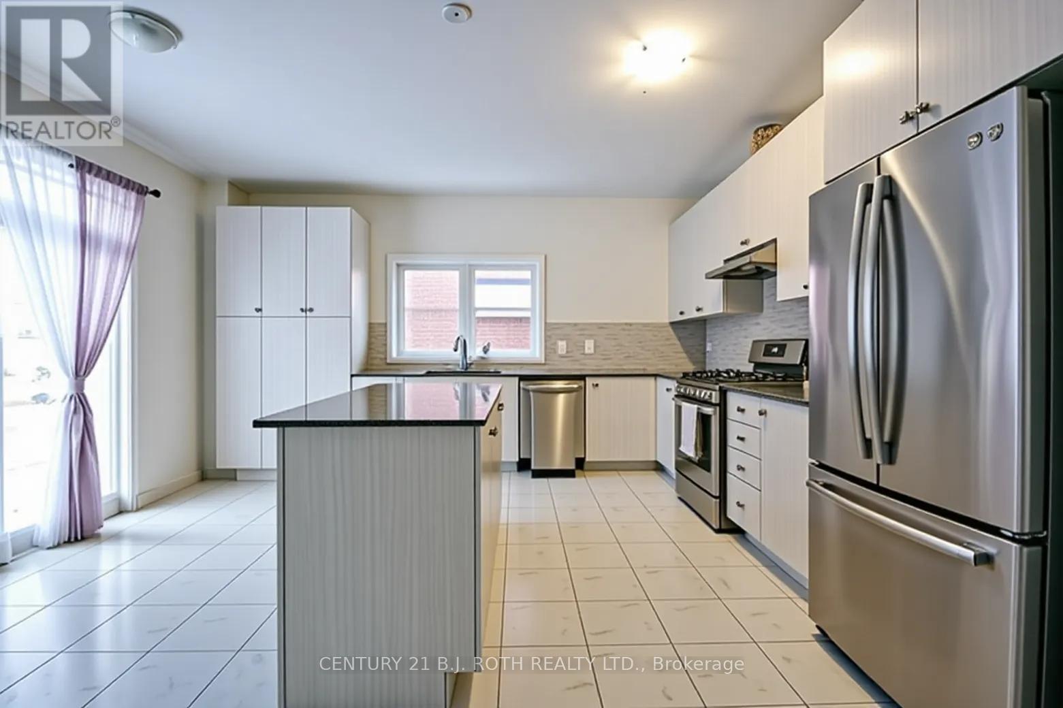
Stylish Family Home with Immediate Income or Room for the In-laws!! Nestled on a quiet, family-friendly street, this beautiful home offers exceptional living space and the possibility of an in-law suite! Key Features: Bright open-concept layout with 9' smooth ceilings and hardwood flooring, Stunning Great Room with cozy gas fireplace, Chef-inspired kitchen with abundant cabinetry and built-in pantry, perfect for entertaining, Convenient main floor laundry with direct access to the double garage and separate entrance to lower level, Spacious primary retreat with double closets and luxurious 5-piece ensuite featuring glass shower and deep soaker tub Plus Three additional bedrooms with a Jack & Jill bath and separate 4-piece bathroom. Enjoy summer nights in the expansive fenced backyard. Located just steps away from parks, trails, playgrounds, golf, top-rated schools, shopping, and everyday amenities-this home truly checks every box! Don't miss your chance to own this gem!
Map data © OpenStreetMap contributors
No open houses are scheduled for this home.
Can't make it? Request a private viewing.
| Kitchen | Main level | 4.87 x 4.57 m |
| Kitchen | Basement | 8.5 x 4.27 m |
| Bedroom | Basement | 2.75 x 2.75 m |
| Bedroom | Basement | 2.75 x 3.07 m |
| Bedroom | Second level | 3.35 x 3.36 m |
| Living room | Main level | 9.17 x 4.57 m |
| Primary Bedroom | Second level | 6.1 x 3.69 m |
| Bedroom | Second level | 4.58 x 3.97 m |
| Bedroom | Second level | 3.08 x 3.07 m |




