
 For sale 50
$679,000
3+1 bed3 bath1,100–1,500 sq ft
182 Kozlov Street
West Bayfield, Barrie
2 months agoMLS® S13620578
RE/MAX HALLMARK CHAY REALTY
56 Silver Trail
Ardagh, Barrie, Ontario L4N3P2
For sale· Added
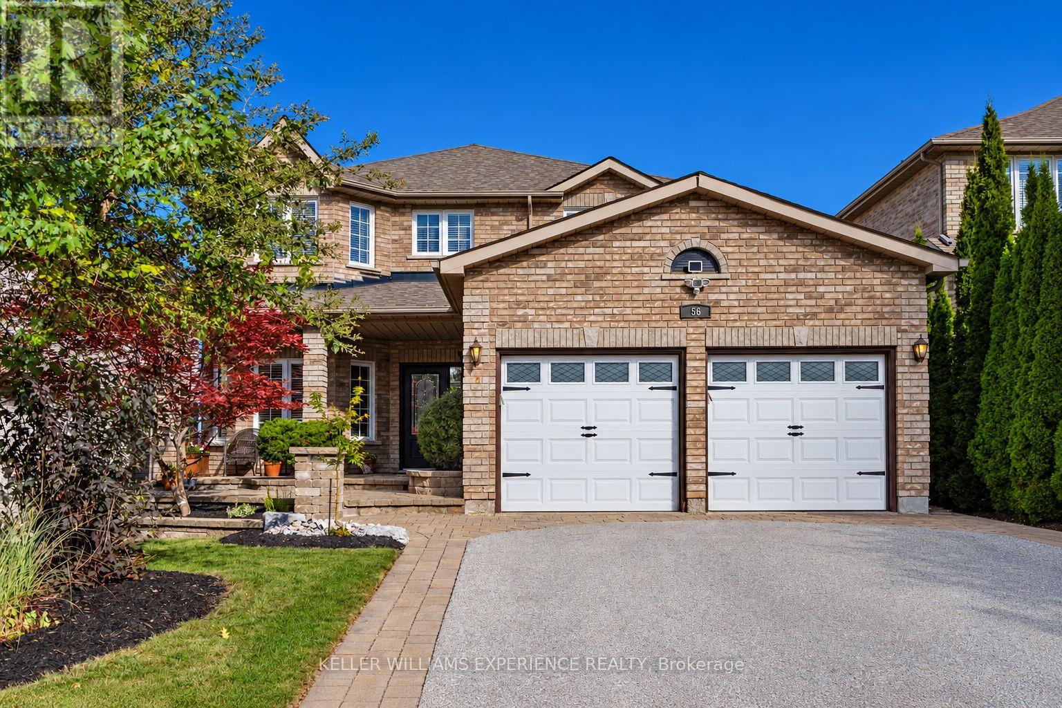
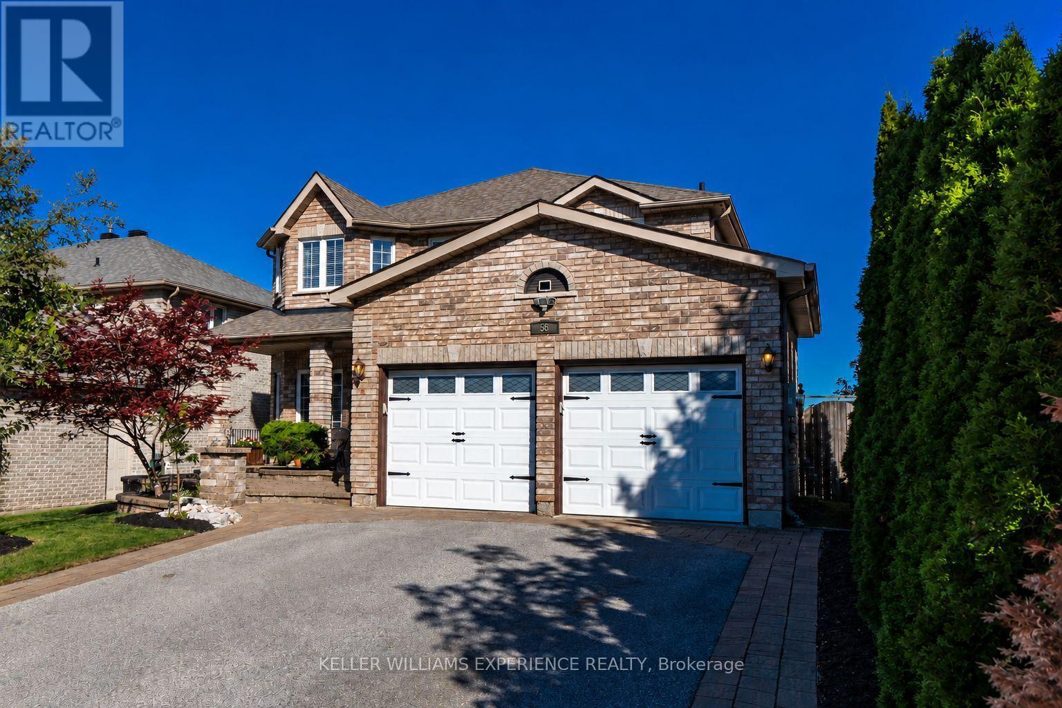
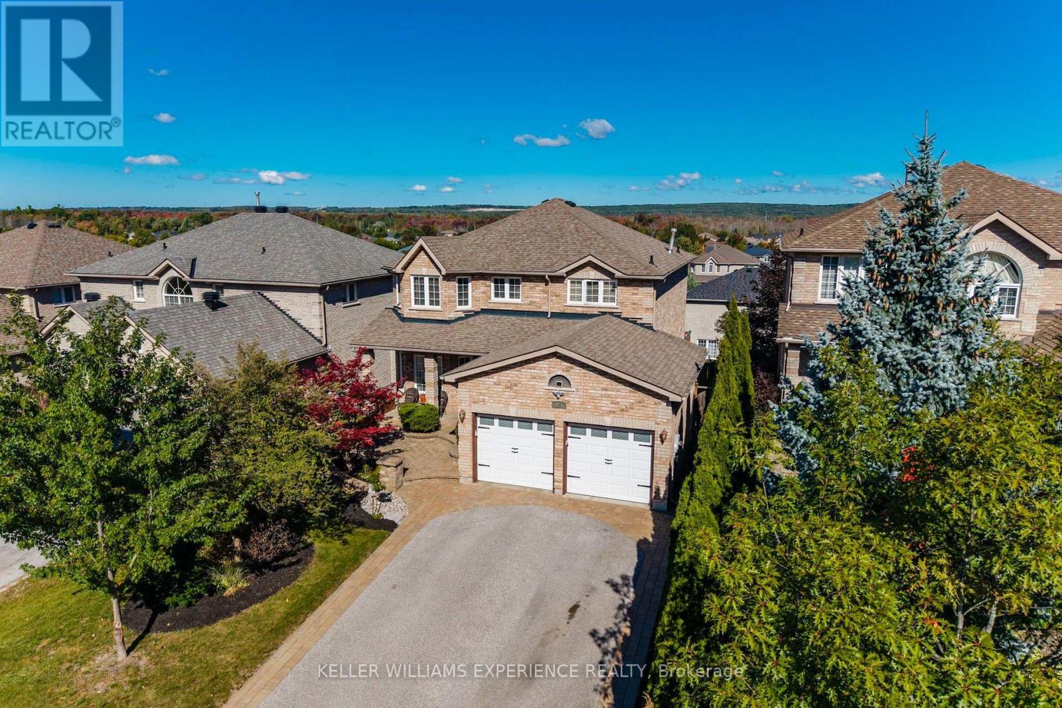
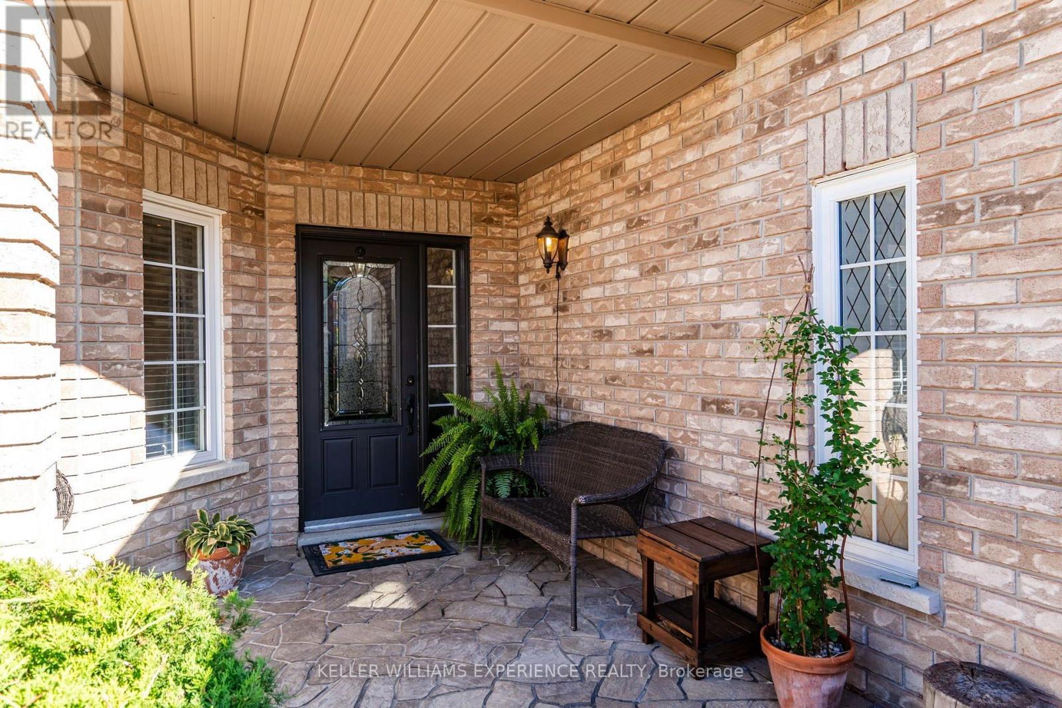
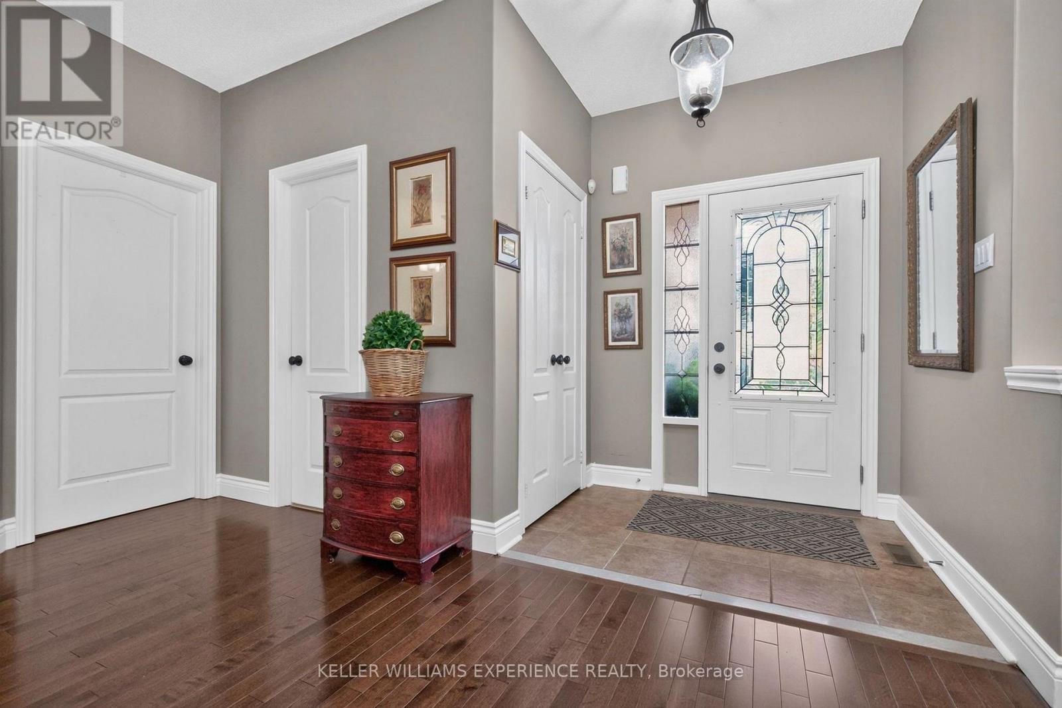
Established. Spacious. Welcoming. Set in a mature and desirable southwest Barrie neighbourhood, this all-brick four-bedroom home offers the space, comfort, and thoughtful layout that make it an ideal setting for family life. Beautifully maintained with clear pride of ownership, the home combines timeless finishes with a warm and inviting atmosphere. The main level features hardwood and ceramic flooring, a spacious eat-in kitchen with walkout to the 12' x 24' deck, and convenient main-floor laundry with interior access to the garage. The generous primary suite offers double closets and an upgraded five-piece ensuite, while three additional bedrooms provide plenty of room for family, guests, or a home office. The walk-out basement offers excellent potential for additional living space, recreation, or future customization, with direct access to the backyard. Outside, mature landscaping and a covered front porch create an inviting first impression, while the four-car driveway provides plenty of parking. A home that has been thoughtfully cared for and offers the kind of established setting that is increasingly difficult to find.
Map data © OpenStreetMap contributors
No open houses are scheduled for this home.
Can't make it? Request a private viewing.
| Living room | Main level | 3.25 x 5.77 m |
| Bathroom | Second level | 2.11 x 2.36 m |
| Primary Bedroom | Second level | 6.15 x 4.32 m |
| Bathroom | Second level | 3.15 x 3.48 m |
| Recreational, Games room | Basement | 9.5 x 7.6 m |
| Utility room | Basement | 3.15 x 2.77 m |
| Family room | Main level | 3.25 x 5.41 m |
| Other | Basement | 3.66 x 4.19 m |
| Other | Basement | 5.18 x 2.36 m |
| Other | Basement | 3.15 x 4.32 m |
| Eating area | Main level | 3.05 x 4.01 m |
| Kitchen | Main level | 3.07 x 3.48 m |
| Dining room | Main level | 3.15 x 5.33 m |
| Laundry room | Main level | 1.98 x 2.57 m |
| Bathroom | Main level | 1.32 x 1.42 m |
| Bedroom | Second level | 3.25 x 3.91 m |
| Bedroom | Second level | 3.25 x 4.14 m |
| Bedroom | Second level | 2.9 x 3.48 m |




