
 For sale 50
$549,000
4 bed2 bath1,500–2,000 sq ft
33b Cundles Road East
Cundles East, Barrie
11 days agoMLS® S13855748
SUTTON GROUP INCENTIVE REALTY INC.
61 Carruthers Crescent
Grove East, Barrie, Ontario L4M6A3
For sale· Added
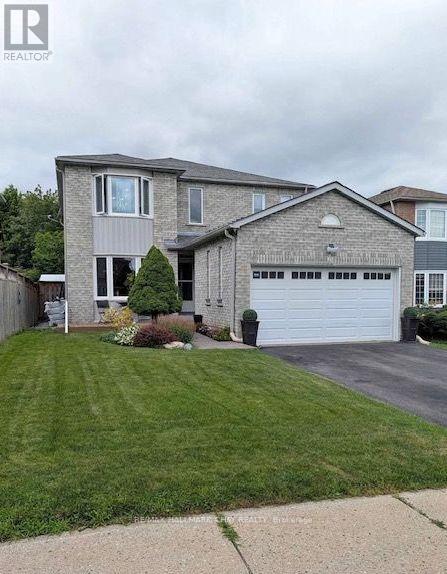
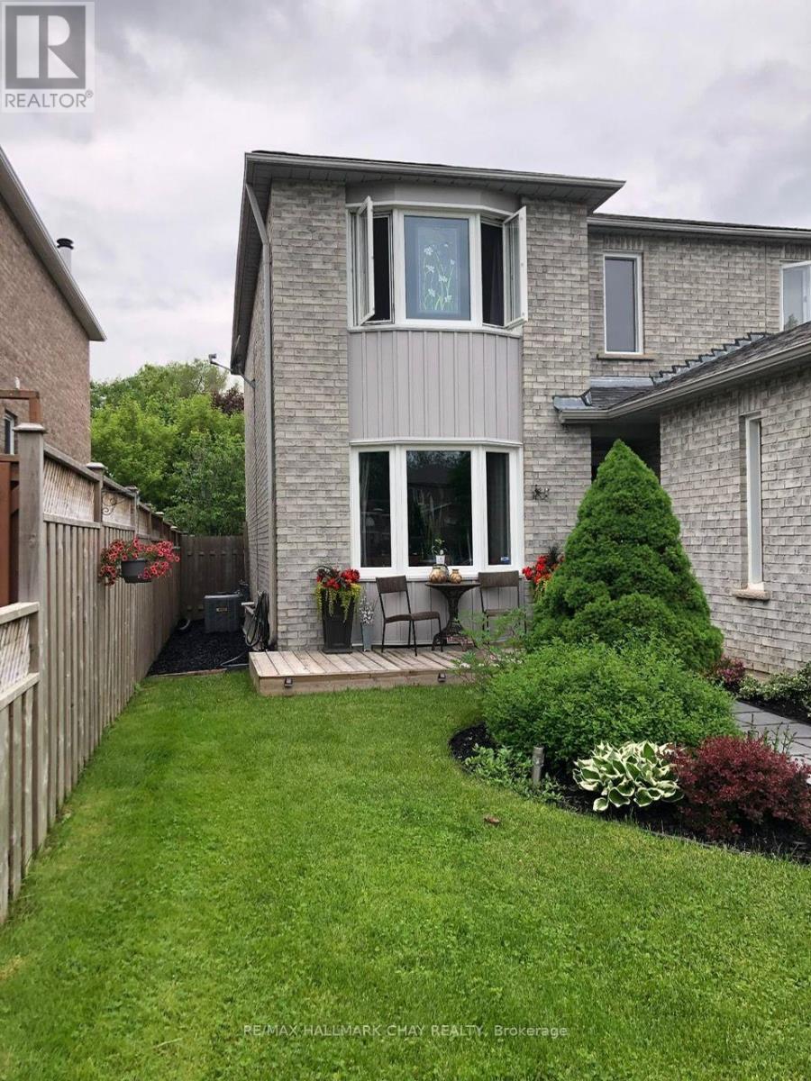
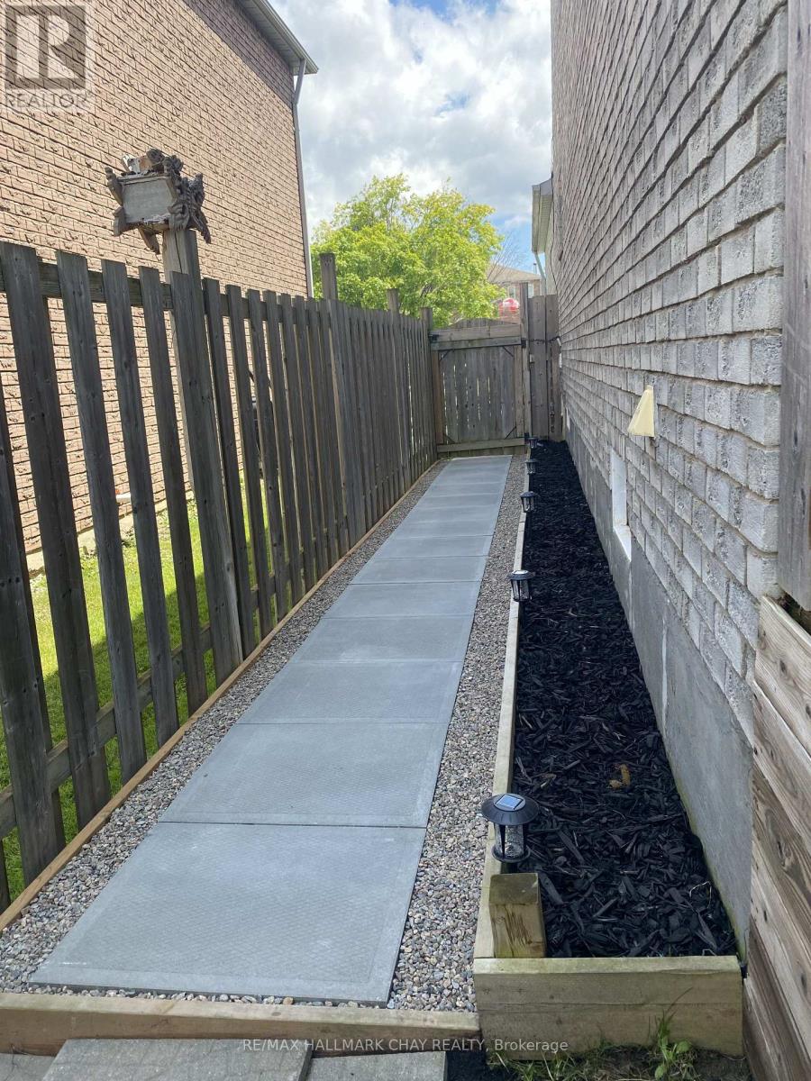
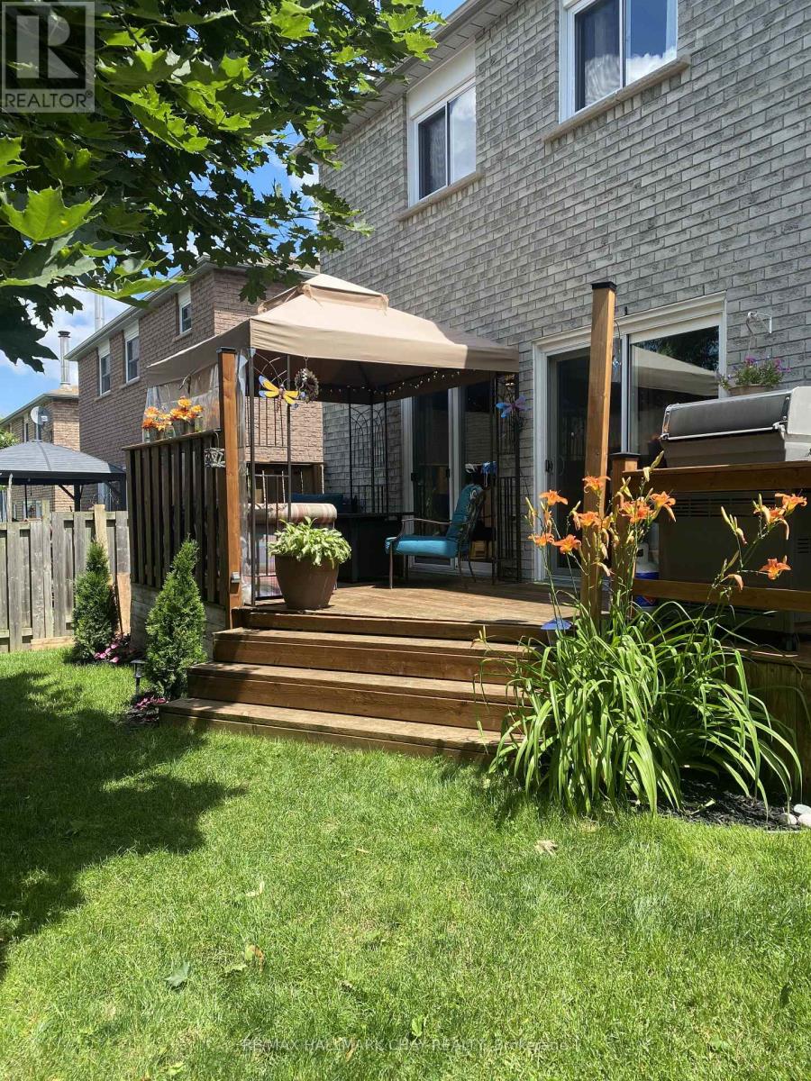
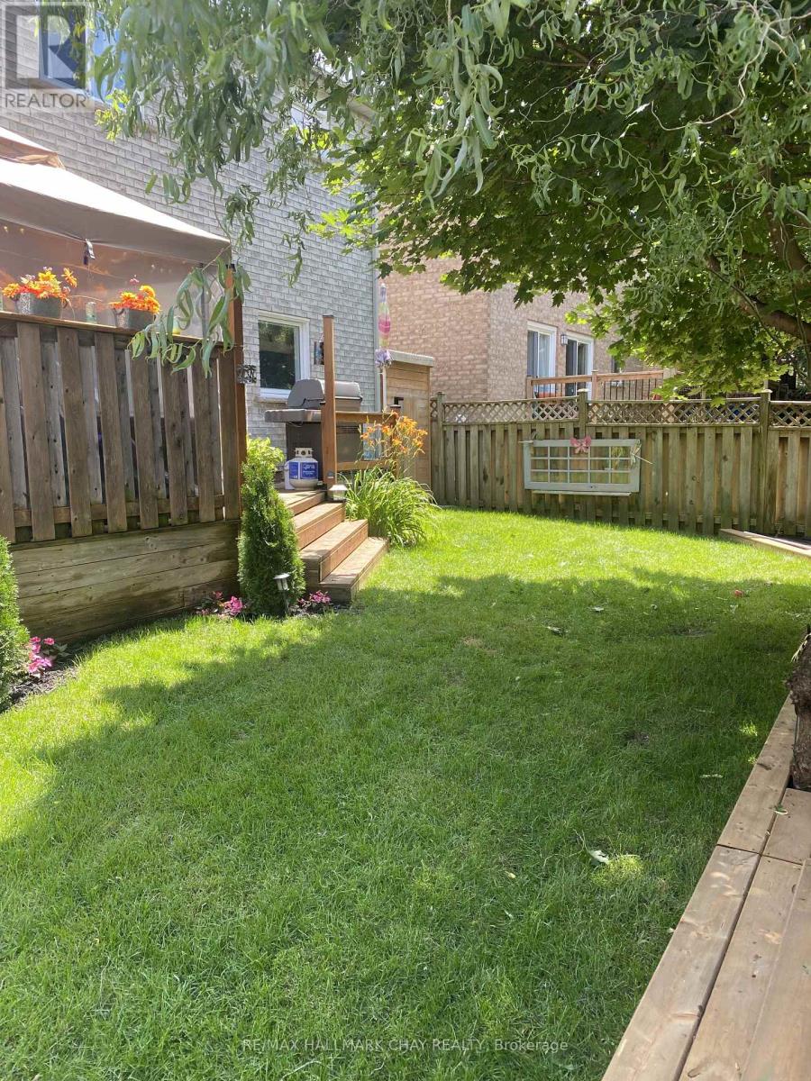
Welcome to 61 Carruthers Crescent, a beautifully maintained all-brick two-storey home tucked away on a quiet, family-friendly crescent in Barrie's desirable east end. Offering 4 bedrooms and 4 bathrooms, this spacious home features a bright eat-in kitchen, formal dining room, generous living room, family room, main-floor laundry and convenient powder room. The fully finished basement adds excellent additional living space with a large recreation/games area, two versatile rooms, large 3-piece bathroom and plenty of storage.Outside, enjoy beautifully landscaped grounds with mature trees, perennial gardens, a private rear fenced yard with large deck. Ideally located just a short walk to Johnson's Beach and Johnson Street Public School, with Eastview Secondary, Georgian Mall, shopping, restaurants, parks and everyday amenities all close by. A wonderful opportunity to enjoy space, comfort and convenience in an established east-end neighbourhood.**Please note: Photos shown were taken while the home was owner-occupied. The home is now vacant and unoccupied.**
Map data © OpenStreetMap contributors
No open houses are scheduled for this home.
Can't make it? Request a private viewing.
| Kitchen | Main level | 5.68 x 3.09 m |
| Bedroom 4 | Second level | 3.08 x 2.9 m |
| Bathroom | Second level | 3.02 x 1.74 m |
| Recreational, Games room | Basement | 6.13 x 5.52 m |
| Family room | Main level | 6.65 x 3.2 m |
| Exercise room | Basement | 3.26 x 3.14 m |
| Other | Basement | 4.6 x 3.08 m |
| Bathroom | Basement | 2.78 x 1.86 m |
| Utility room | Basement | 3.54 x 2.78 m |
| Living room | Main level | 7.65 x 3.26 m |
| Bathroom | Main level | 1.49 x 1.25 m |
| Laundry room | Main level | 2.78 x 1.68 m |
| Foyer | Main level | 3.96 x 2.29 m |
| Primary Bedroom | Second level | 5.82 x 3.26 m |
| Bathroom | Second level | 3.14 x 1.71 m |
| Bedroom 2 | Second level | 4.12 x 3.08 m |
| Bedroom 3 | Second level | 3.99 x 3.02 m |




