
 For sale 50
$549,000
4 bed2 bath1,500–2,000 sq ft
33b Cundles Road East
Cundles East, Barrie
11 days agoMLS® S13855748
SUTTON GROUP INCENTIVE REALTY INC.
79 White Elm Road
Holly, Barrie, Ontario L4N0E4
For sale· Added
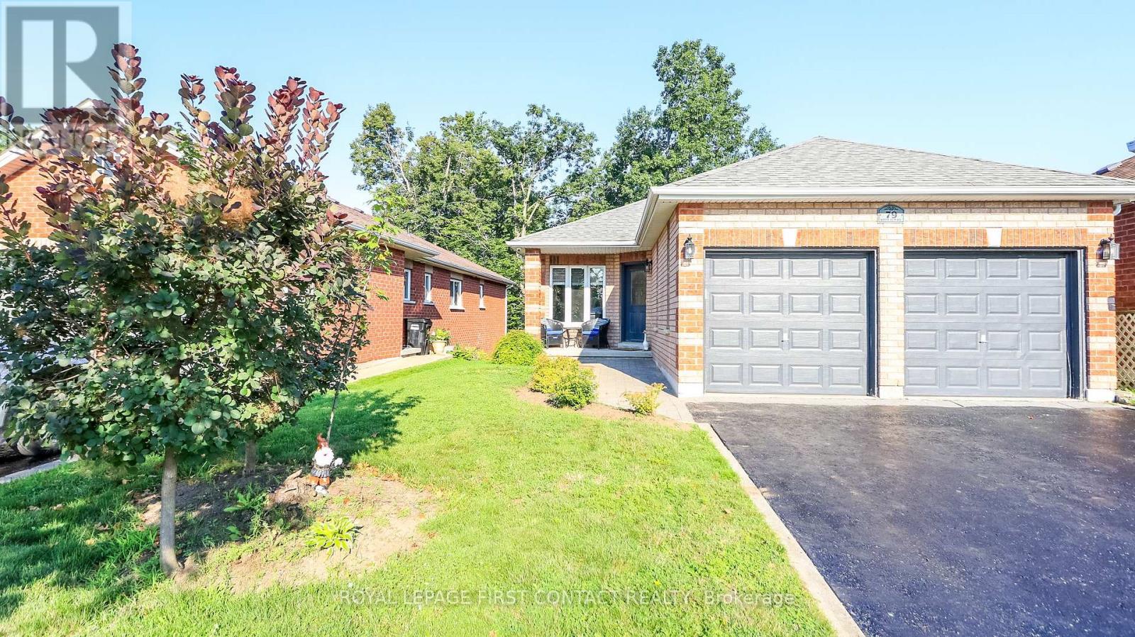
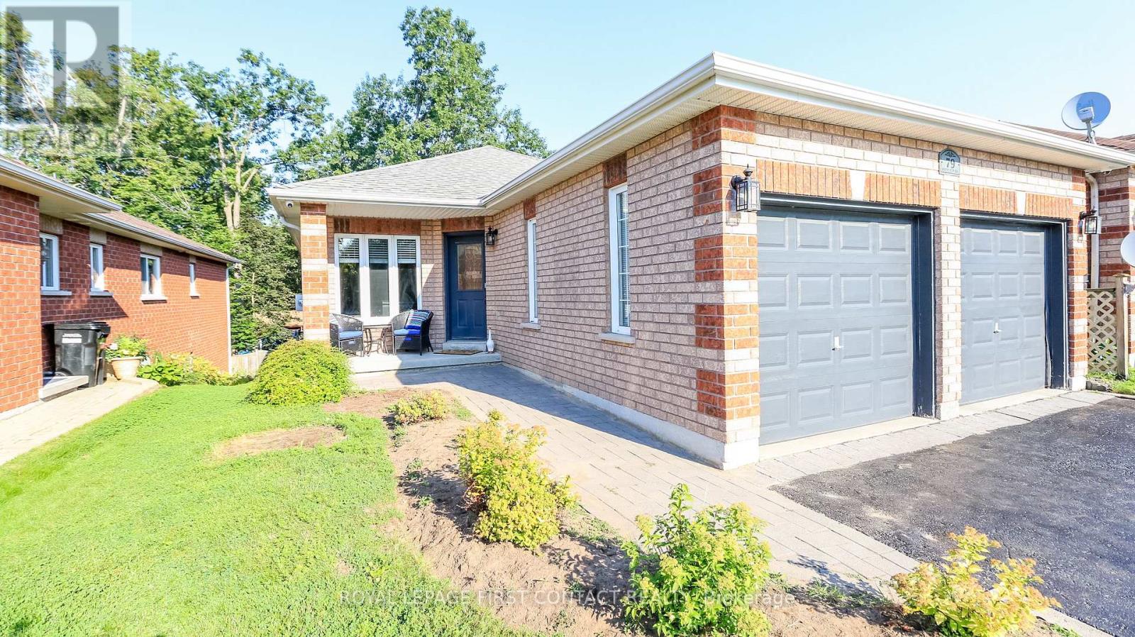
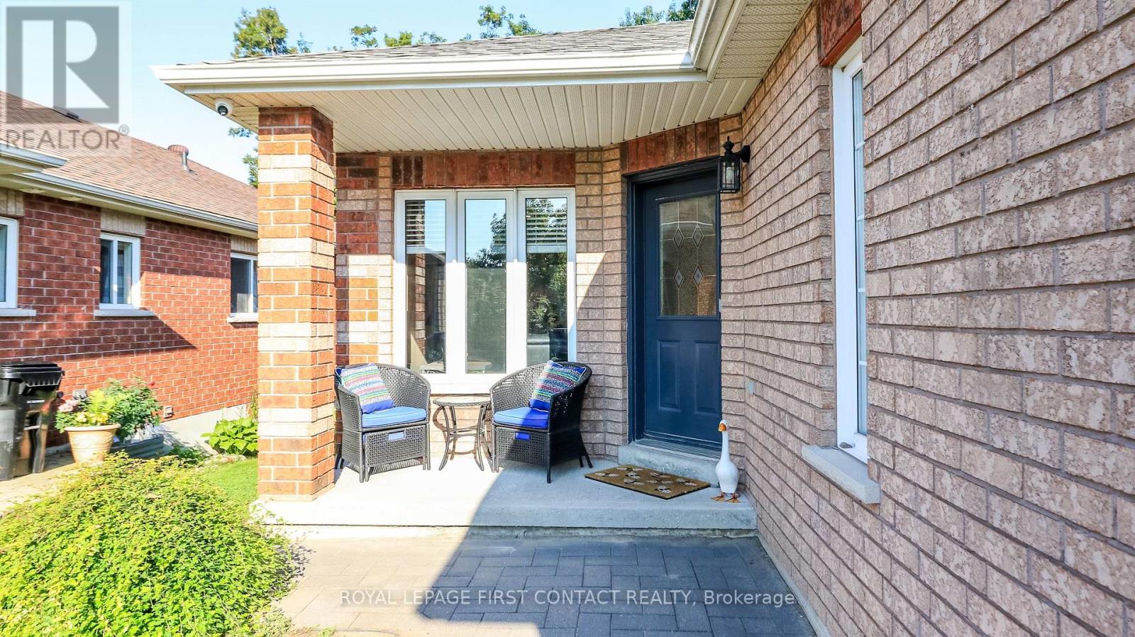
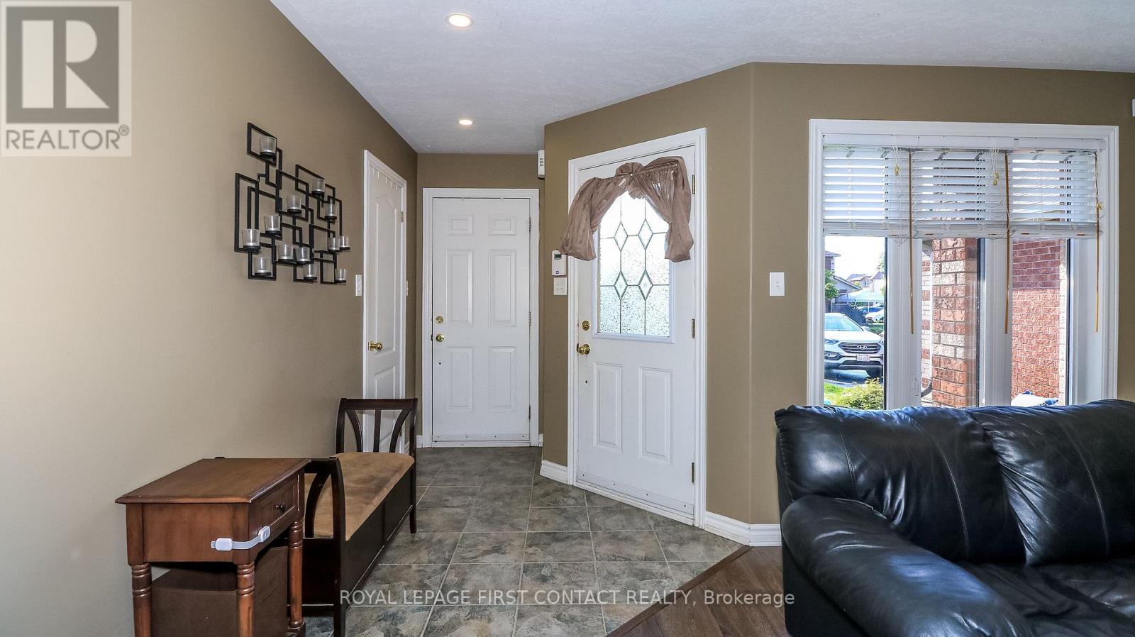
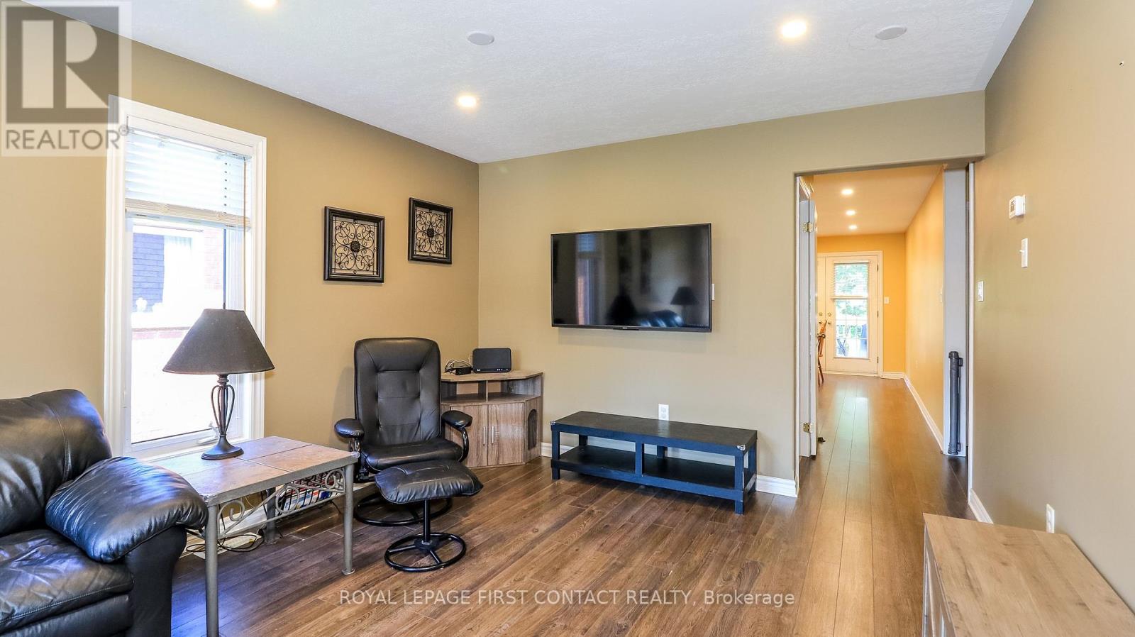
Welcome HOME to this bright and spacious all-brick walkout bungalow, perfectly situated in the highly sought-after Holly neighborhood in southwest Barrie. Offering 1,300 sq ft of comfortable main-level living, this property combines modern functionality with an ideal location for families and commuters alike.The main floor features an oversized, sun-filled living/dining room and a spacious kitchen equipped with an ample pantry closet. Enjoy a direct walkout from the kitchen to the private deck overlooking the partially fenced yard. The generous primary suite is complete with a private 4-piece ensuite. Two additional bedrooms and a full main bath round out the main level, along with convenient inside entry from the attached double-car garage.The fully finished lower level ( mostly above grade)expands your living options dramatically. Flooded with natural light, this space boasts a huge family room, dedicated exercise or play area, a fourth bedroom, a 3-piece bathroom, laundry facilities, and extensive storage. Featuring a separate walkout entrance, this lower level provides the ideal setup for a potential in-law suite or extended family space. Nestled in a vibrant, family-friendly community, location truly sets this home apart. Nature lovers will appreciate being a stone's throw from the entrance to the Ardagh Bluffs trail system. Top-rated elementary and secondary schools, the local community center, library, shopping, and dining destinations are all within easy walking distance. Plus, quick access to major transit and highways make this a true commuter's dream. Schedule your personal visit to this versatile family turn-key home today!
Map data © OpenStreetMap contributors
No open houses are scheduled for this home.
Can't make it? Request a private viewing.
| Sep 17, 2026 | $724,900 | ▼ $24,100 |
| Sep 9, 2026 | $749,000 | First recorded price |
Price changes since Sep 9, 2026.
| Living room | Main level | 5.99 x 3.66 m |
| Kitchen | Main level | 7.32 x 2.9 m |
| Bedroom | Main level | 4.7 x 3.5 m |
| Bedroom 2 | Main level | 3.05 x 3.05 m |
| Bedroom 3 | Main level | 3.05 x 3.6641 m |
| Bedroom 4 | Lower level | 4.12 x 2.95 m |
| Family room | Main level | 7.95 x 5.66 m |
| Exercise room | Lower level | 5.44 x 3.58 m |
| Laundry room | Lower level | 2.36 x 1.85 m |




