 For sale 50
$799,000
4 bed3 bath2,000–2,500 sq ft
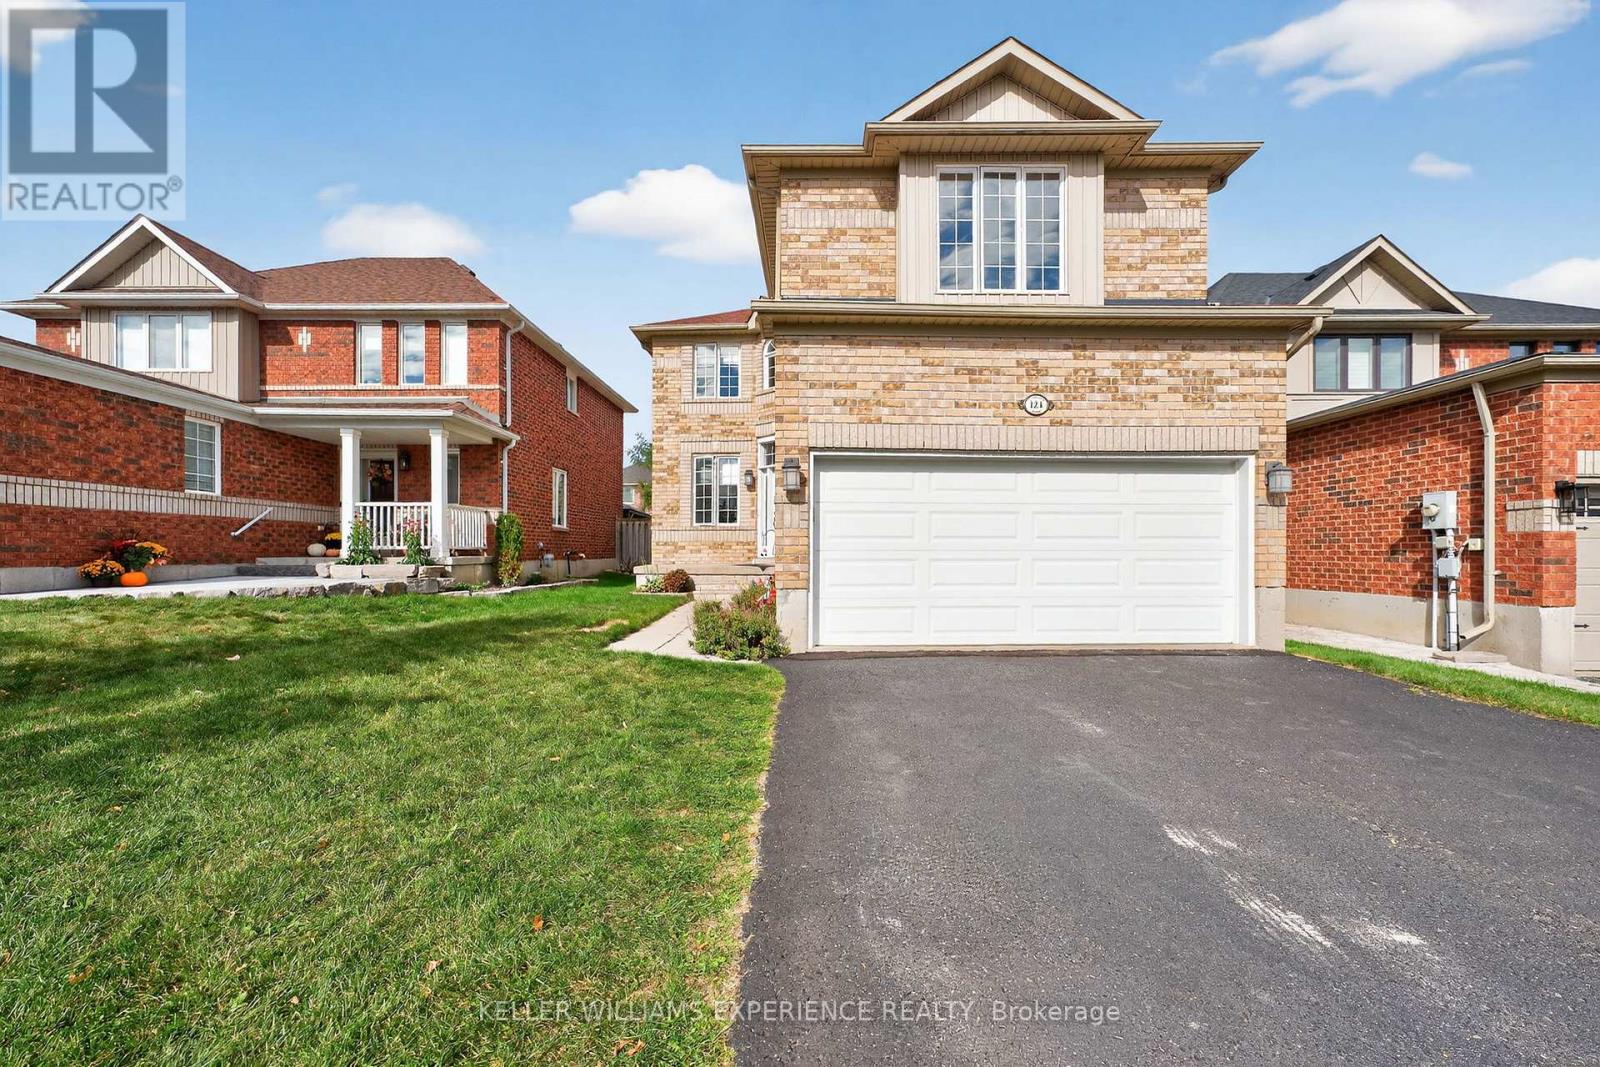
124 Tunbridge Road
Georgian Drive, Barrie
6 months agoMLS® S12993712
KELLER WILLIAMS EXPERIENCE REALTY
82 Bishop Drive
Ardagh, Barrie, Ontario L4N7P4
For sale· Added
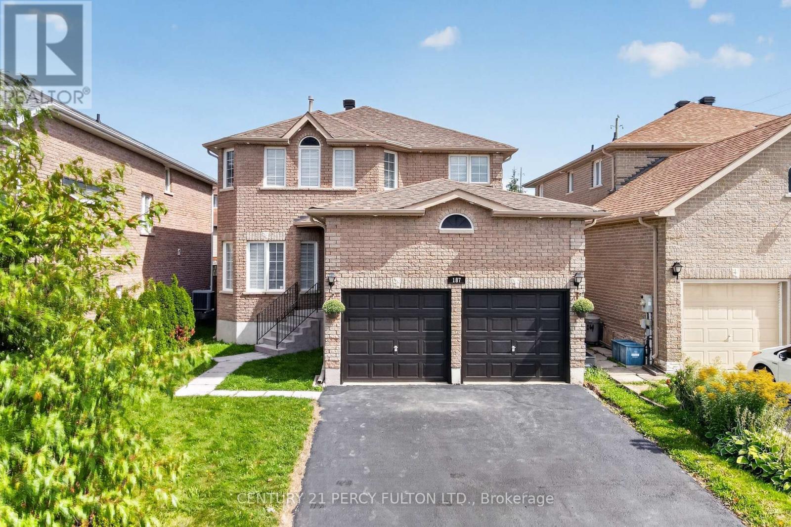
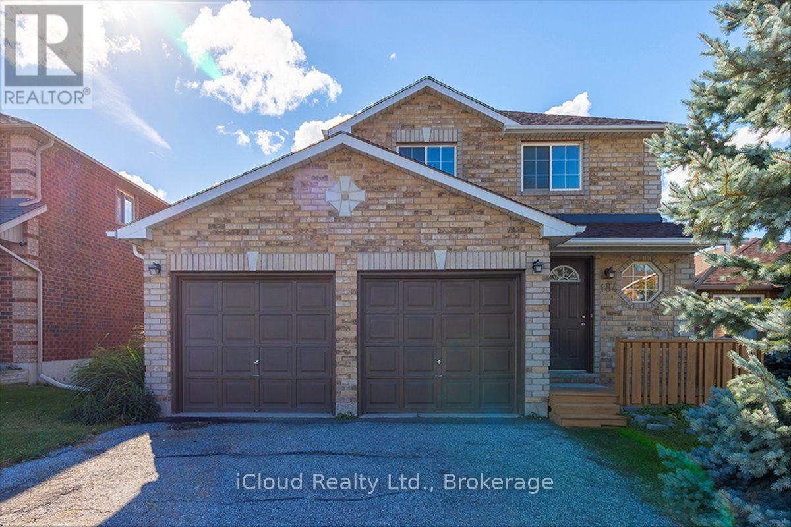
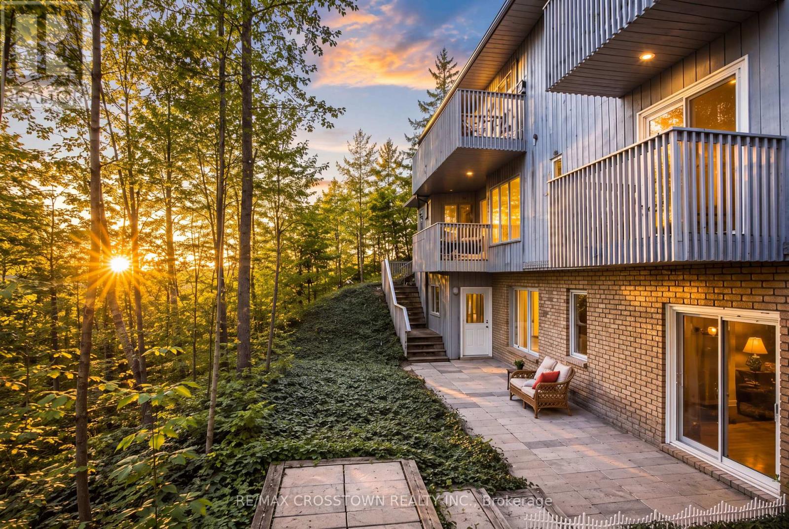
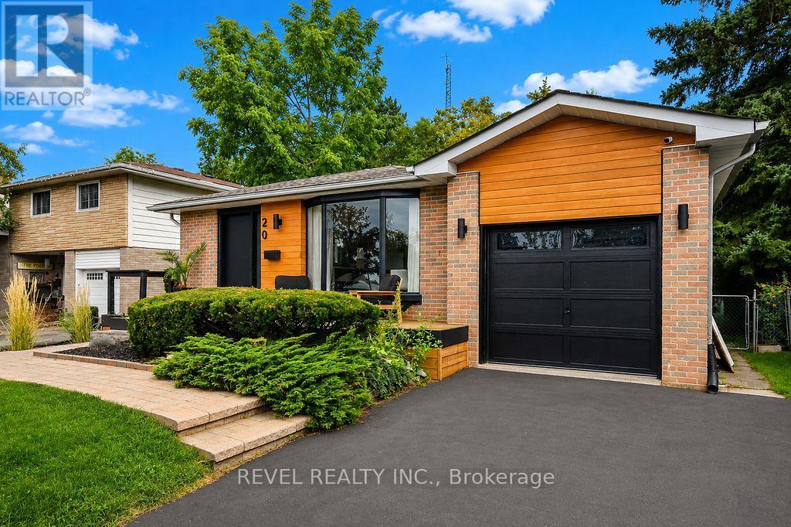
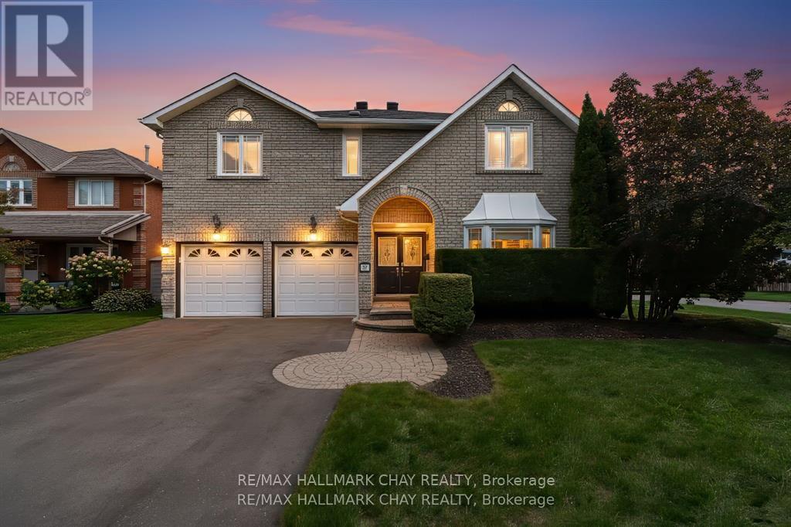
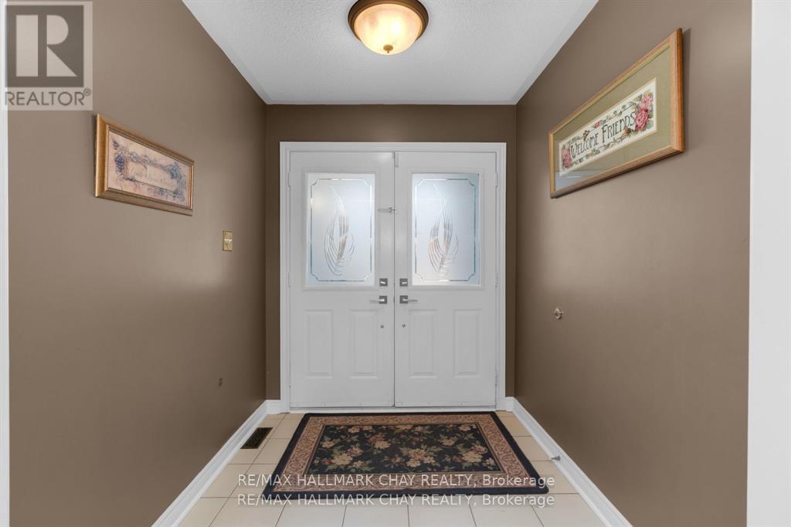
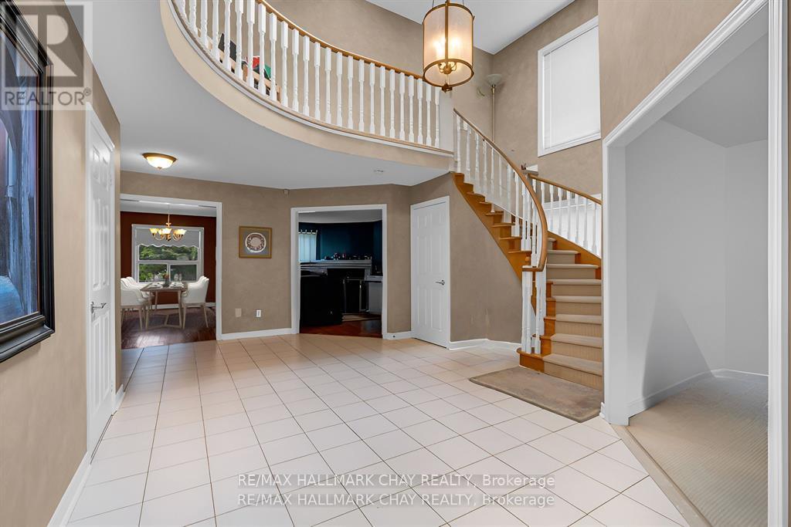
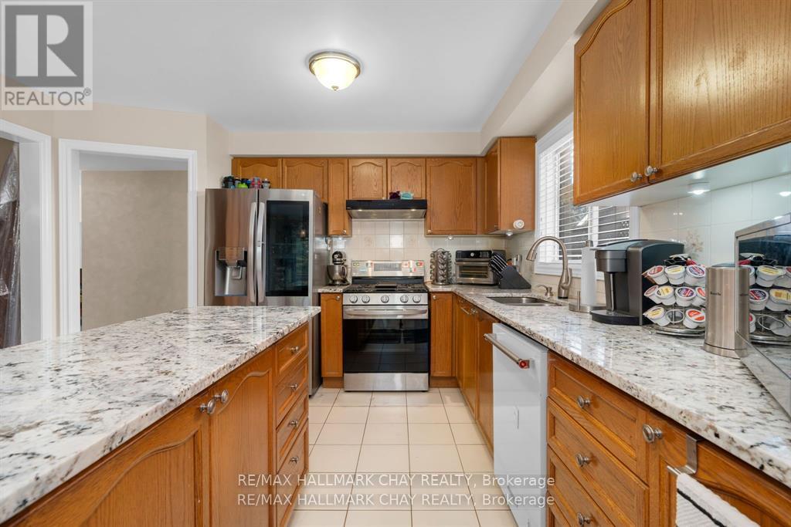
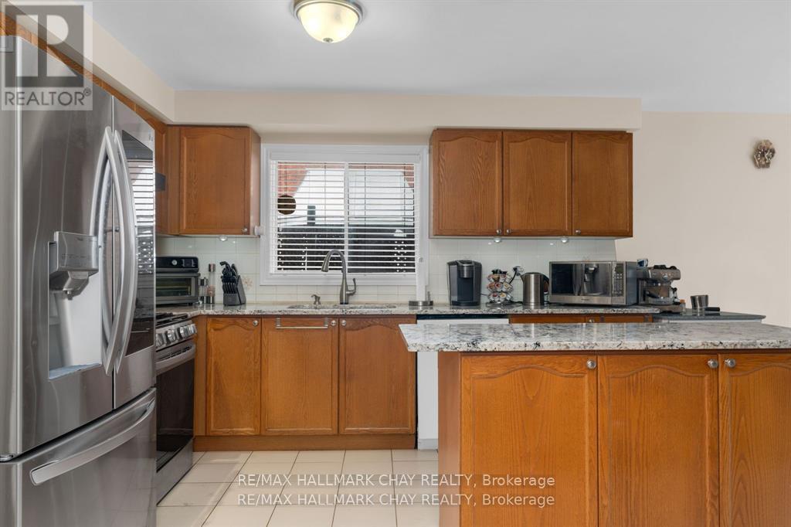
Welcome to 82 Bishop, this perfectly designed home offers both comfort and convenience with large rooms throughout, this spacious and beautifully located home offering 3,200 sq. ft. PLUS the entire basement! Step into the open concept grand foyer, where you're immediately drawn into the flowing layout that connects the living room, family room, formal dining, and an updated kitchen complete with a center island and a walkout to the deck, a large mud room from garage for optimal convenience. The south side of house has cathedral style windows, a sky light, with its southern exposure, allowing the home to be light filled on desire. From the kitchen enjoy the seamless transition to your private outdoor retreat, backing onto treed parkland for peace and privacy. This property combines space, style, and location sitting on a corner spot intersecting on two side streets, in a quiet neighborhood. Within walking distance, you'll find schools, shopping, restaurants, scenic trails, and parks. Plus, with quick access to Highway 400, Highway 27, and the Allandale GO Station, commuting and travel couldn't be easier. A true blend of family living and lifestyle convenience.
Map data © OpenStreetMap contributors
No open houses are scheduled for this home.
Can't make it? Request a private viewing.
| Foyer | Main level | 8.59 x 2.66 m |
| Office | Basement | 5.76 x 4.23 m |
| Living room | Main level | 6.07 x 3.4 m |
| Family room | Main level | 6.01 x 3.4 m |
| Dining room | Main level | 4.79 x 3.35 m |
| Kitchen | Main level | 7.03 x 3.83 m |
| Primary Bedroom | Second level | 5.66 x 4.3 m |
| Bedroom 2 | Second level | 5.51 x 3.3 m |
| Bedroom 3 | Second level | 3.94 x 3.32 m |
| Bedroom 4 | Second level | 3.97 x 3.64 m |
| Exercise room | Basement | 5.25 x 5.54 m |