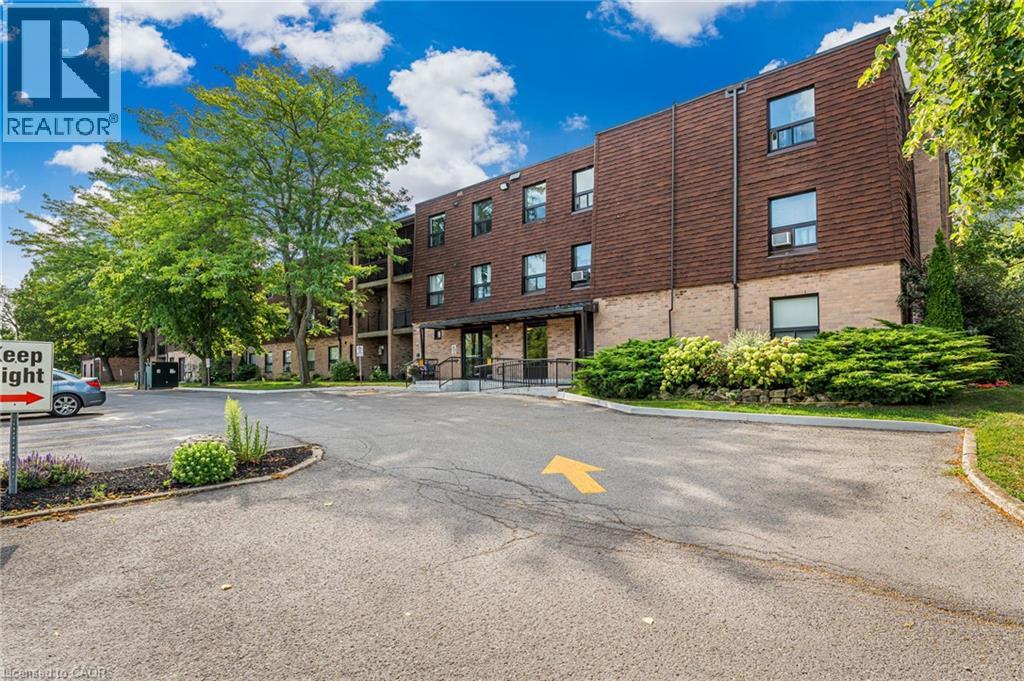
 For rent 29
$2,100/mo
2 bed1 bath1,036 sq ft
4209 Hixon Street #308
Beamsville
1 month agoMLS® 40859033
RE/MAX Escarpment Realty Inc.
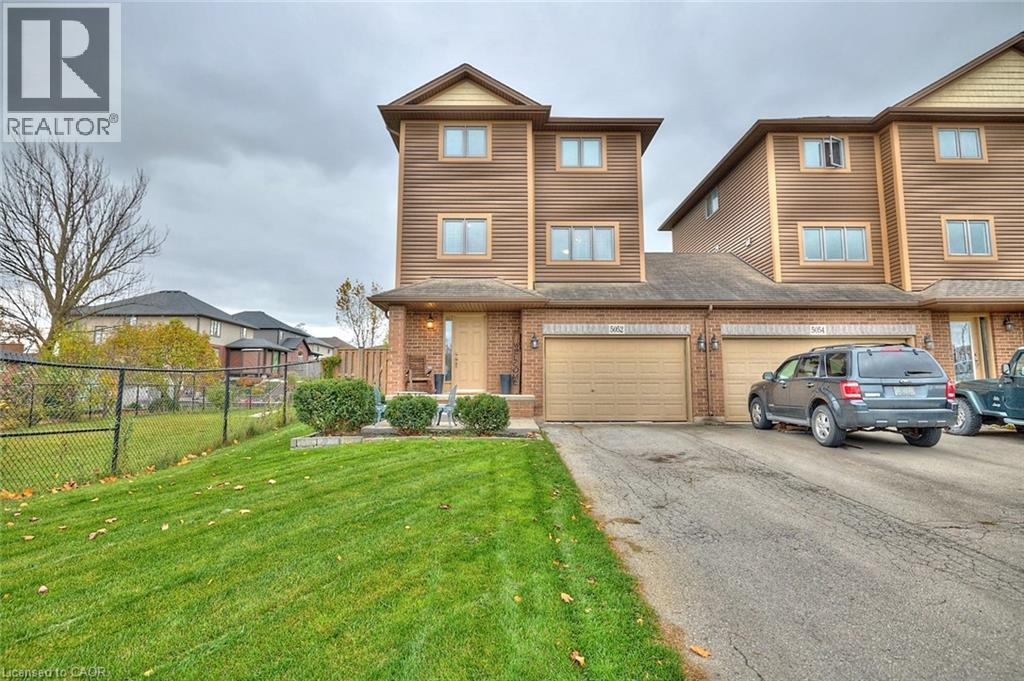
5052 Cassandra Drive
Beamsville, Ontario L0R1B7
For rent· Added
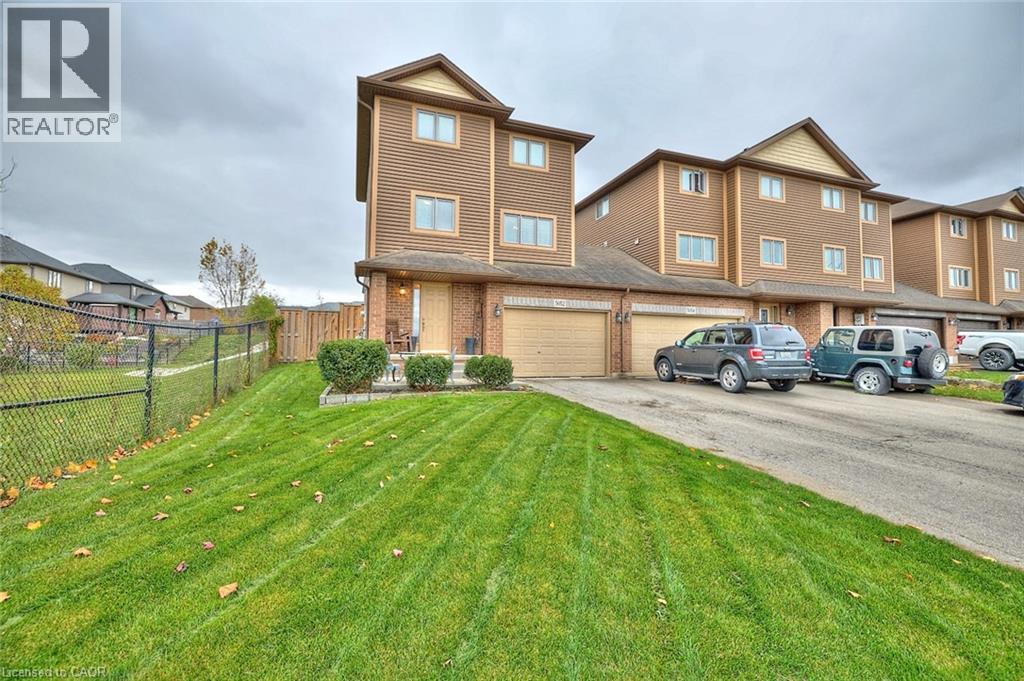
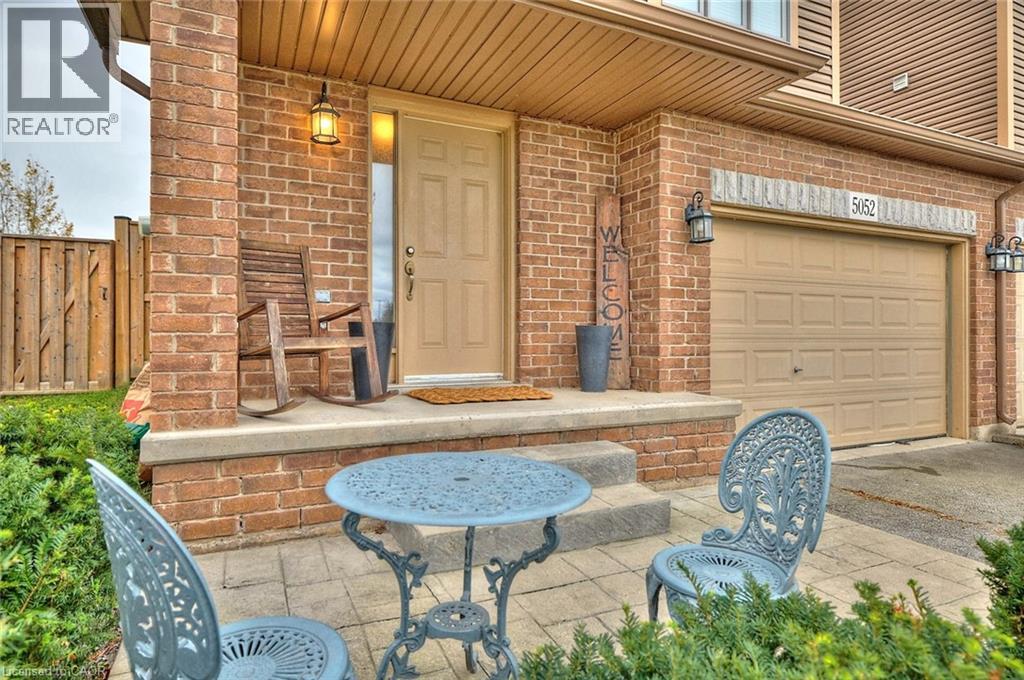
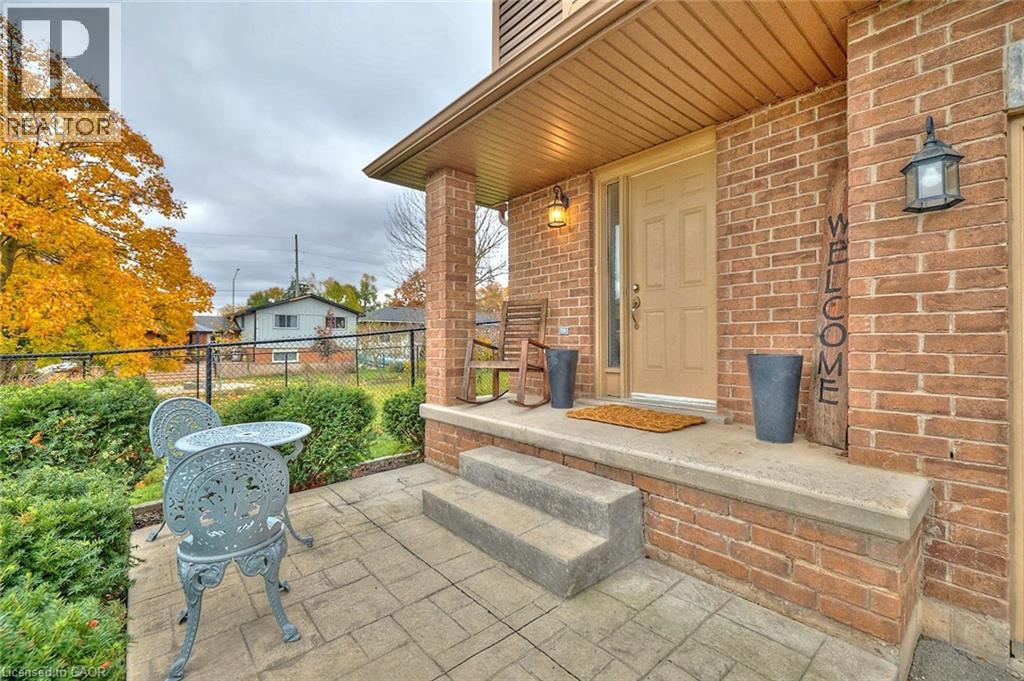
End-unit townhome on the Beamsville bench. Set on a fully fenced oversized lot with deck, backing onto green-space and a pond. Enjoy the quiet and added privacy having no shared interior walls with the neighbours. Attached only by the 1.5 garage with interior access. Extra long driveway can park 4 vehicles. Ultra spacious primary bedroom has a walk-in closet, and the secondary bedroom has a lake view on a clear day! Large eat-in kitchen with stainless steel appliances. The main-floor loft is the perfect spot for a home office or extra space to play. New shingles 2024, completely re-sodded, professionally painted and cleaned including ducts and carpets. Ready for you to call home.
Map data © OpenStreetMap contributors
No open houses are scheduled for this home.
Can't make it? Request a private viewing.
| 4pc Bathroom | Third level | — |
| Bedroom | Third level | 10'0'' x 12'10'' |
| Primary Bedroom | Third level | 14'8'' x 16'0'' |
| 2pc Bathroom | Second level | — |
| Den | Second level | 9'0'' x 10'6'' |
| Kitchen | Second level | 7'0'' x 10'4'' |
| Family room | Second level | 10'0'' x 20'10'' |
| Storage | Main level | — |
| Laundry room | Main level | — |
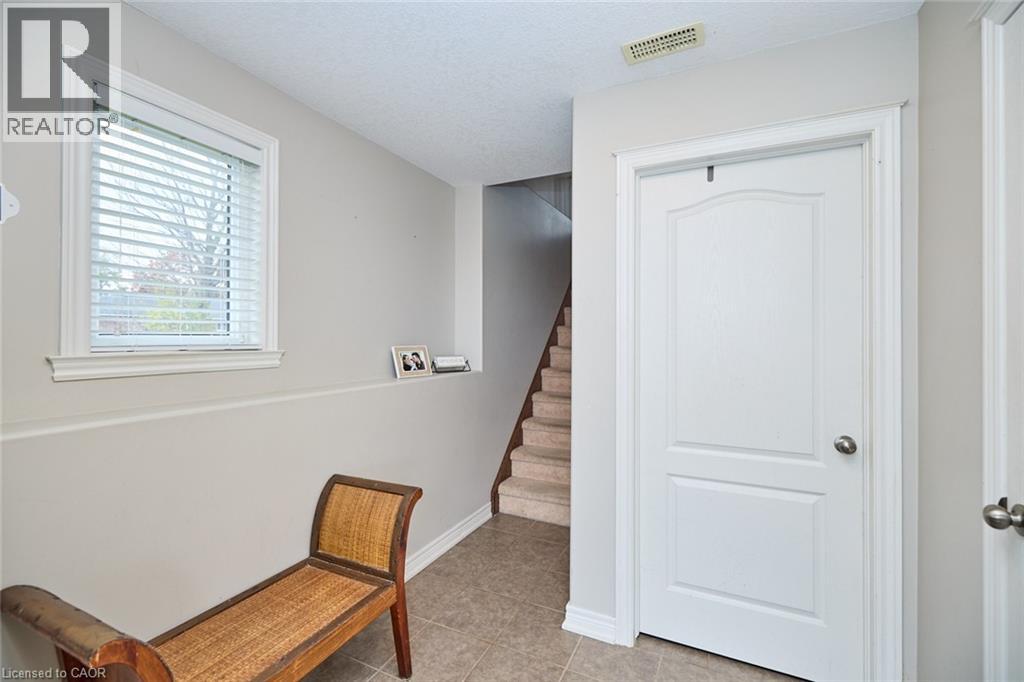
| Foyer | Main level | — |