 For sale 50
$498,900
2+1 bed2 bath700–1,100 sq ft
17 Alder Court
Belleville Ward, Belleville
18 days agoMLS® X13828418
Royal Lepage ProAlliance Realty
1 Alnet Drive
Belleville Ward, Belleville, Ontario K8P4V7
For sale· Added
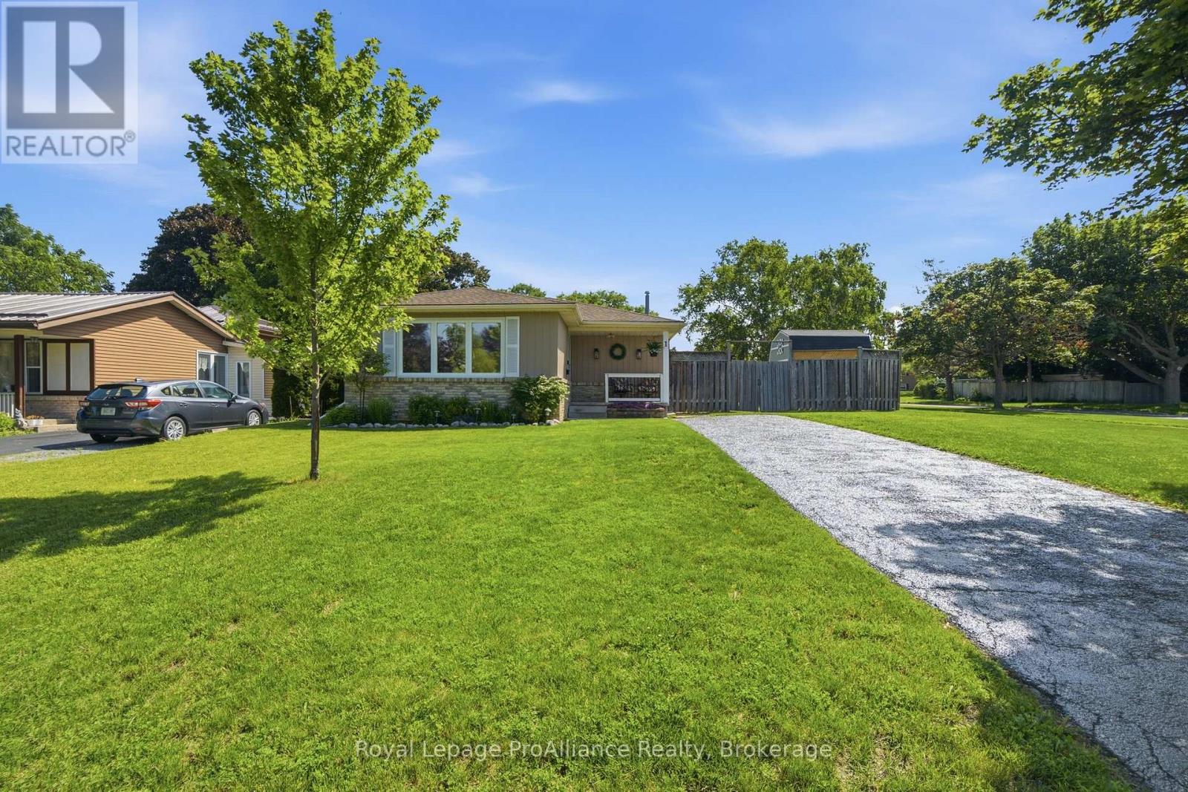
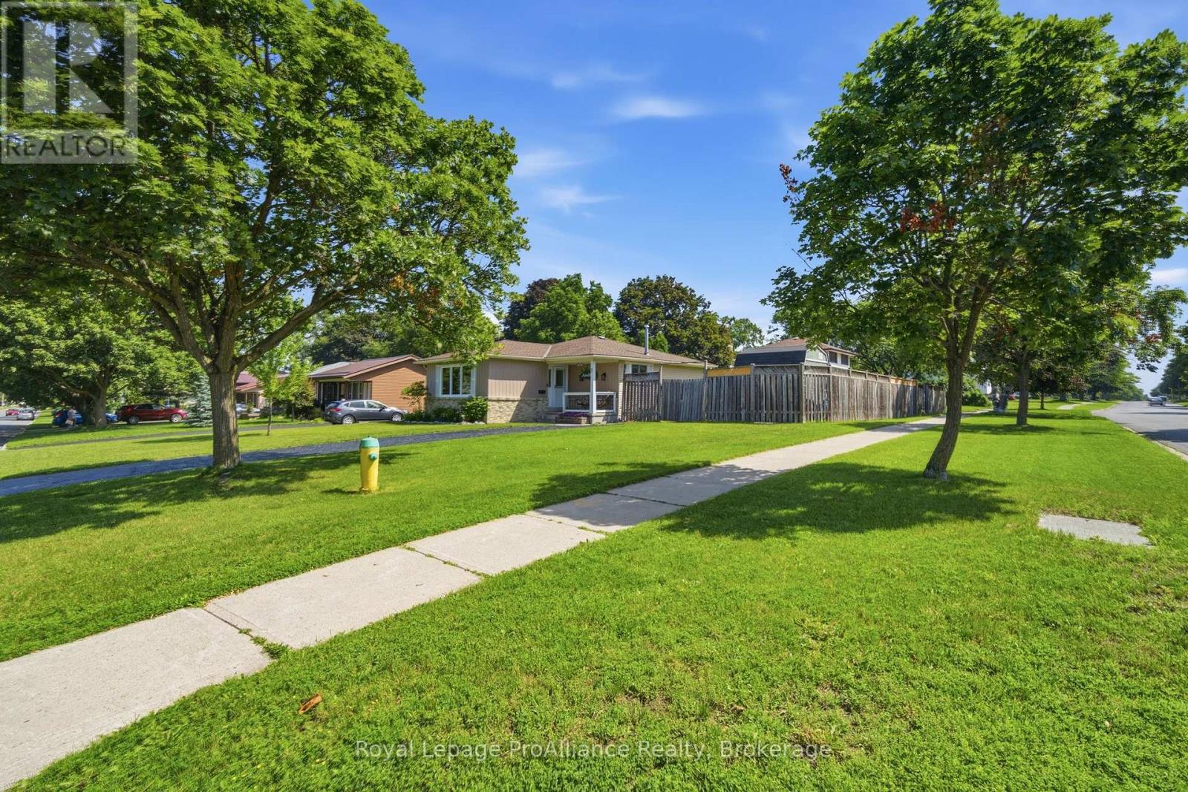
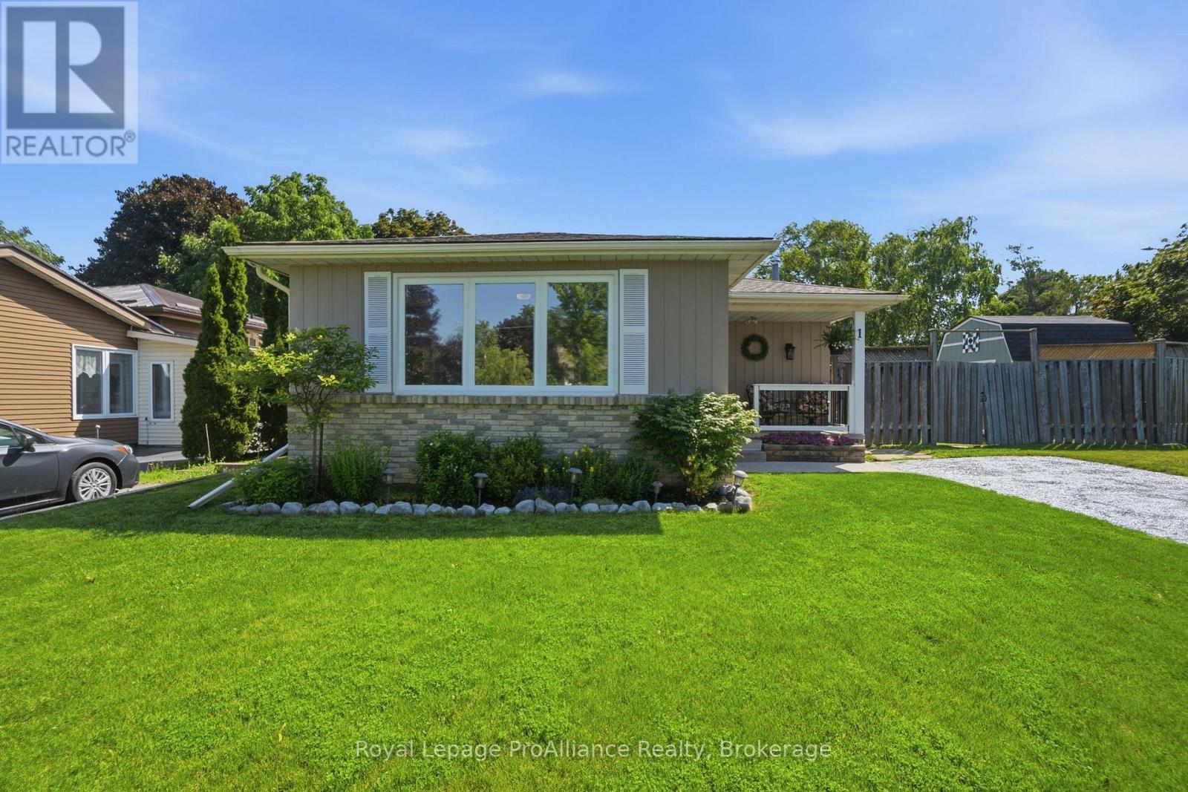
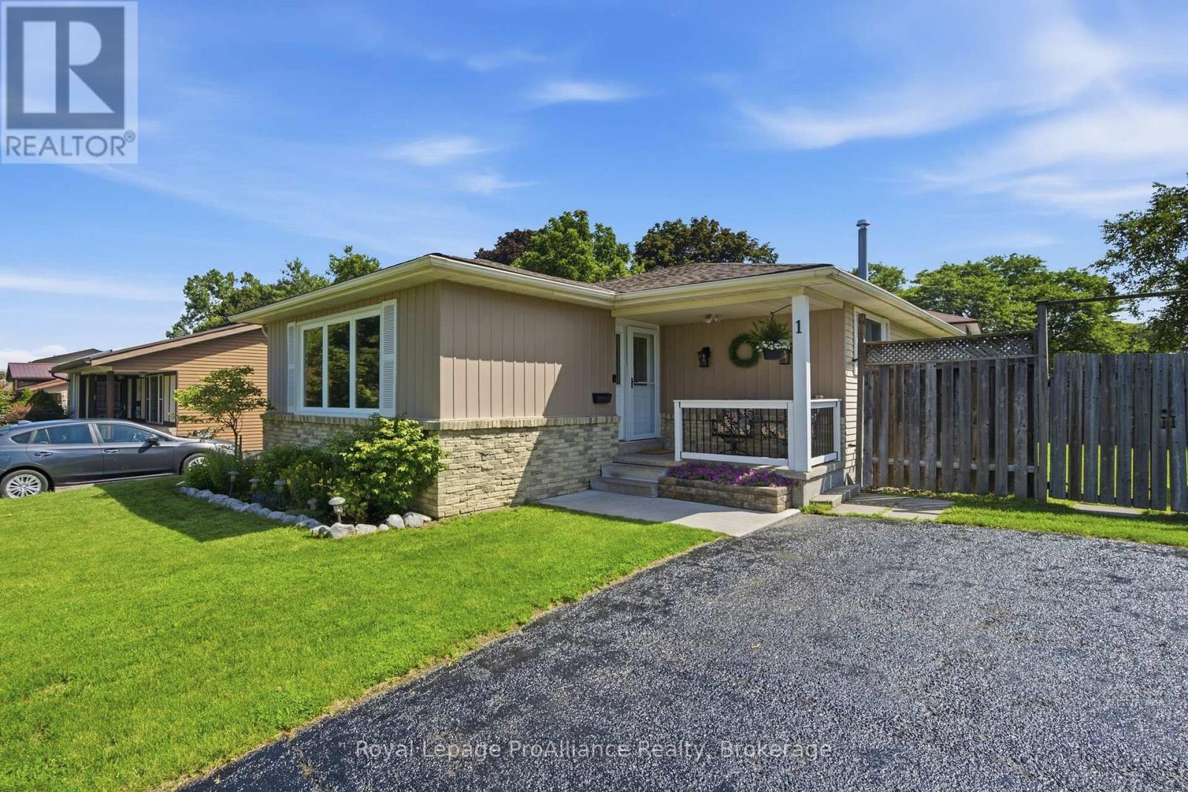
West Park Village. Welcome to a family friendly neighbourhood within great proximity to parks, schools & open space. Situated in the centre of the city, provides convenient access to both up & downtown amenities, yet tucked away in this popular established community. 1 Alnet Drive is a home that checks all the boxes for comfortable family living. Positioned on a corner lot, offering a larger yard with an enhanced sense of space and privacy, with neighbours on just one side. Paved driveway leads to the covered front porch & inviting entry. The kitchen provides great counter space with durable oak cabinetry & eat-in option if desired. Step into the cozy sunken living room with tall ceilings & oversized window creating a grand vibe. Tastefully selected laminate flooring & shiplap accent wall completes this modern yet comfortable room. The laminate flooring continues down the hall with functional storage closets & three generously sized bedrooms. The primary offers an extra large closet & access to the updated full bath featuring quartz countertop vanity & timeless tile. The lower level is thoughtfully finished, providing a large recreation room with pot lighting, three windows & electric fireplace surrounded by posh custom built-ins. Three piece bath here with corner shower, spacious laundry room with bonus laundry tub & storage in the utility room + dedicated storage area with corner workshop bench. Secluded side entry leads you to the massive rear yard offering something for everyone. The fully fenced yard with double gate surrounds the pergola covered patio, mature perennial & raised veggie gardens, ample yard for children & pets at play & sizeable shed with hydro. With room to gather, play, relax & grow, this is a home well suited to family life in a neighbourhood you will be proud to call home. You're invited to view all that 1 Alnet Drive has to offer @ the OPEN HOUSE, Saturday October 10th, 11am~12:30pm.
Map data © OpenStreetMap contributors
No open houses are scheduled for this home.
Can't make it? Request a private viewing.
| Dining room | Main level | 2.16 x 3.24 m |
| Bathroom | Lower level | 2.13 x 1.9 m |
| Workshop | Lower level | 5.22 x 3.1 m |
| Living room | Main level | 3.4 x 3.24 m |
| Kitchen | Main level | 3.91 x 3.41 m |
| Bathroom | Main level | 2.16 x 2.46 m |
| Primary Bedroom | Main level | 3.31 x 3.44 m |
| Bedroom 2 | Main level | 3.21 x 3.4 m |
| Bedroom 3 | Main level | 3.87 x 2.74 m |
| Recreational, Games room | Lower level | 8.41 x 3.95 m |
| Utility room | Lower level | 3.1 x 2.53 m |