

 For sale 50
$359,900
3+2 bed3 bath700–1,100 sq ft
355 Bridge Street
Thurlow Ward, Belleville
1 month agoMLS® X13775902
Royal Lepage Proalliance Realty
92 Wallbridge Crescent
Belleville Ward, Belleville, Ontario K8P1Z4
For sale· Added
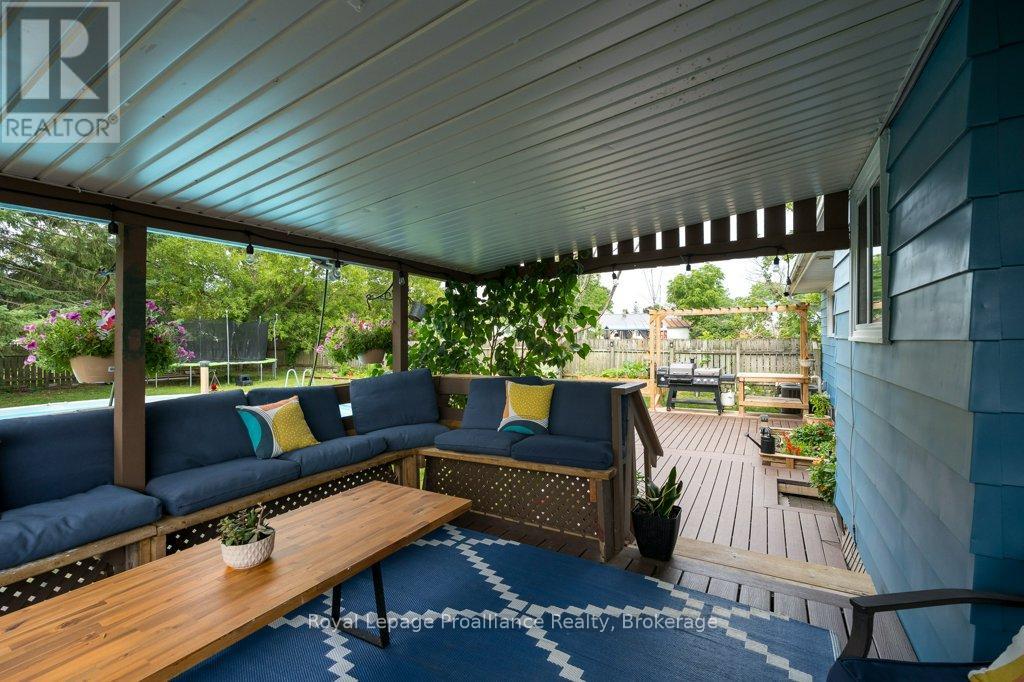
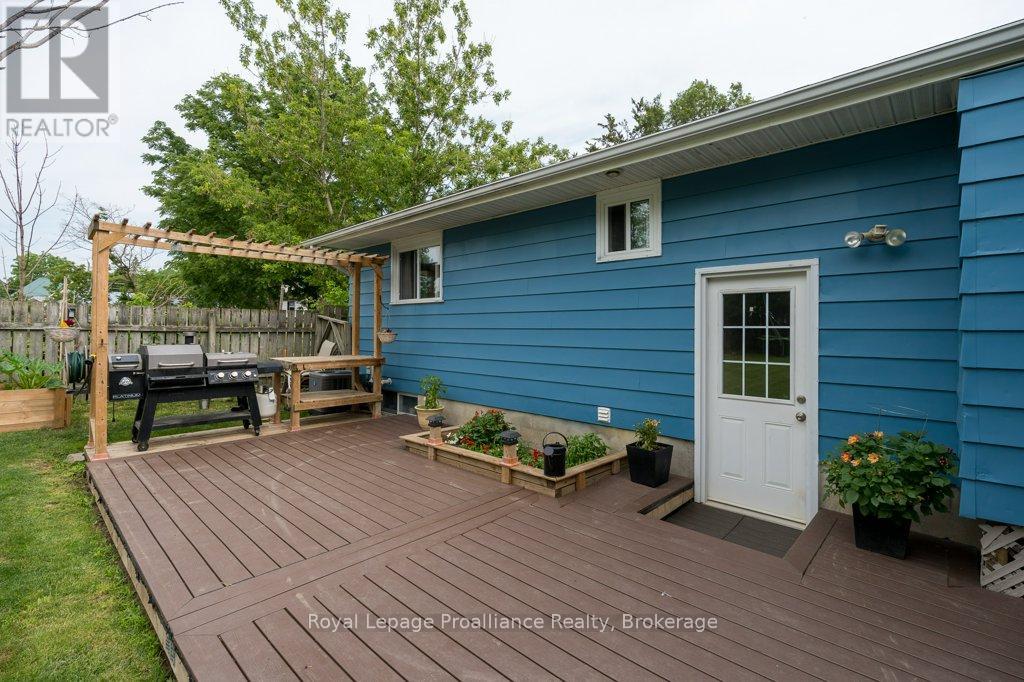
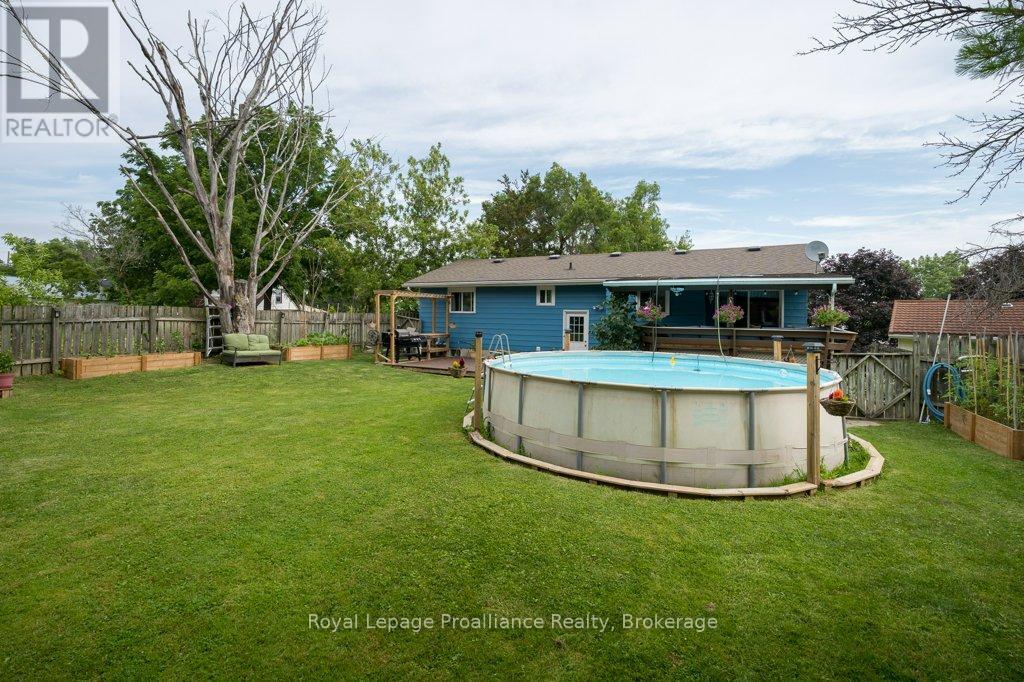
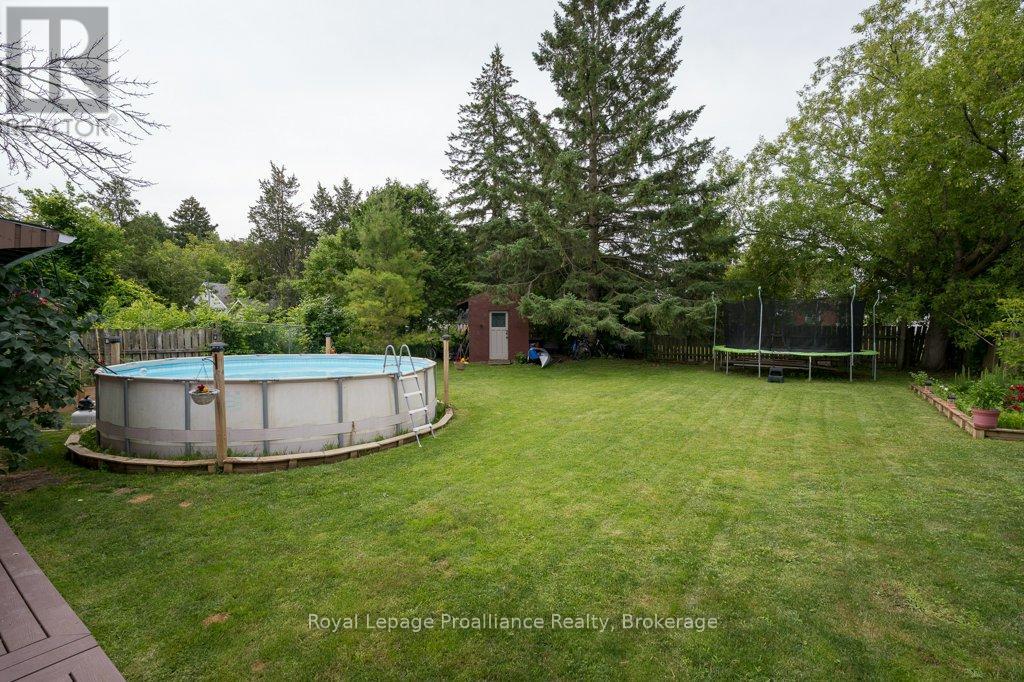
Welcome to this spacious bungalow offering the perfect blend of comfort, style, and convenience! Featuring three bedrooms on the main level and a fourth bedroom downstairs, along with two full bathrooms, this home provides plenty of room for the whole family. The main bathroom has been almost completely renovated, while fresh paint throughout gives the home a bright, updated feel. The layout creates an inviting open-concept feel that's perfect for everyday living and entertaining. The fully finished lower level offers a large rec room with a cozy natural gas fireplace, an additional full bathroom, generous storage space, and endless possibilities for a growing family. Step outside and prepare to be impressed by the backyard oasis, complete with a covered oversized newer composite, two-tiered deck overlooking a 19-foot above-ground pool and an exceptionally large, fully fenced backyard that offers incredible privacy with it's mature trees and a peaceful country-like setting. You will hardly believe you're in town! Ideally located within walking distance to downtown and close to all amenities, this home has had numerous updates over the years, including a forced-air natural gas furnace and central air conditioning, both under six years old. This is a fantastic opportunity to own a move-in-ready home in a sought-after location.
Map data © OpenStreetMap contributors
No open houses are scheduled for this home.
Can't make it? Request a private viewing.
| Living room | Main level | 6.94 x 3.69 m |
| Utility room | Lower level | 3.8 x 3.28 m |
| Bathroom | Lower level | 2.26 x 2.28 m |
| Dining room | Main level | 2.58 x 3.02 m |
| Kitchen | Main level | 3.69 x 3.49 m |
| Bedroom | Main level | 3.02 x 2.67 m |
| Bedroom | Main level | 2.71 x 3.72 m |
| Primary Bedroom | Main level | 3.94 x 2.88 m |
| Bathroom | Main level | 2.13 x 2.16 m |
| Recreational, Games room | Lower level | 6.1 x 6.28 m |
| Other | Lower level | 3.65 x 2.08 m |
| Bedroom | Lower level | 3.58 x 3 m |




