 For sale 50
$359,900
3+2 bed3 bath700–1,100 sq ft
355 Bridge Street
Thurlow Ward, Belleville
1 month agoMLS® X13775902
Royal Lepage Proalliance Realty
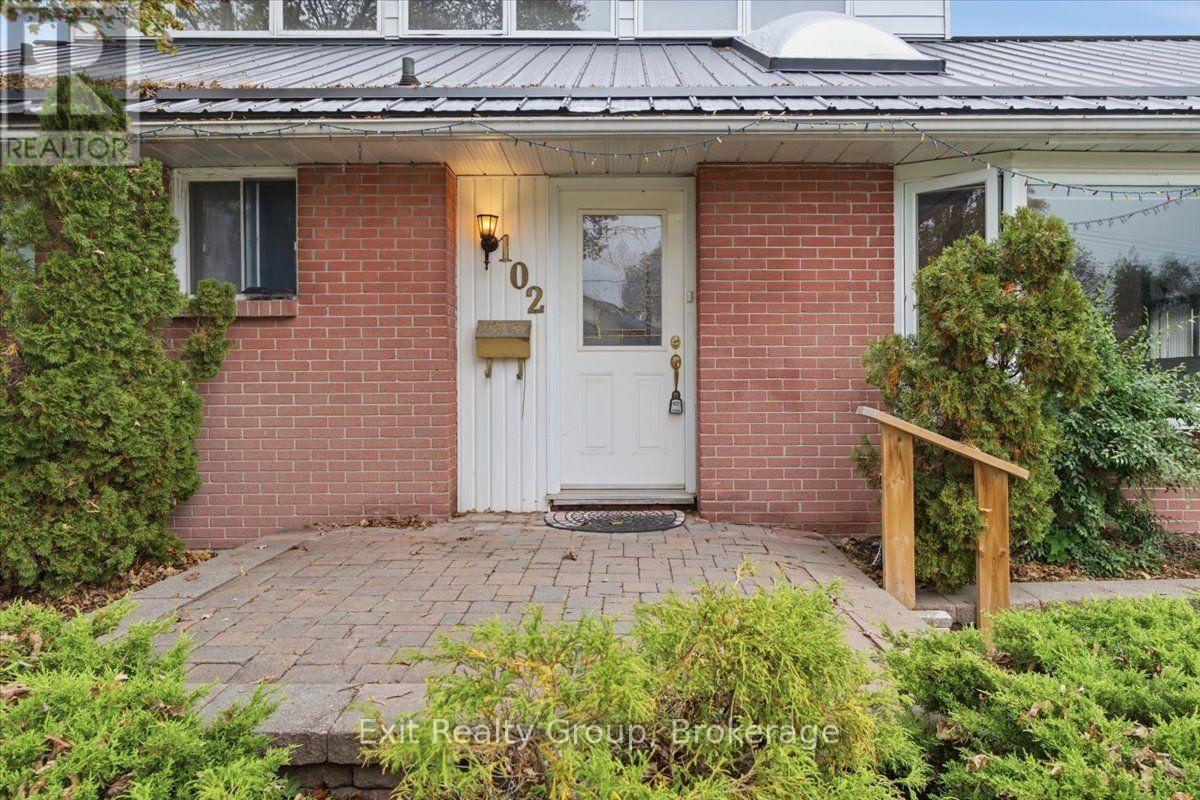
102 Orchard Drive
Belleville Ward, Belleville, Ontario K8P2K7
For sale· Added
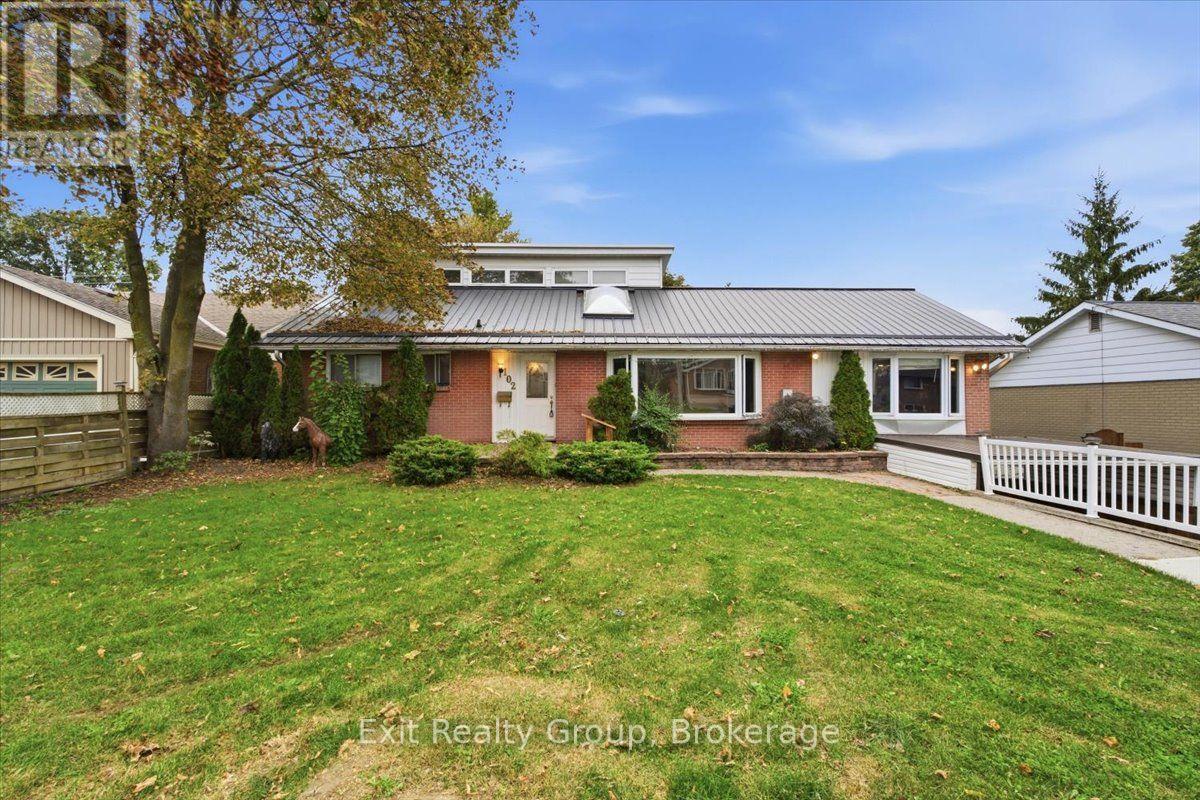
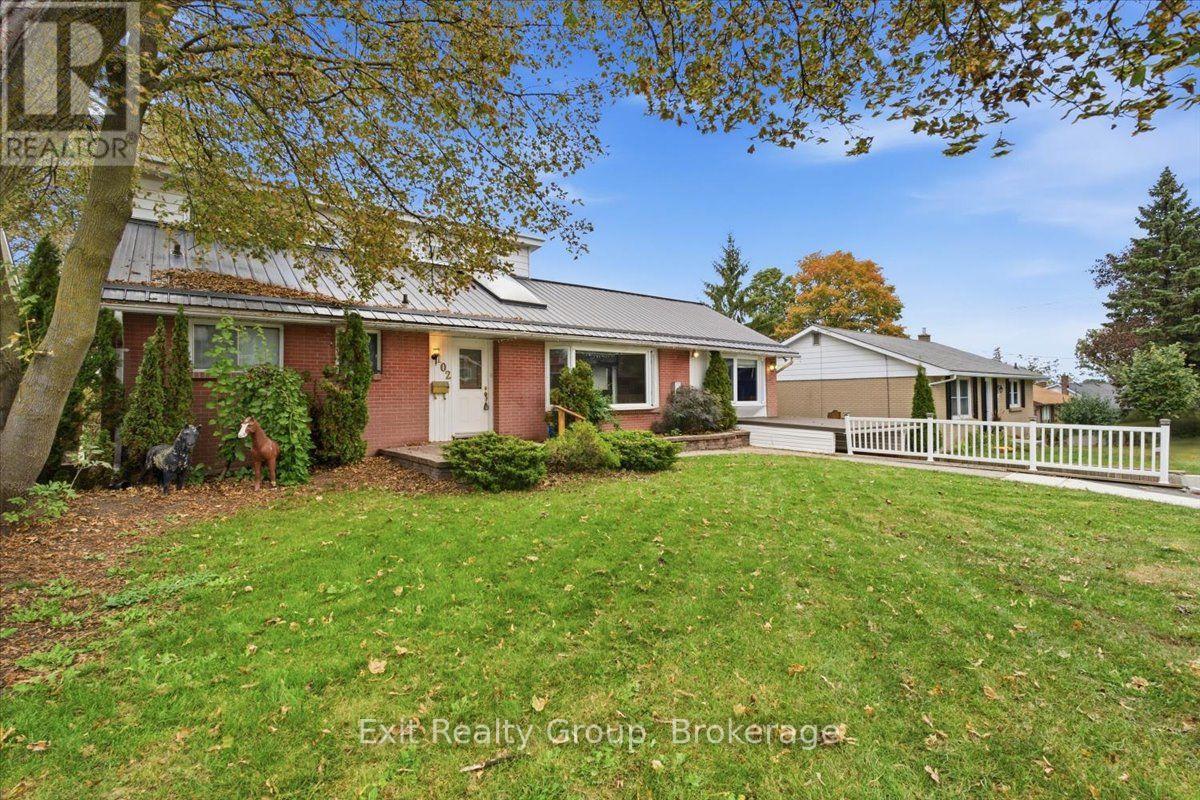
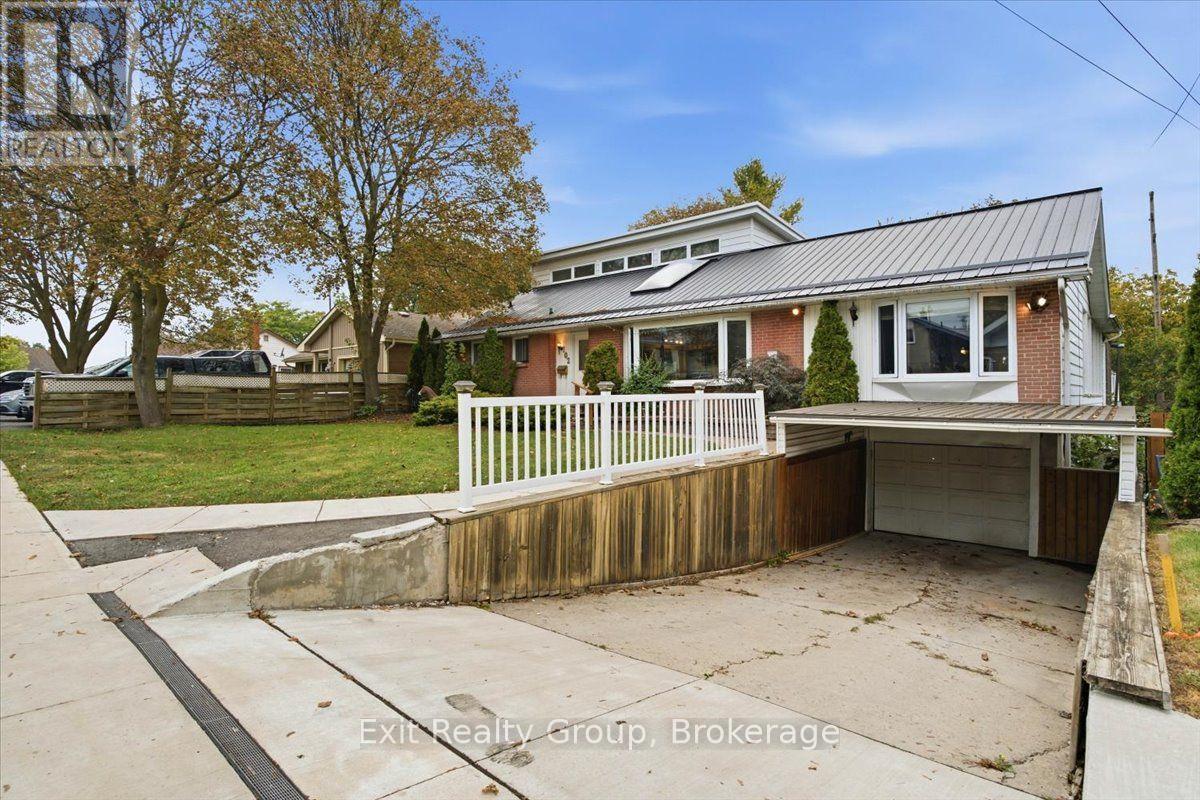
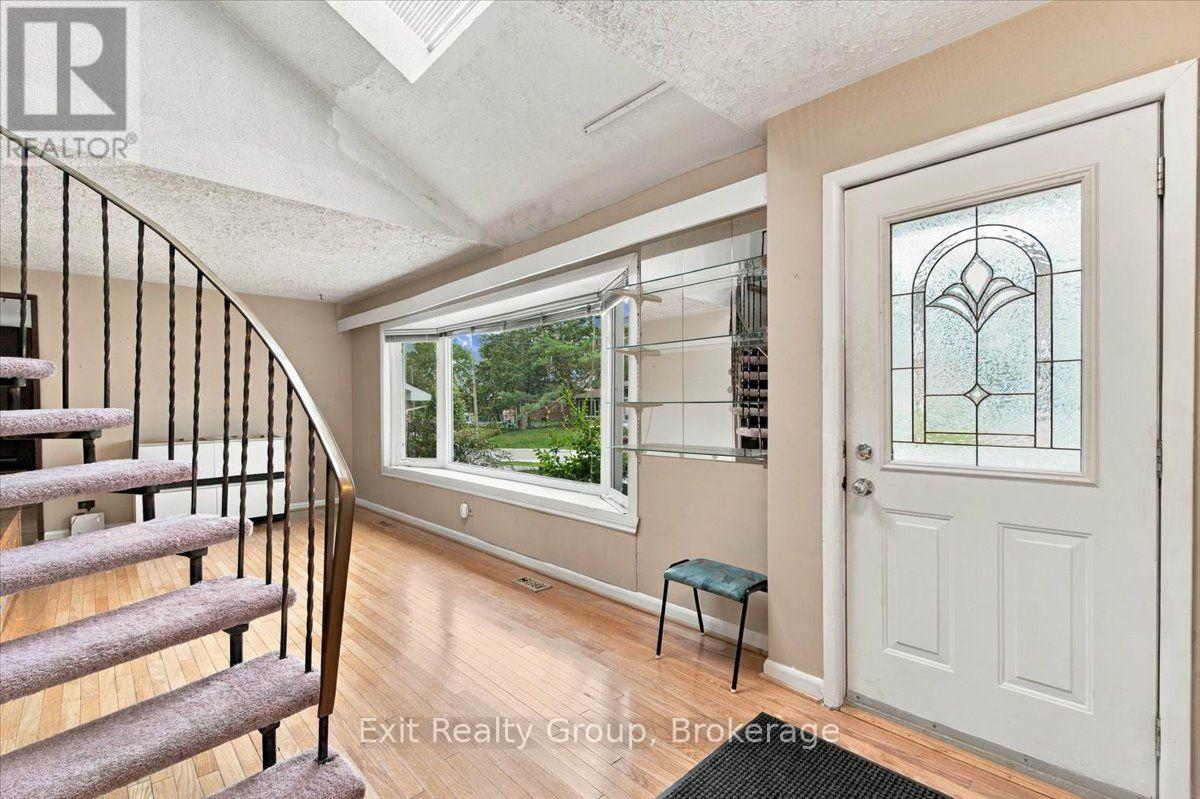
Charming bungalow with unique second storey loft space nestled on a quiet, peaceful street right in the heart of town. This solid property features three bedrooms, including the private upper loft retreat, an indoor pool, an attached garage and a cozy gas fireplace. While the home needs some updating it offers incredible rare footprint and structural canvas to customize and build equity.
Map data © OpenStreetMap contributors
No open houses are scheduled for this home.
Can't make it? Request a private viewing.
| Living room | Ground level | 7.22 x 3.53 m |
| Recreational, Games room | Basement | 12.21 x 5.61 m |
| Bedroom 3 | Basement | 3.53 x 2.92 m |
| Bathroom | Basement | 2.03 x 1.62 m |
| Other | Basement | 12.21 x 6.81 m |
| Utility room | Basement | 5.22 x 4.29 m |
| Kitchen | Ground level | 3.66 x 3.53 m |
| Eating area | Ground level | 4.62 x 3.53 m |
| Sunroom | Ground level | 3.31 x 3.23 m |
| Dining room | Ground level | 4.33 x 4.27 m |
| Family room | Ground level | 7.28 x 4.06 m |
| Primary Bedroom | Ground level | 3.95 x 3.05 m |
| Bathroom | Ground level | 3.09 x 2.83 m |
| Bathroom | Ground level | 2.08 x 1.63 m |
| Bedroom 2 | Second level | 8.97 x 3.43 m |