 For sale 50
$299,900
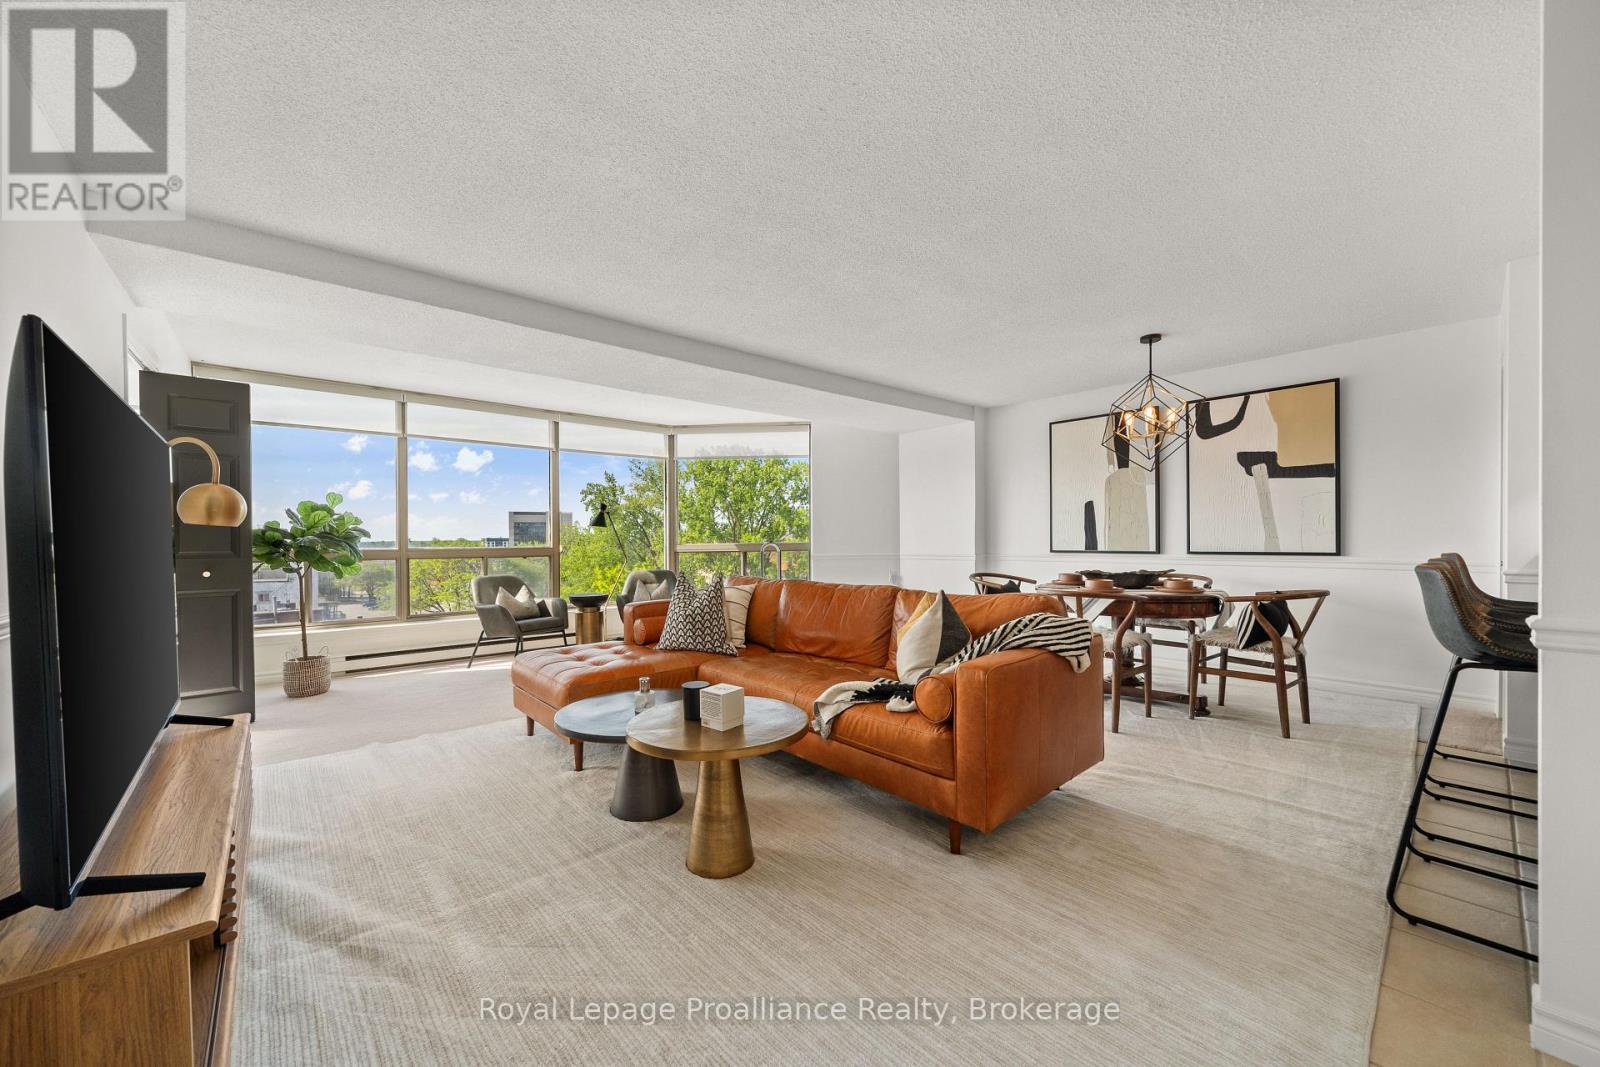
1 bed1 bath800–899 sq ft
344 Front Street #506
Belleville Ward, Belleville
1 month agoMLS® X13708086
Royal Lepage Proalliance Realty
105 Pine Street
Belleville Ward, Belleville, Ontario K8N2M9
For sale· Added
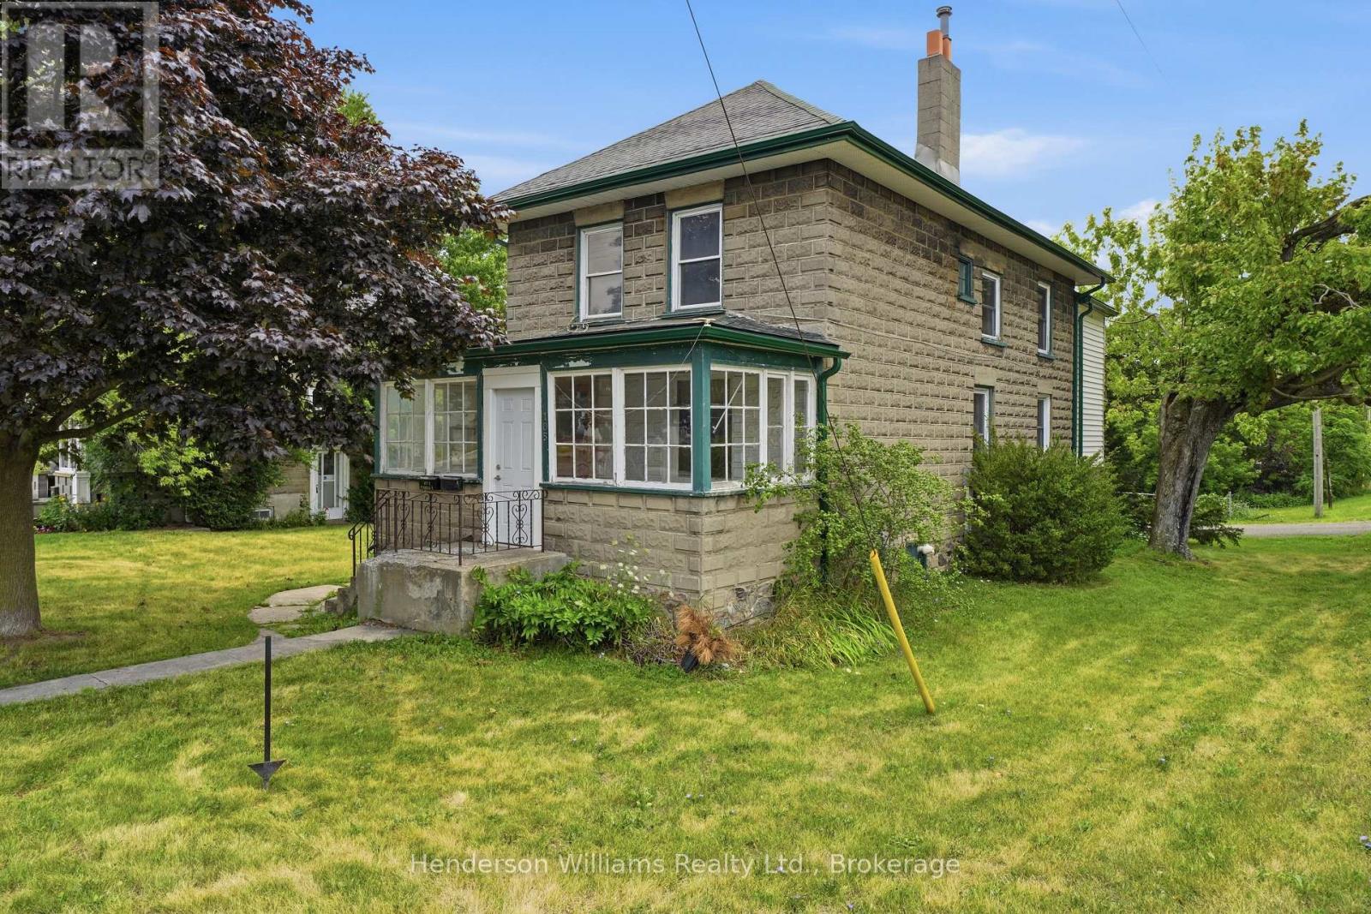
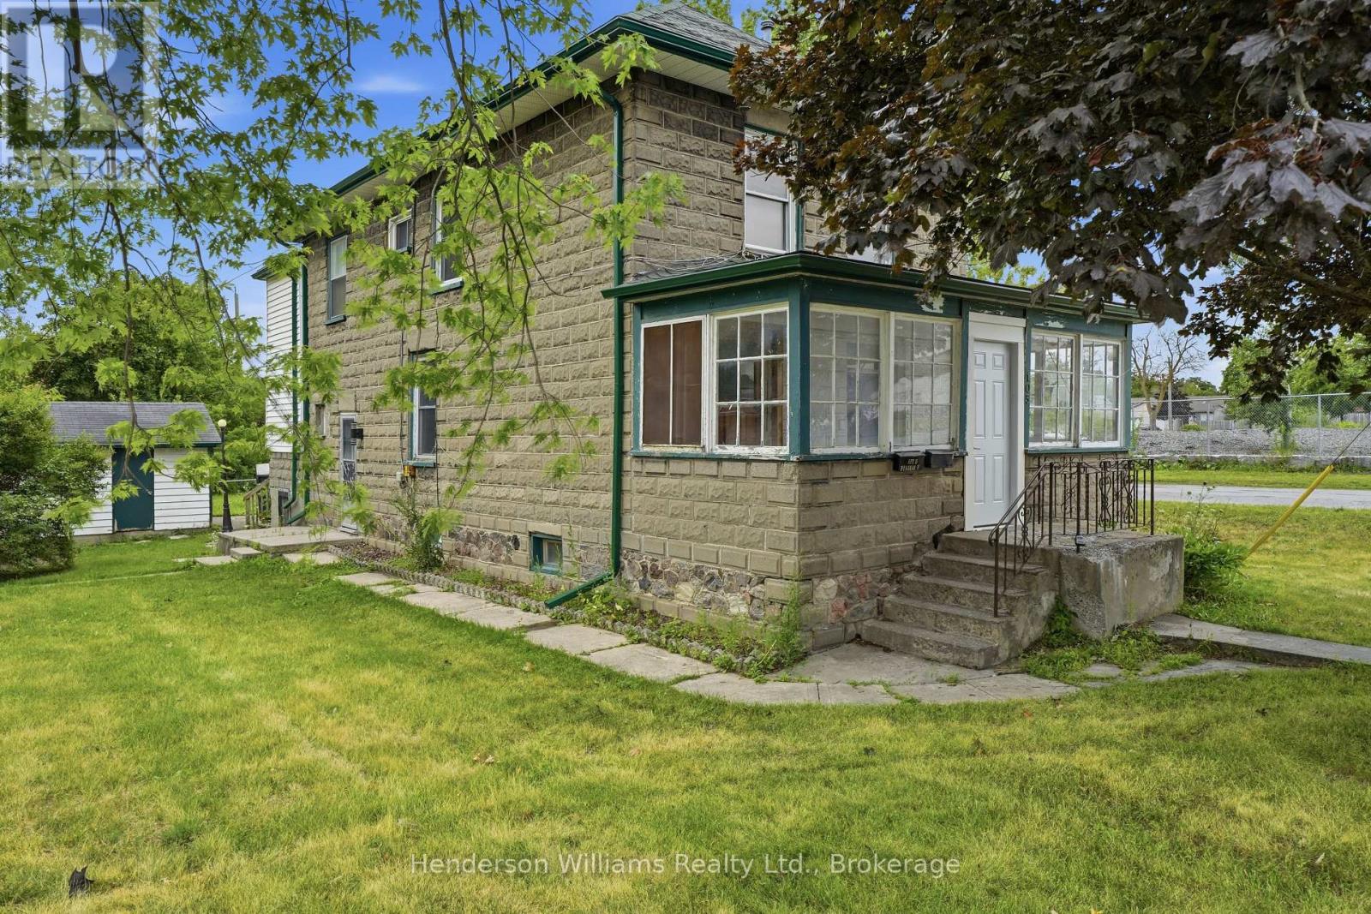
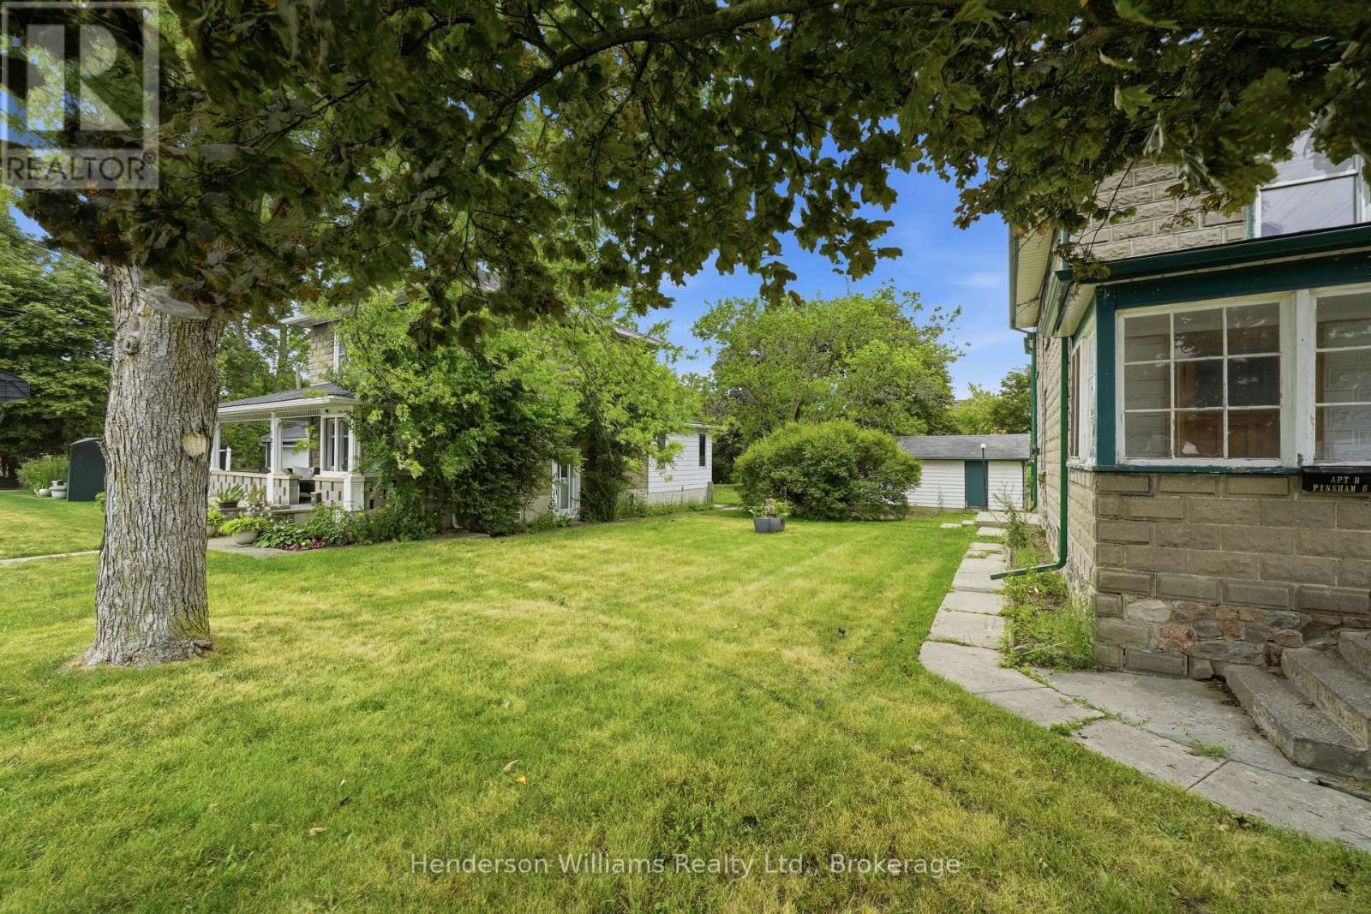
VACANT POSSESSION - This DUPLEX or could be converted back to RESIDENTIAL property presents a solid opportunity for investors or buyers looking for a versatile income property or as a family home. This up/down duplex features two self-contained units. The upper unit includes the main floor sunroom with the second floor consisting of two bedrooms, kitchen, a living area, and a 4-piece bathroom. The lower unit offers one bedrooms plus a bonus office/den space, along with its own kitchen, living room, and 4-piece bath-ideal for tenants needing a bit of extra room. At the rear of the property, a single detached garage offers additional value and potential uses. Located just a few blocks from the hospital, public transit, grocery stores, banking, restaurants, and a pharmacy, this property delivers everyday convenience. This could easily be converted back into a single family home if desired.
Map data © OpenStreetMap contributors
No open houses are scheduled for this home.
Can't make it? Request a private viewing.
| Kitchen | Main level | 4.4 x 3.77 m |
| Kitchen | Upper Level | 2.75 x 3.58 m |
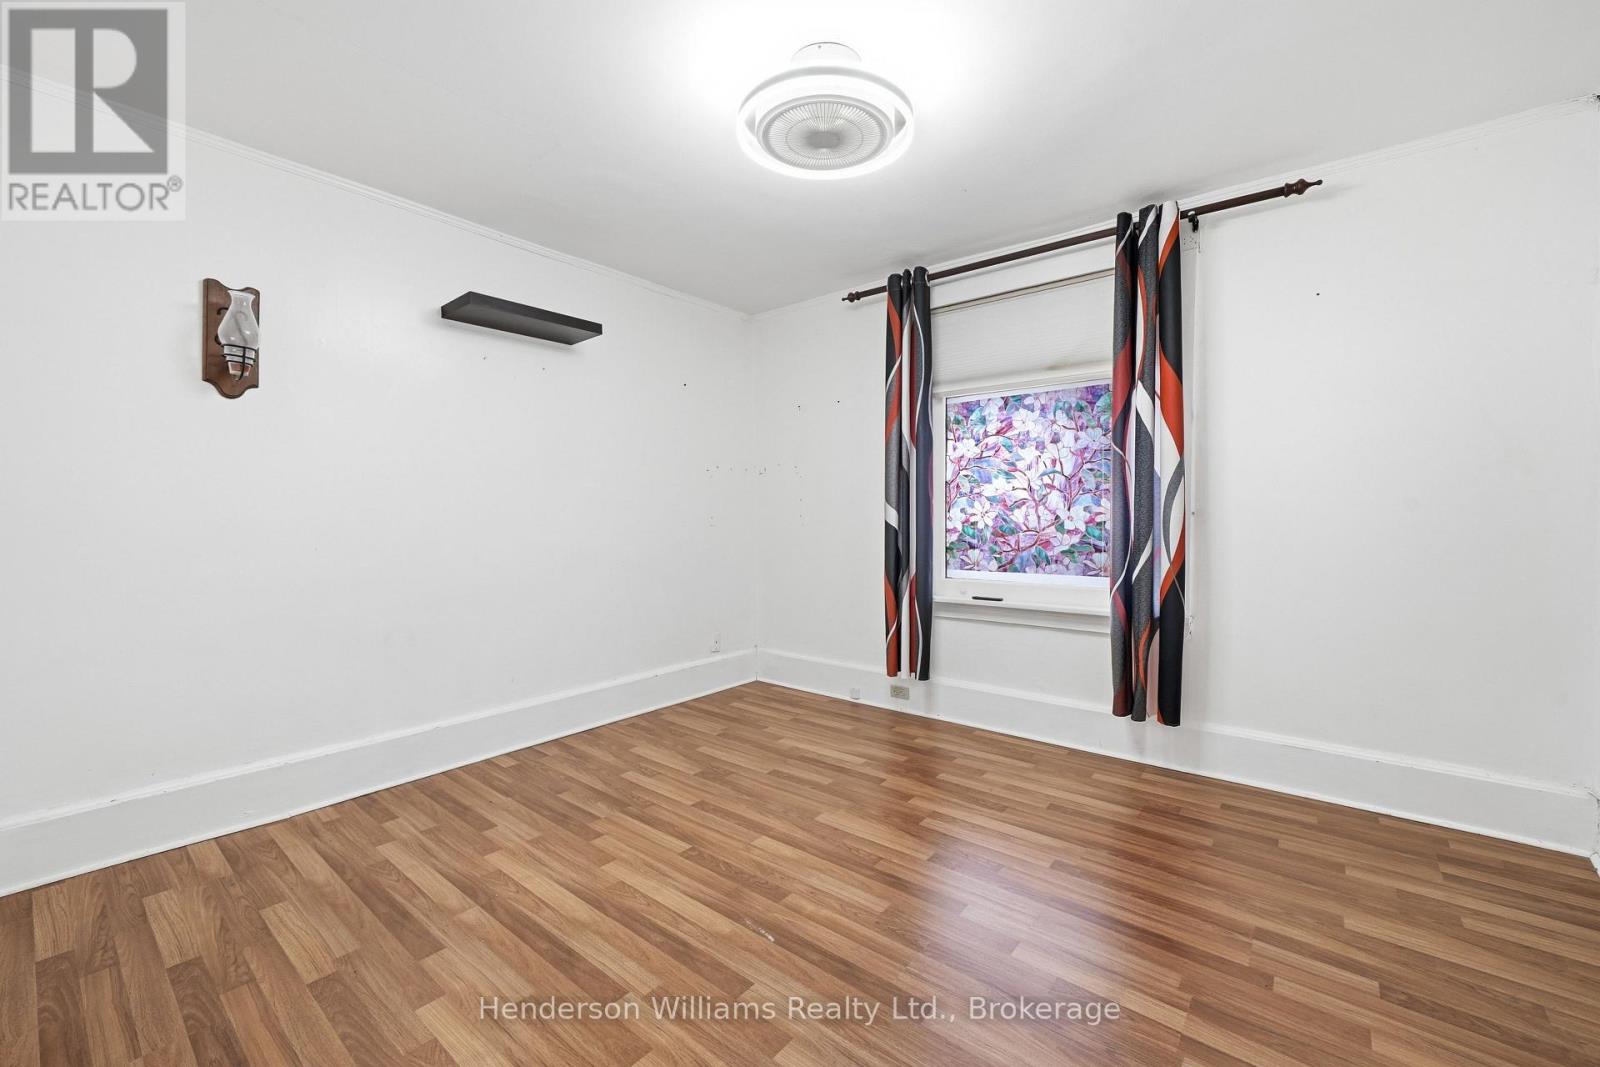
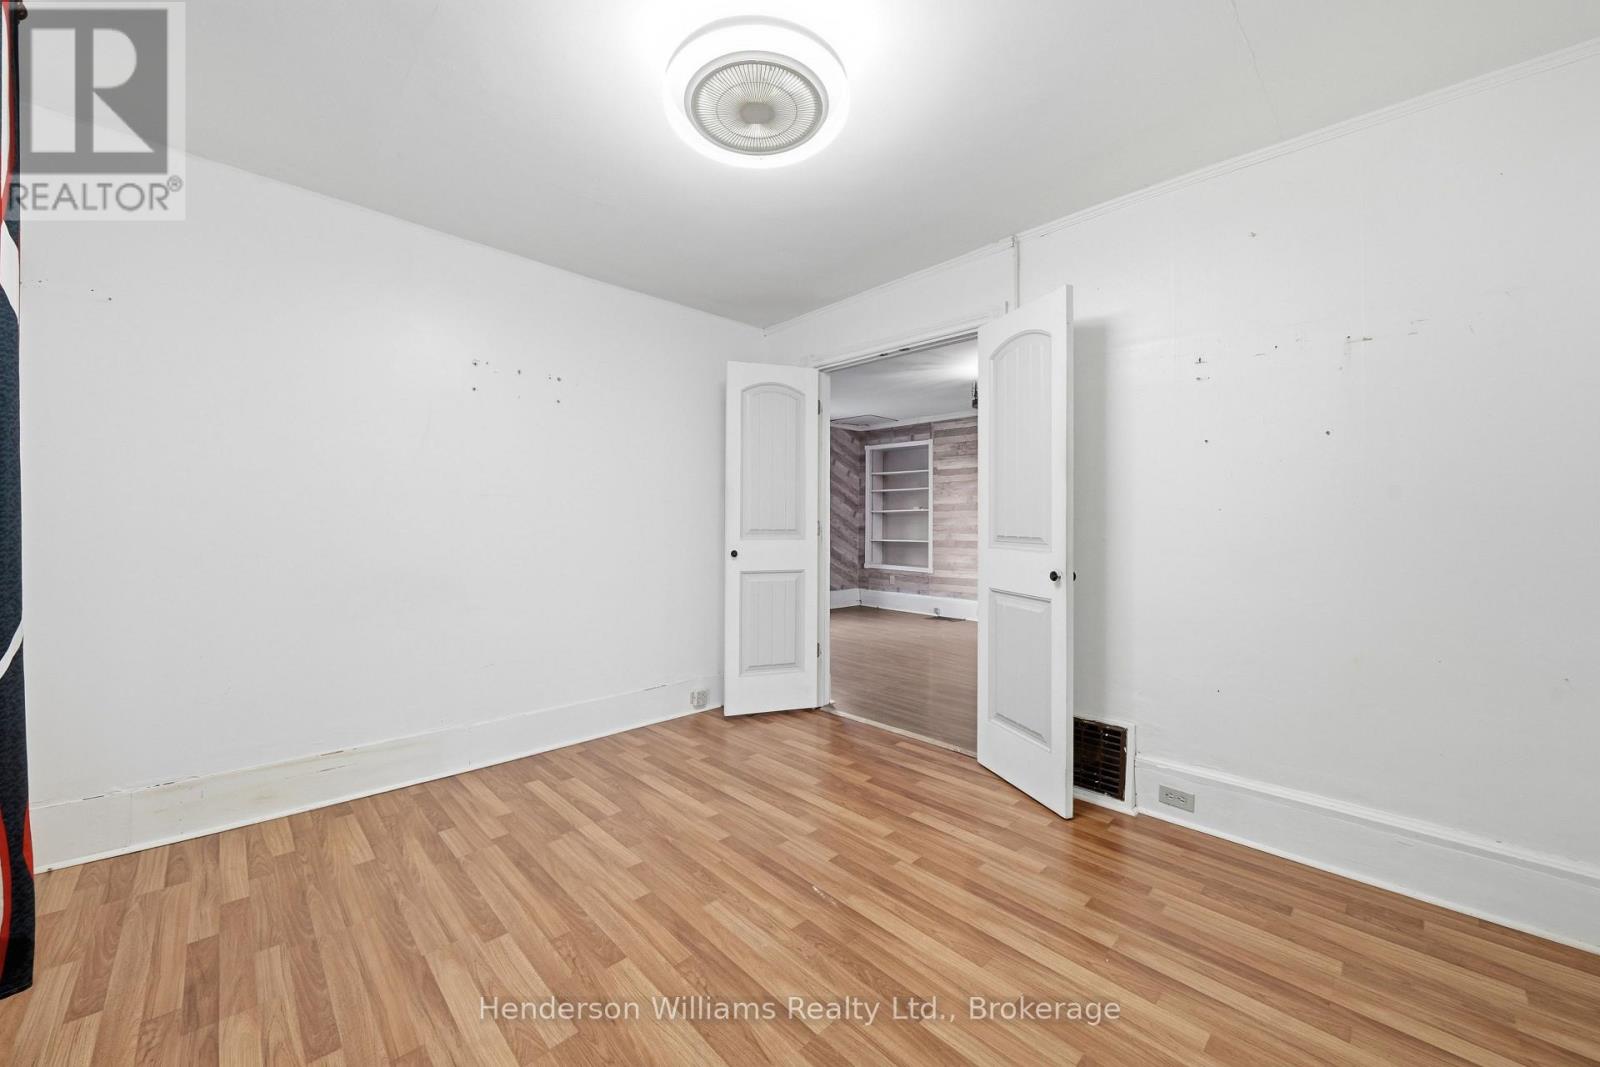
| Primary Bedroom | Upper Level | 2.74 x 3.34 m |
| Bedroom | Upper Level | 2.75 x 2.91 m |
| Other | Upper Level | 5.61 x 2.28 m |
| Bathroom | Upper Level | 1.54 x 2.43 m |
| Living room | Main level | 5.61 x 3.74 m |
| Primary Bedroom | Main level | 3.45 x 3.19 m |
| Mud room | Main level | 4.79 x 2.28 m |
| Bathroom | Main level | 2.17 x 1.72 m |
| Sunroom | Main level | 5.6 x 2.67 m |
| Laundry room | Basement | 5.39 x 3.54 m |
| Workshop | Basement | 5.61 x 3.44 m |
| Other | Basement | 3.81 x 3.19 m |
| Living room | Upper Level | 4.56 x 3.19 m |