 For sale 42
$279,900
2 bed2 bath900–999 sq ft
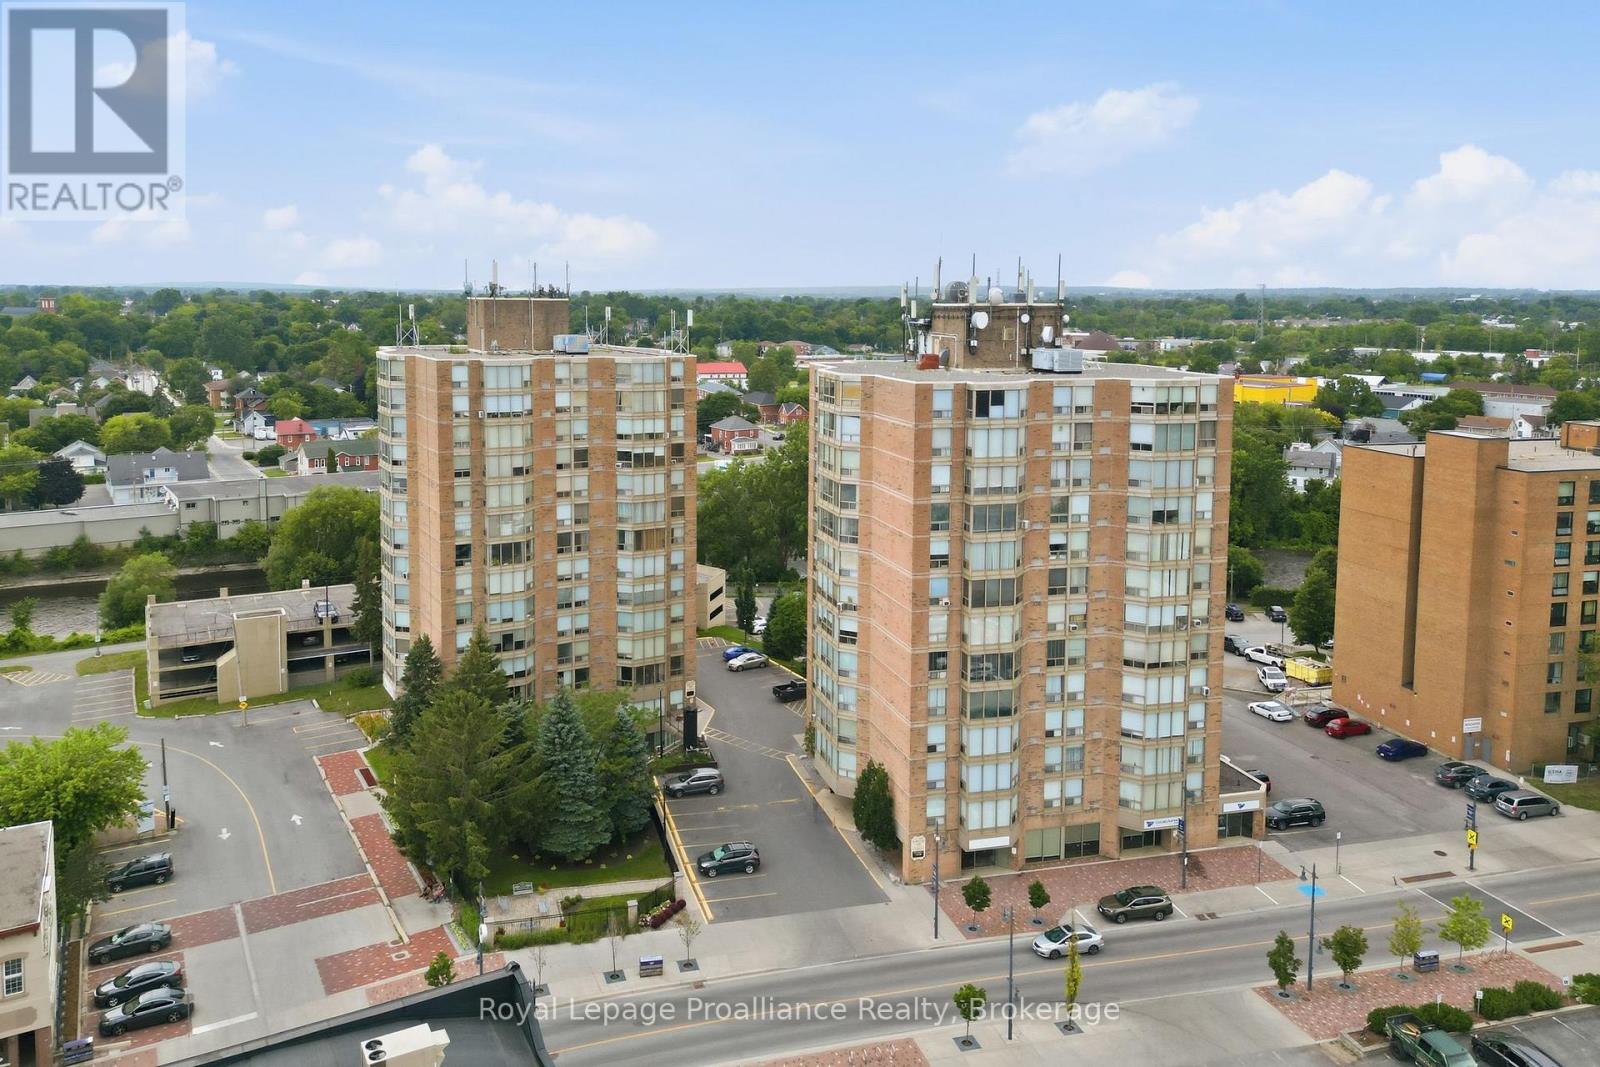
344 Front Street #302
Belleville Ward, Belleville
3 months agoMLS® X13561504
Royal Lepage Proalliance Realty
11 Tracey Park Drive #3
Belleville Ward, Belleville, Ontario K8P4R4
For sale· Added
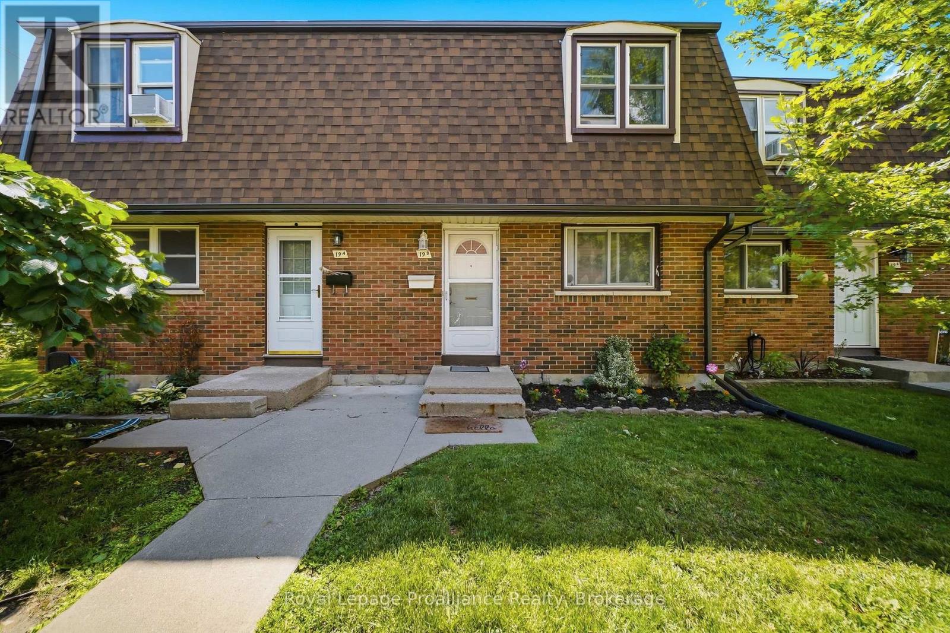
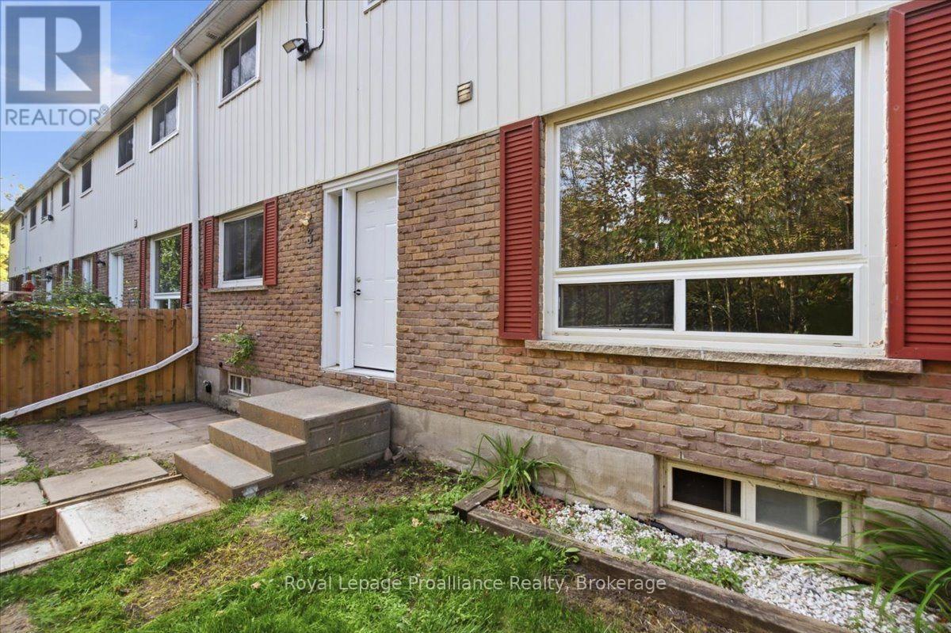
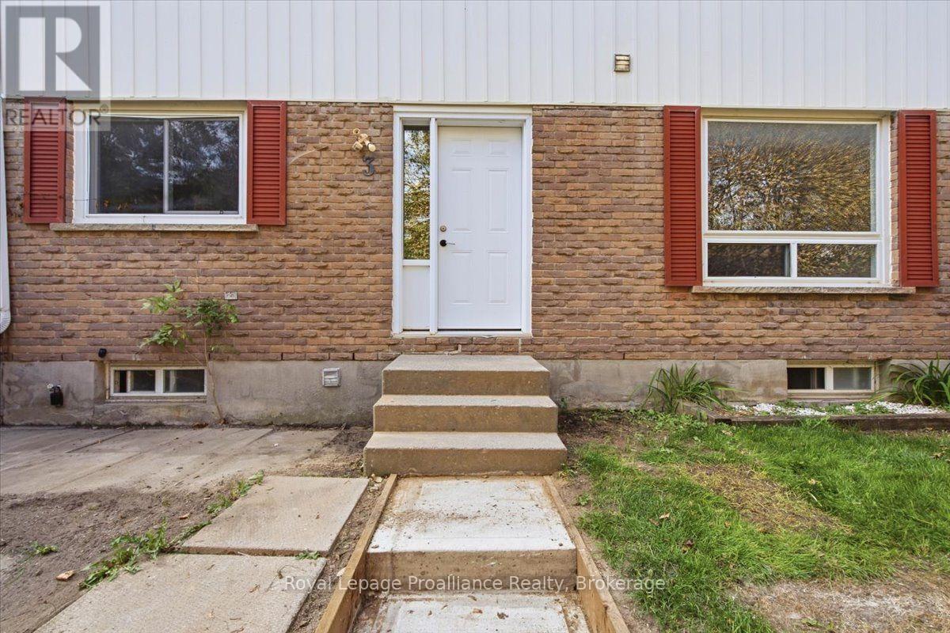
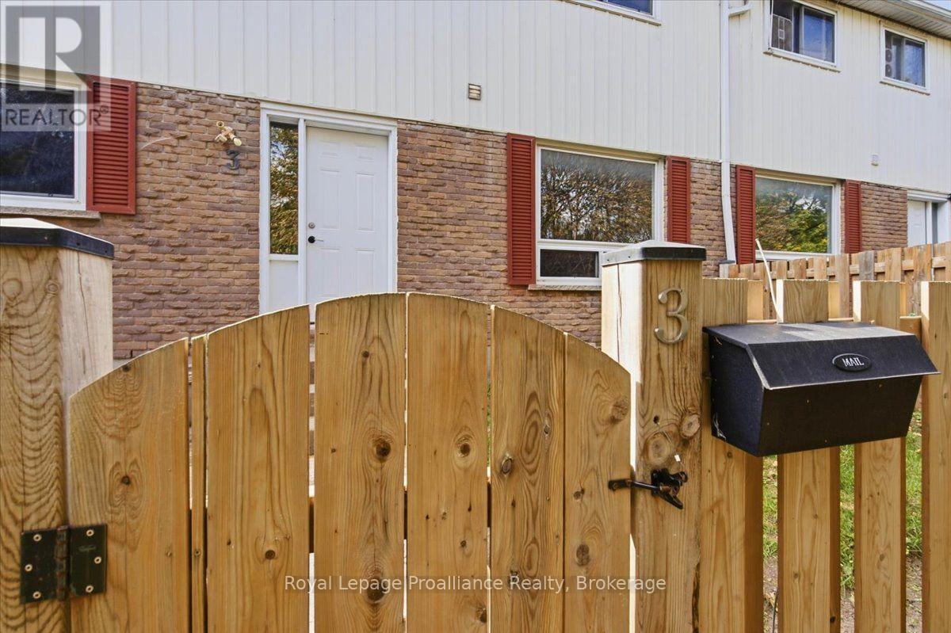
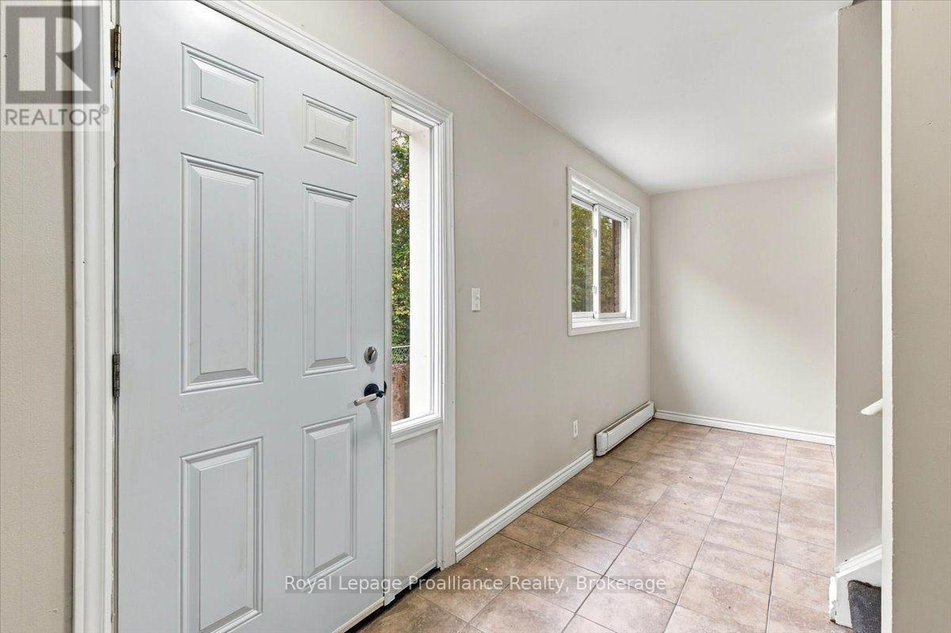
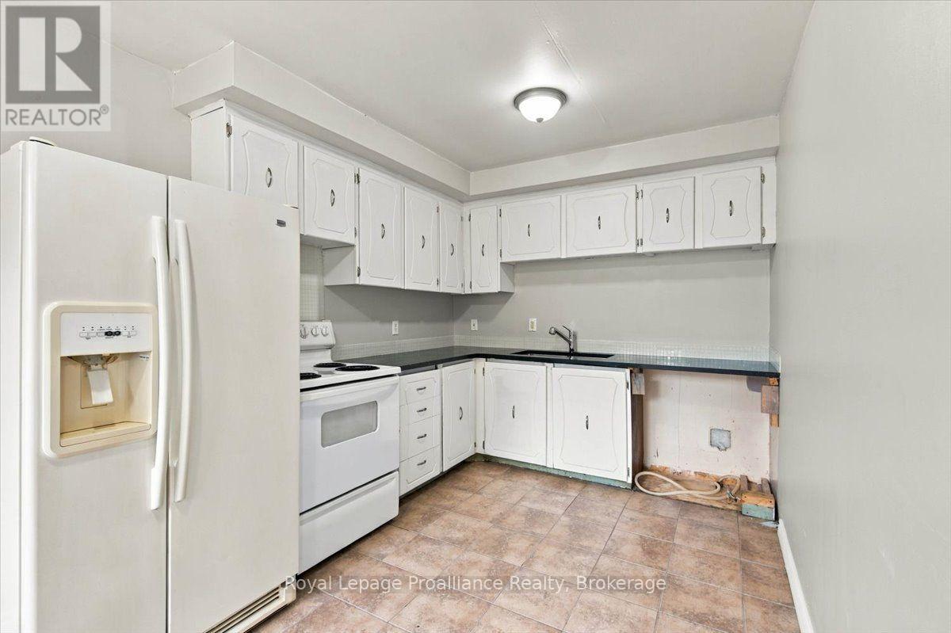
Welcome to 11 Tracey Park Drive, Unit #3. This two-storey townhouse condo offers an affordable opportunity for first-time buyers or investors. The main floor features a kitchen with an eating area, a large living room and a two-piece bathroom. Upstairs, you'll find three bedrooms and a four-piece bathroom. New flooring has been installed through most of the home. The basement includes a finished room for additional living space, along with an unfinished utility and laundry area. With low property taxes, one assigned parking space and a convenient location close to many amenities, this home is a practical option for buyers seeking value. Immediate occupancy is available.
Map data © OpenStreetMap contributors
No open houses are scheduled for this home.
Can't make it? Request a private viewing.
| Kitchen | Main level | 2.64 x 3.32 m |
| Utility room | Basement | 8.94 x 5.07 m |
| Dining room | Main level | 2.7 x 1.81 m |
| Living room | Main level | 3.14 x 5.12 m |
| Bathroom | Main level | 0.92 x 1.94 m |
| Bedroom | Second level | 3.65 x 3.48 m |
| Bedroom | Second level | 2.29 x 4.18 m |
| Bedroom | Second level | 2.81 x 5.26 m |
| Bathroom | Second level | 1.58 x 2.17 m |
| Den | Basement | 3.18 x 2.74 m |
| Other | Basement | 2.69 x 2.39 m |