 NewFor sale 50
$539,900
3+2 bed2 bath1,100–1,500 sq ft
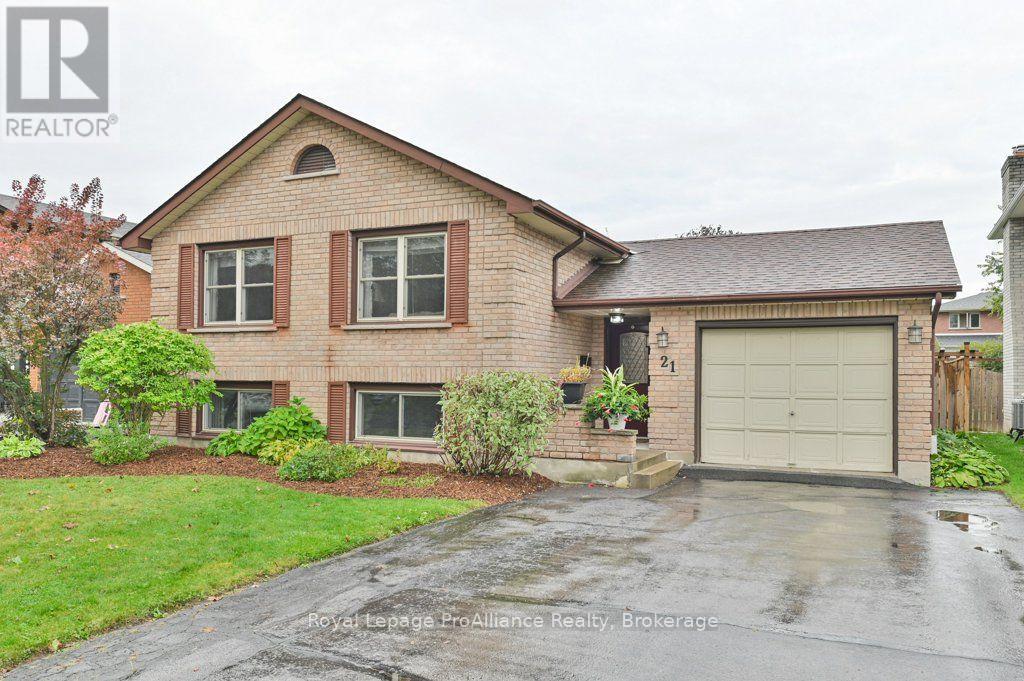
21 Forrester Court
Belleville Ward, Belleville
6 days agoMLS® X13873244
Royal Lepage ProAlliance Realty
12 Covington Crescent
Thurlow Ward, Belleville, Ontario K8N0L1
For sale· Added
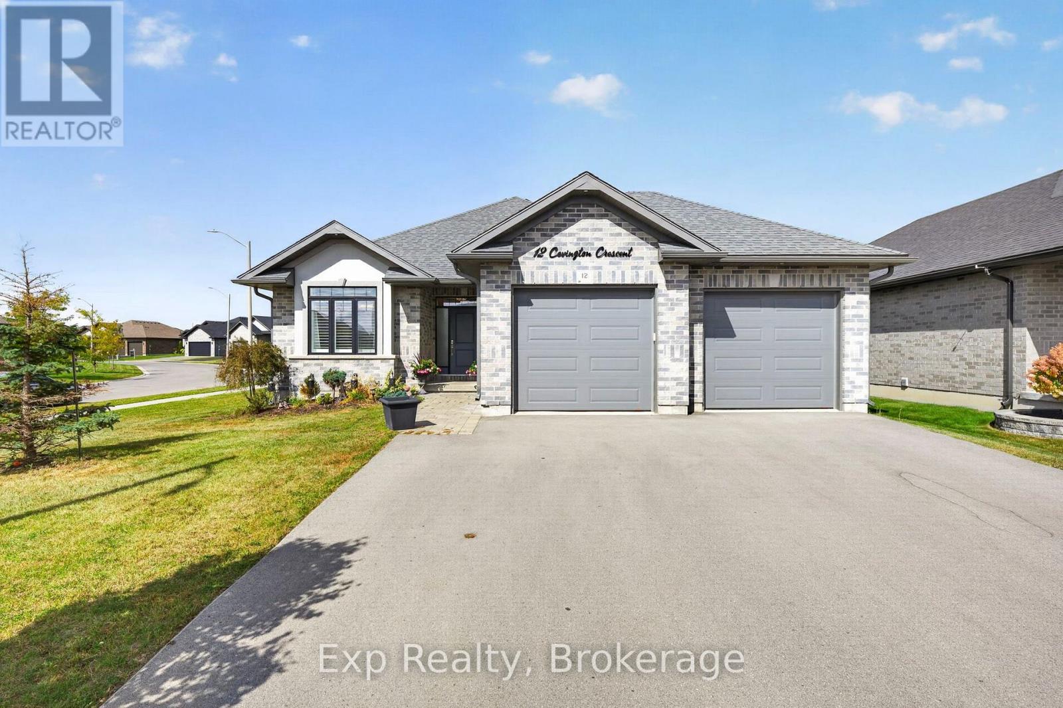
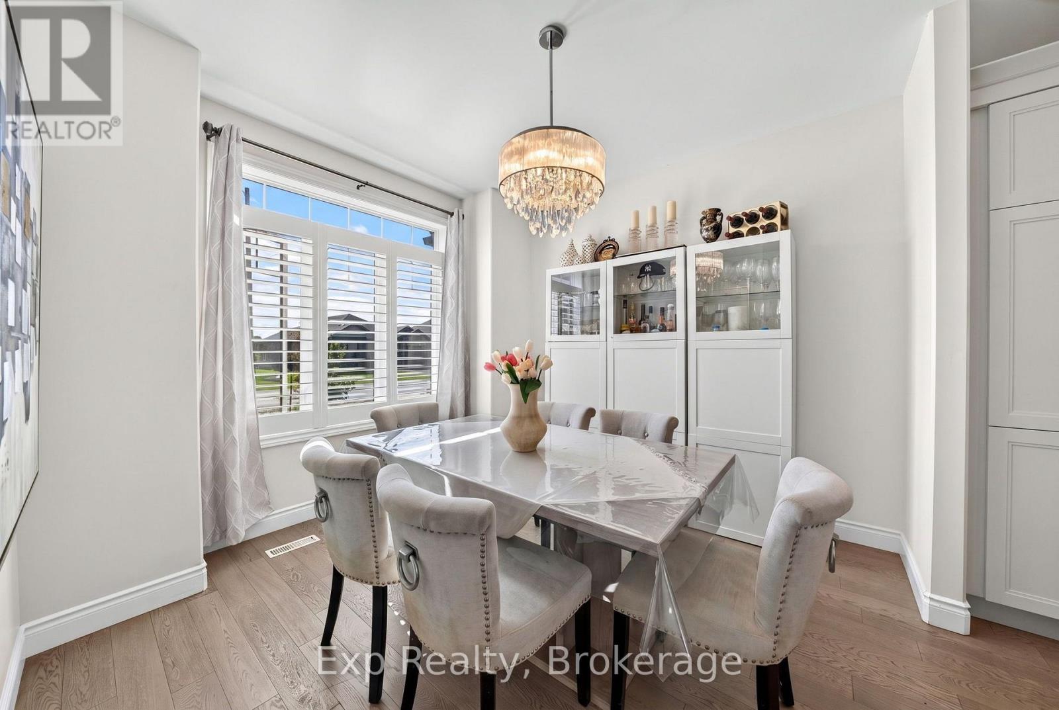
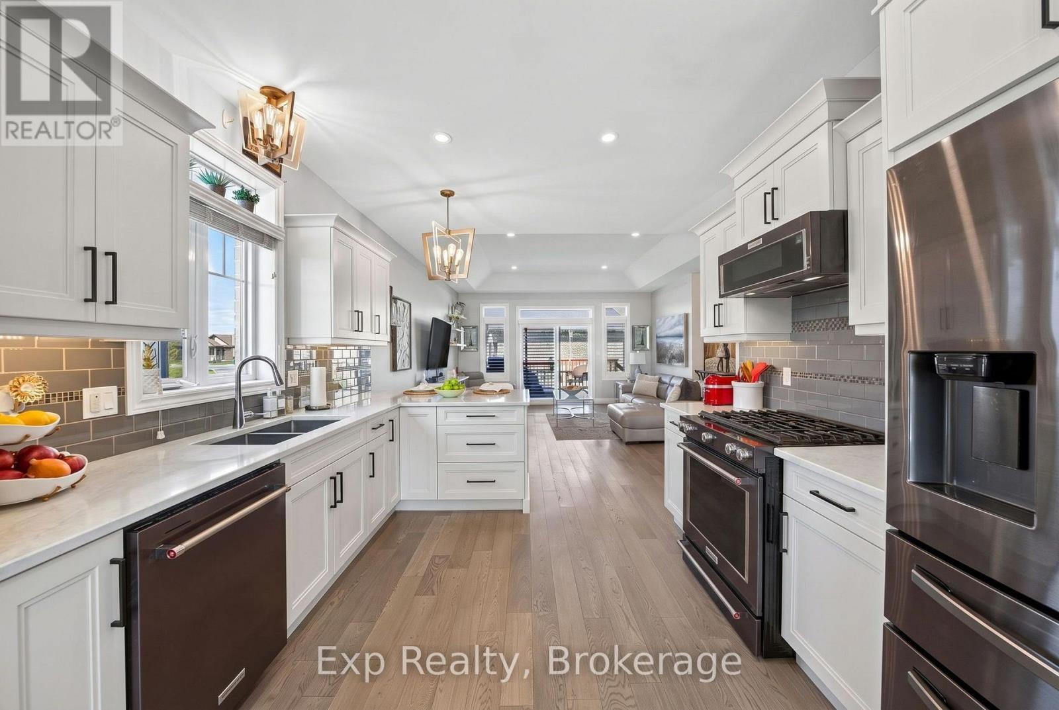
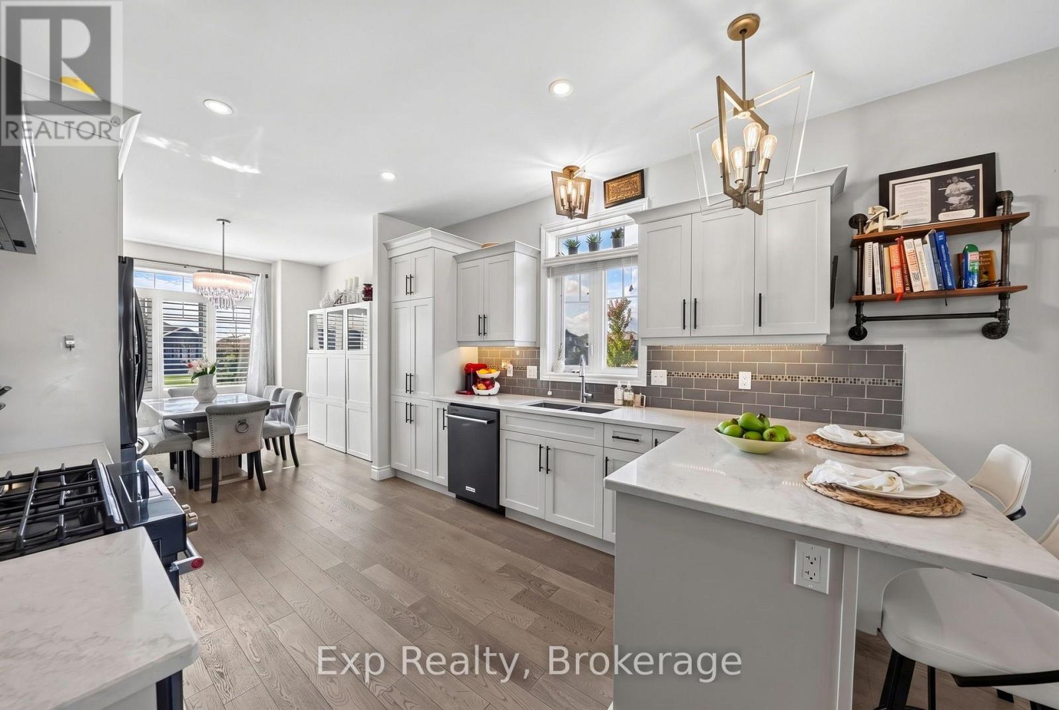
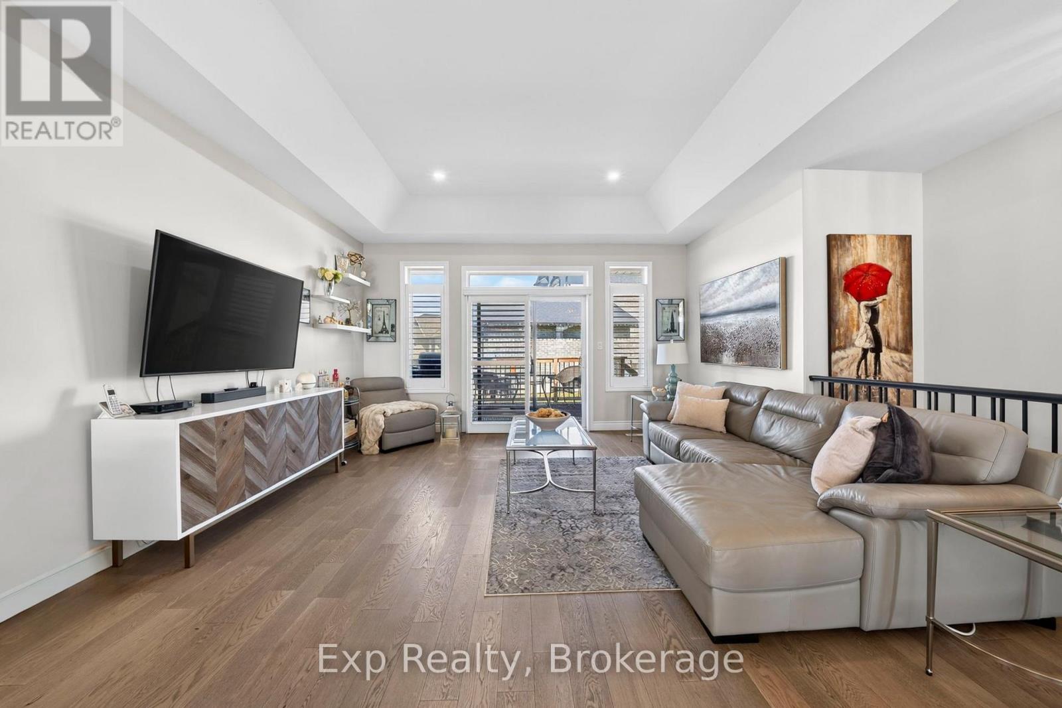
This fully finished all brick 2+2 bedroom bungalow in Settlers Ridge offers something a little different from what you've seen hit the market over the last several months. With a larger, spacious layout, this home features 9ft ceilings through the main level - a generous kitchen, separate dining room, and convenient main-floor laundry with direct access to the garage - all situated on a large corner lot. The primary bedroom offers a large walk-in closet and ensuite featuring a glass and tile shower, double sinks, and it's own linen closet. A second bedroom and full bathroom complete the main floor. Downstairs, the fully finished lower level adds two more bedrooms, another full bathroom, and a spacious recreation room, giving you plenty of room to spread out.It's the kind of bungalow that works through every stage of life - easy main-floor living when the kids are little or when retirement comes around, with a fully finished lower level that gives teenagers, adult children, guests, or grandkids their own space when they need it. A home you can move into now and stay in for years to come. Settler's Ridge Subdivision Offers Walking Trails, Large Paved Sidewalks, Park w/ Play Structure, Greenspace & Bell Fibe Internet. Pickleball Court, Basketball Court and Skateboard Park expected to be completed by the end of the year. Close to All Amenities!
Map data © OpenStreetMap contributors
No open houses are scheduled for this home.
Can't make it? Request a private viewing.