 For sale 50
$549,900
4 bed2 bath1,100–1,500 sq ft
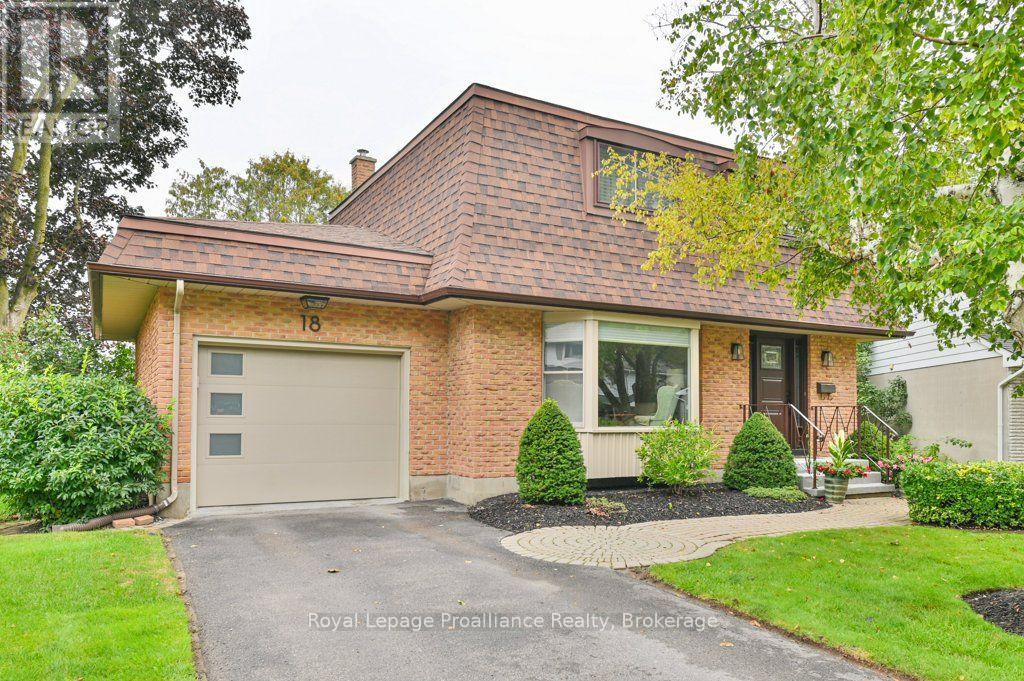
18 Conger Place
Belleville Ward, Belleville
1 month agoMLS® X13737966
Royal Lepage ProAlliance Realty
15 Horton Court
Belleville Ward, Belleville, Ontario K8P0G7
For sale· Added
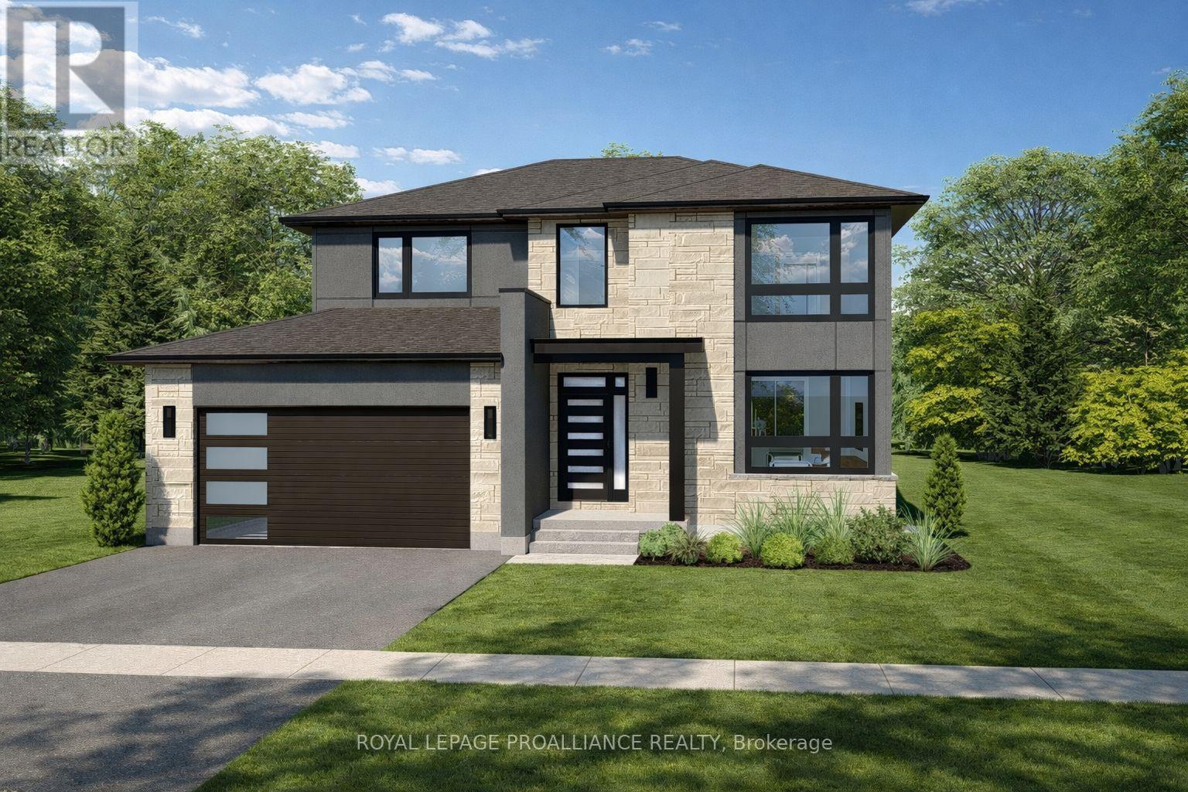
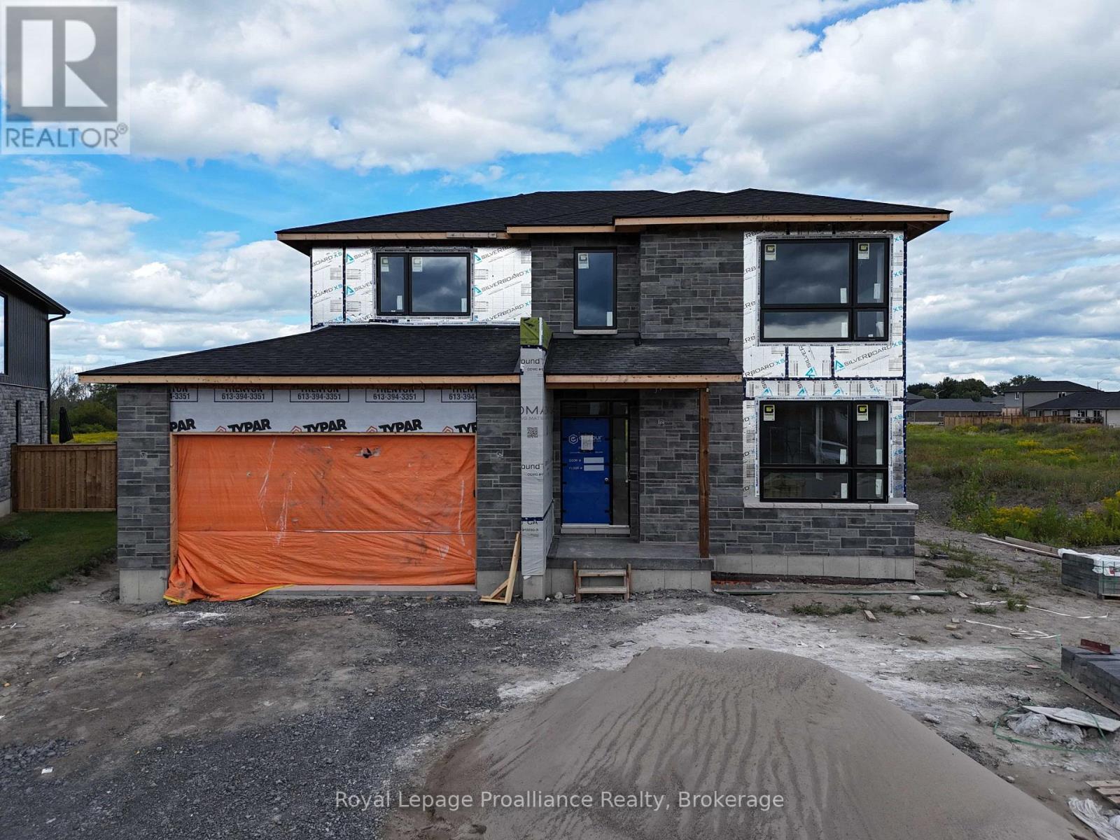
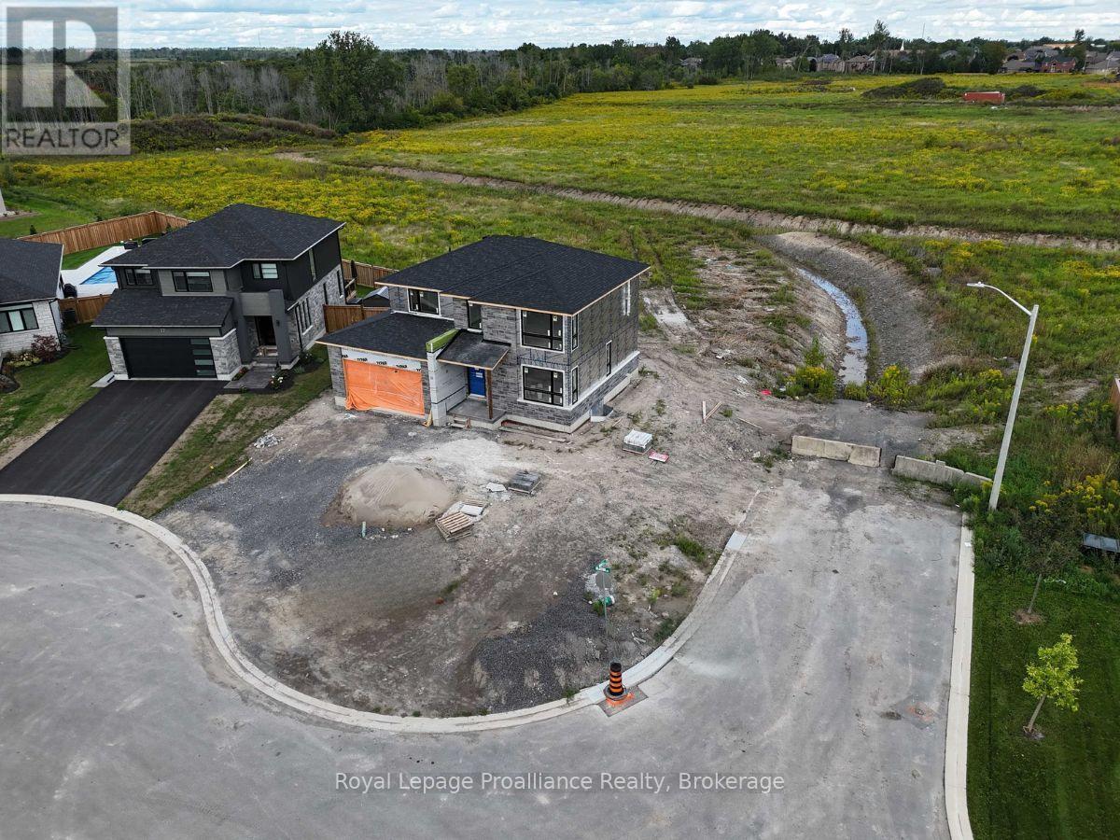
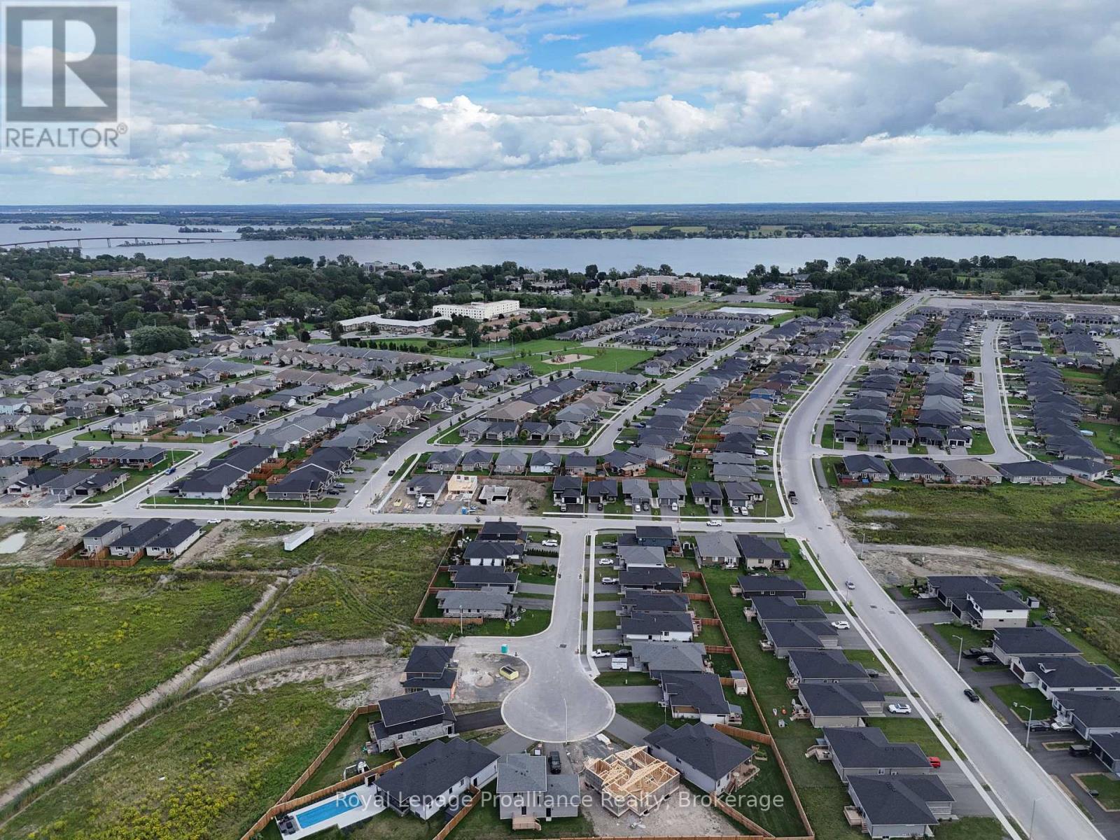
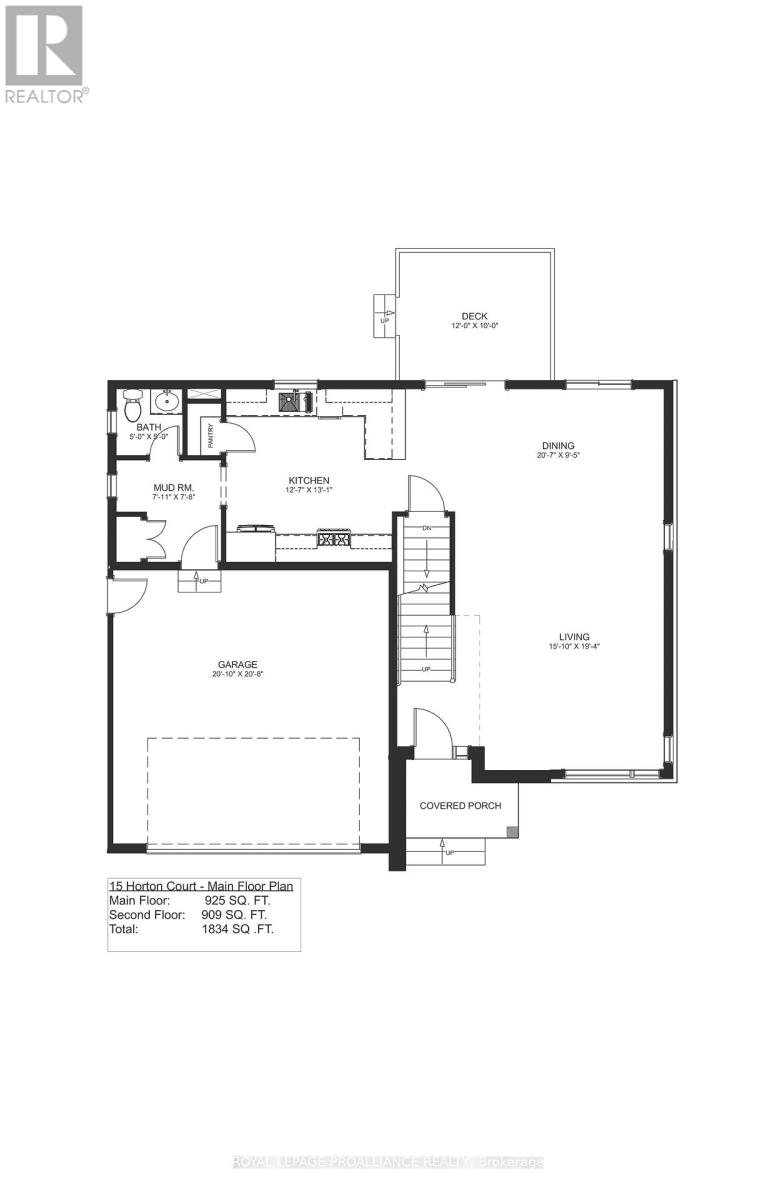
**Limited-time savings-the NEW enhanced 13% HST rebate is already included in the list price** Thoughtful design and quality craftsmanship are showcased throughout this brand-new 3-bedroom, 3-bathroom 2-storey home by Cobblestone Homes, a trusted Belleville builder known for their quality construction and attention to detail. Set on a premium corner lot, this 1,834 sq. ft. home stands out with an impressive front elevation featuring expansive windows-including two large, nearly floor-to-ceiling windows-along with a covered porch and striking curb appeal. Step inside to a full-height foyer leading into a bright main floor with 9' ceilings, pot lighting, hardwood through the living areas, and ceramic tile in wet spaces. A practical mudroom with a 2-piece bath and garage access adds convenience. The kitchen is both stylish and functional, offering quartz countertops, a walk-in pantry, breakfast bar, and generous prep space, seamlessly connecting to the dining and living areas-ideal for everyday living and entertaining. Upstairs, you'll find a dedicated laundry room and three well-sized bedrooms, including a spacious primary retreat with an oversized walk-in closet and a beautifully finished ensuite featuring a custom glass and ceramic shower and double quartz vanity. The unfinished basement provides excellent future potential with a bathroom rough-in and space for additional living areas. Outside, enjoy a sodded yard, paved driveway, stamped concrete porch, and a double-car garage with insulated door, windows, opener, and side entrance. Backed by a full Tarion Warranty and loaded with the premium features Cobblestone is known for-meaning very little need for upgrades-this home is located in the desirable Potters Creek neighbourhood, close to parks, schools, conservation areas, and just minutes to CFB Trenton.
Map data © OpenStreetMap contributors
No open houses are scheduled for this home.
Can't make it? Request a private viewing.
| Living room | Main level | 4.83 x 5.89 m |
| Laundry room | Second level | 2.72 x 1.52 m |
| Dining room | Main level | 6.27 x 2.87 m |
| Kitchen | Main level | 3.83 x 3.99 m |
| Mud room | Main level | 2.41 x 2.34 m |
| Bathroom | Main level | 1.52 x 1.52 m |
| Primary Bedroom | Second level | 4.14 x 5.31 m |
| Bathroom | Second level | 1.52 x 3.38 m |
| Bedroom 2 | Second level | 3.51 x 3.05 m |
| Bedroom 3 | Second level | 3.05 x 3.05 m |
| Bathroom | Second level | 3.05 x 1.52 m |