
 For sale 50
$474,900
3+1 bed2 bath700–1,100 sq ft
92 Wallbridge Crescent
Belleville Ward, Belleville
3 months agoMLS® X13531072
Royal Lepage Proalliance Realty
20 Gracefield Lane
Belleville Ward, Belleville, Ontario K8P5N6
For sale· Added
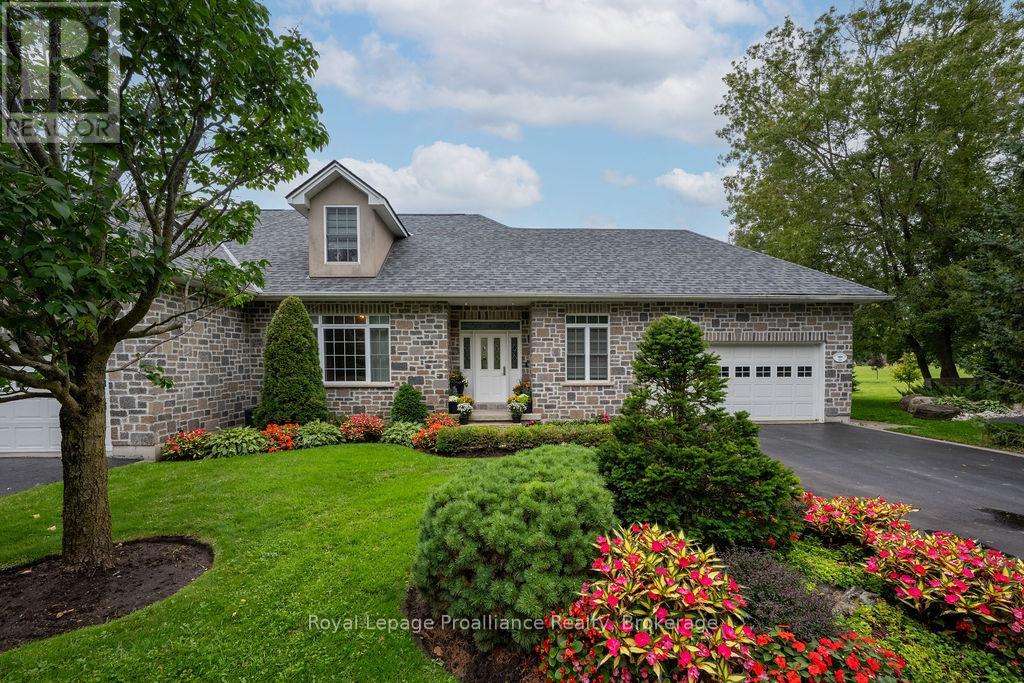
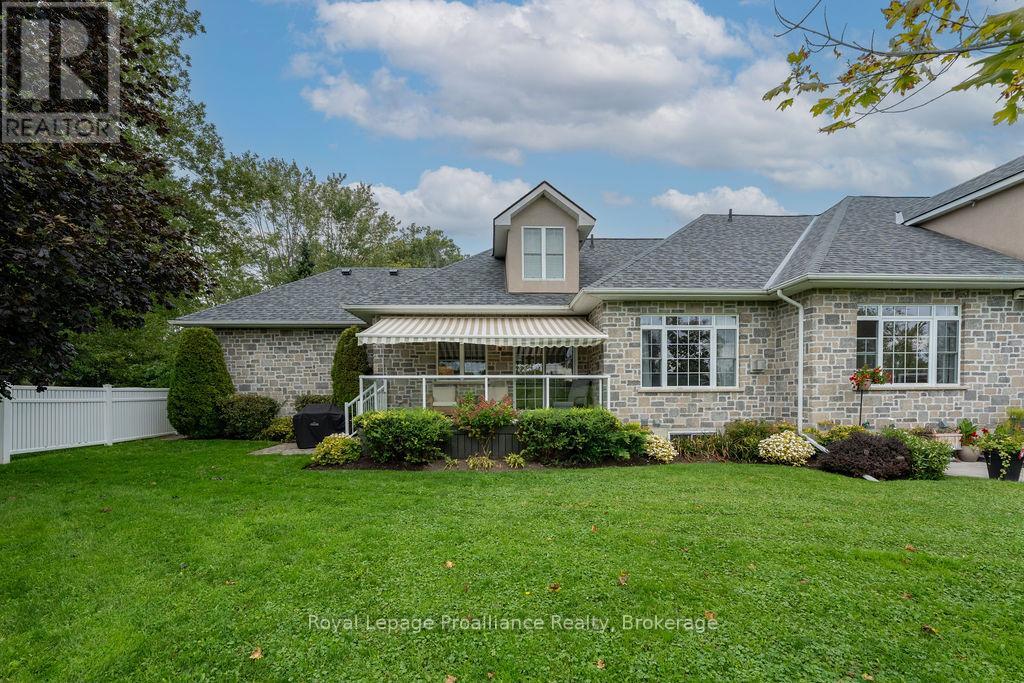
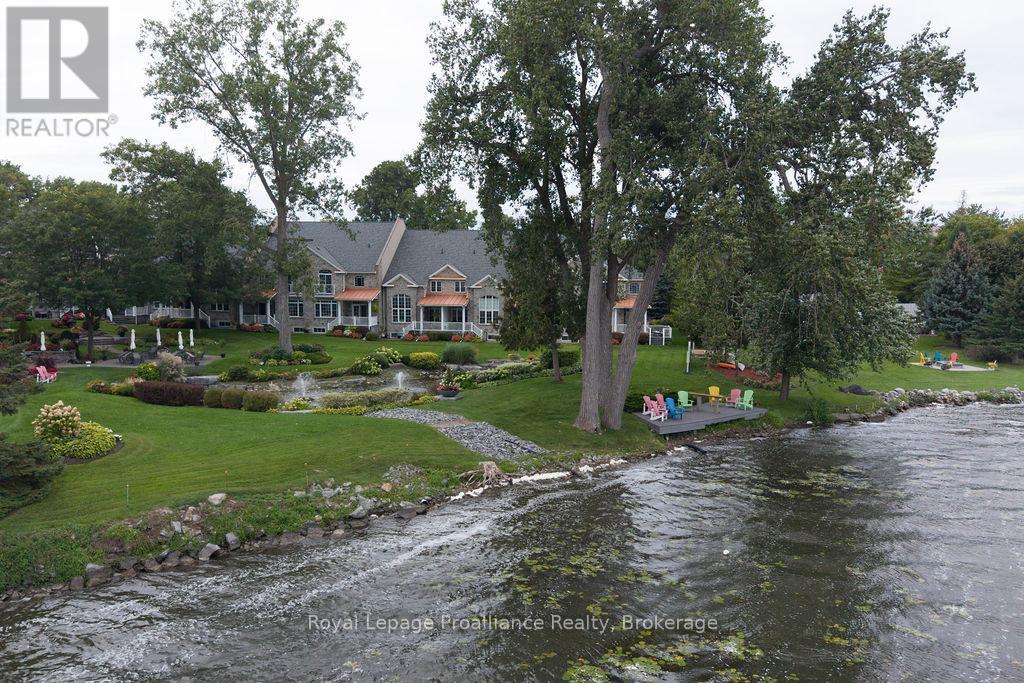
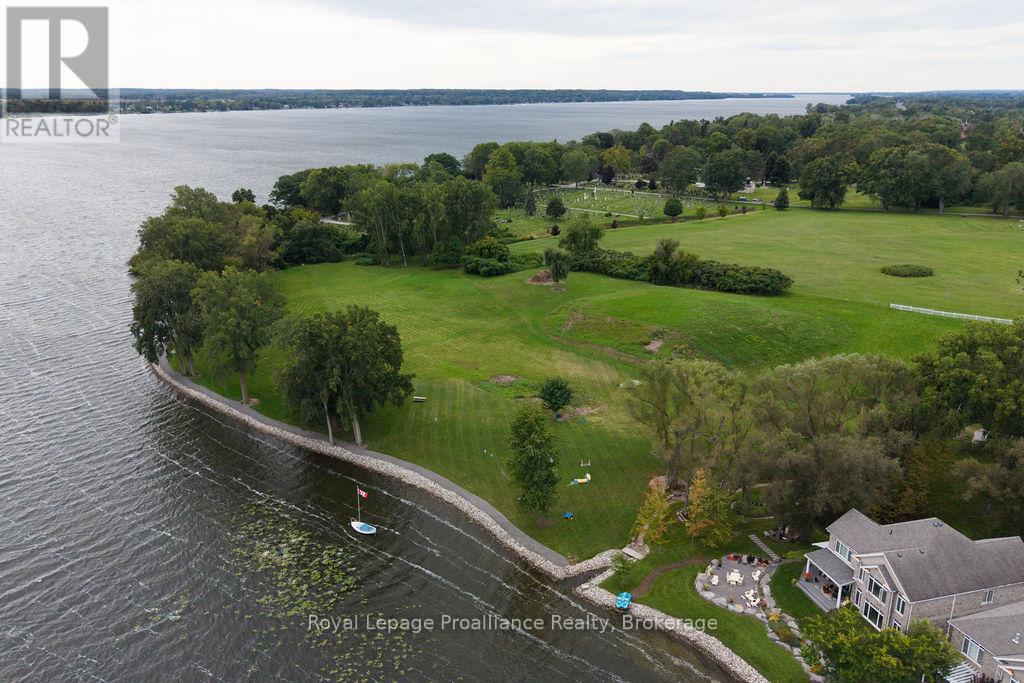
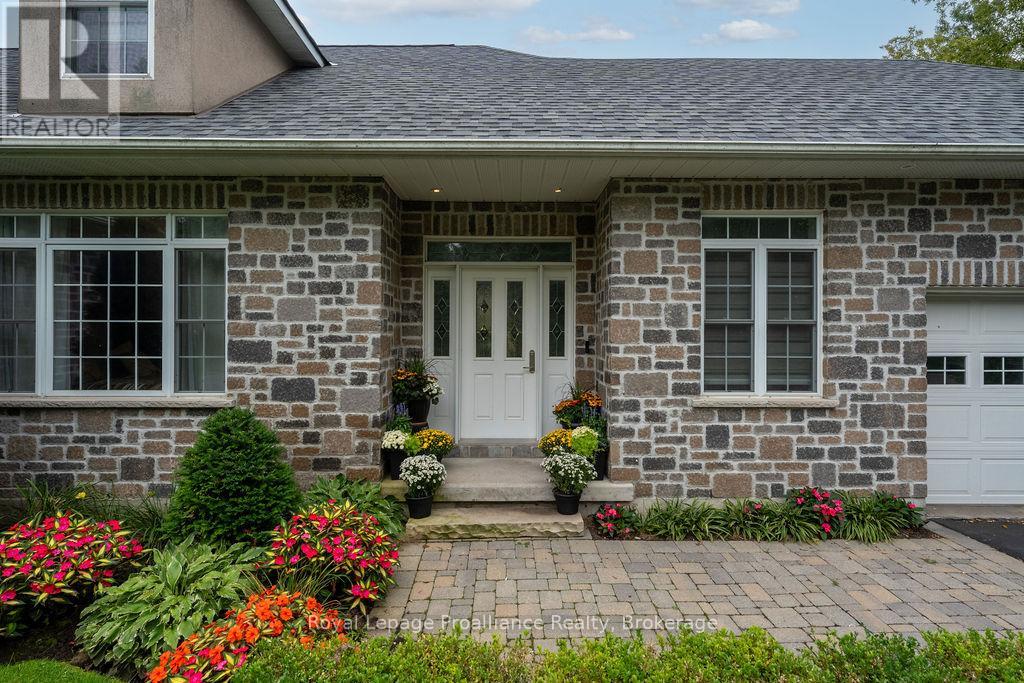
Now is your time to enjoy a beautiful waterfront lifestyle on the Bay of Quinte. This impeccable & maintenance free home is situated in the exclusive St James By the Bay, where you can wake up every morning without a care. Enjoy the landscaped grounds, sit by the water or lounge on your private deck. Whether you are retired or just want a turn-key lifestyle, this fully renovated bungaloft delivers. Stunning upgrades throughout this 2 bdrm + den, 3.5 bath end unit with double attached garage, lots of parking and a fully finished lower level. If you are looking for a sought after Adult Lifestyle Community close to City amenities, golf courses and a short drive to Prince Edward County, this is your opportunity. Ask for more details on this unique community.
Map data © OpenStreetMap contributors
No open houses are scheduled for this home.
Can't make it? Request a private viewing.
| Foyer | Main level | 4.1 x 2.53 m |
| Den | Lower level | 5.1 x 3.05 m |
| Bathroom | Lower level | 2.9 x 2.42 m |
| Laundry room | Lower level | 2.42 x 2.06 m |
| Utility room | Lower level | 2.41 x 2.42 m |
| Bedroom | Main level | 6.08 x 3.9 m |
| Kitchen | Main level | 3.49 x 3.08 m |
| Dining room | Main level | 2.53 x 2.52 m |
| Bedroom 2 | Main level | 4.73 x 3.53 m |
| Bathroom | Main level | 2.6 x 1.92 m |
| Bathroom | Main level | 2.35 x 1.29 m |
| Primary Bedroom | Second level | 6.24 x 5.35 m |
| Bathroom | Second level | 3.06 x 1.53 m |
| Family room | Lower level | 7.11 x 7.08 m |




