 NewFor sale 50
$539,900
3+2 bed2 bath1,100–1,500 sq ft
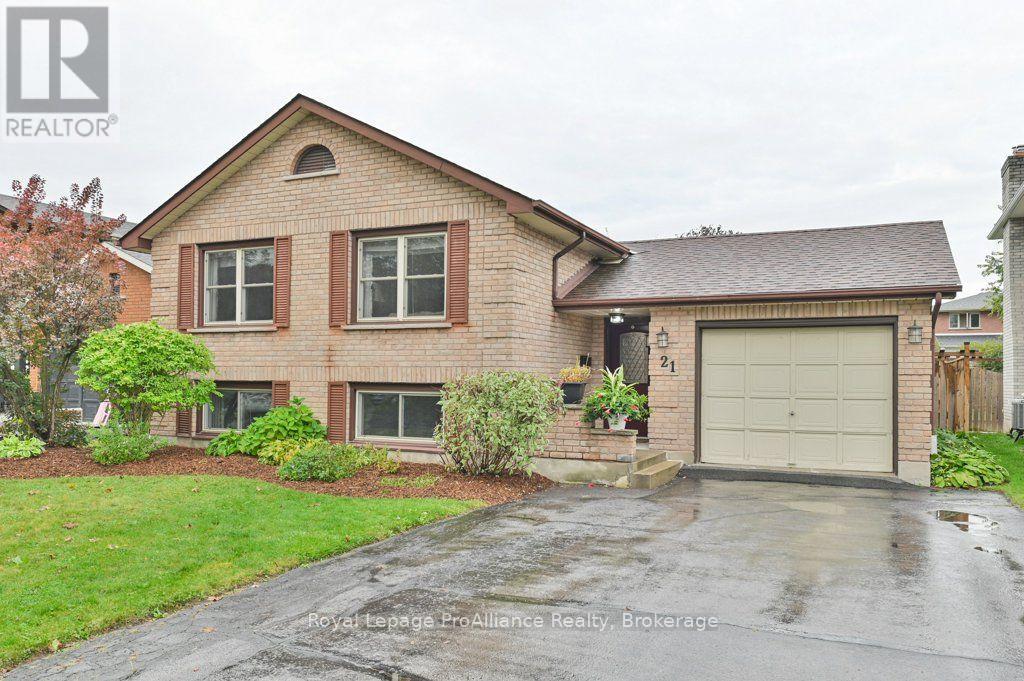
21 Forrester Court
Belleville Ward, Belleville
6 days agoMLS® X13873244
Royal Lepage ProAlliance Realty
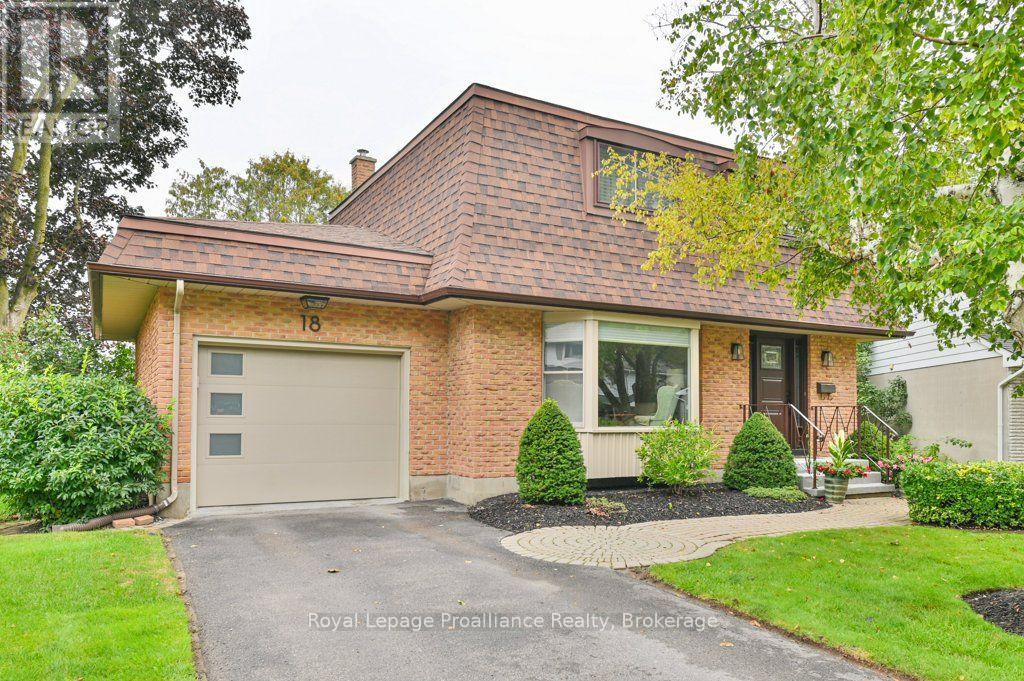
18 Mcdougall Drive
Thurlow Ward, Belleville, Ontario K8N4Z5
For sale· Added
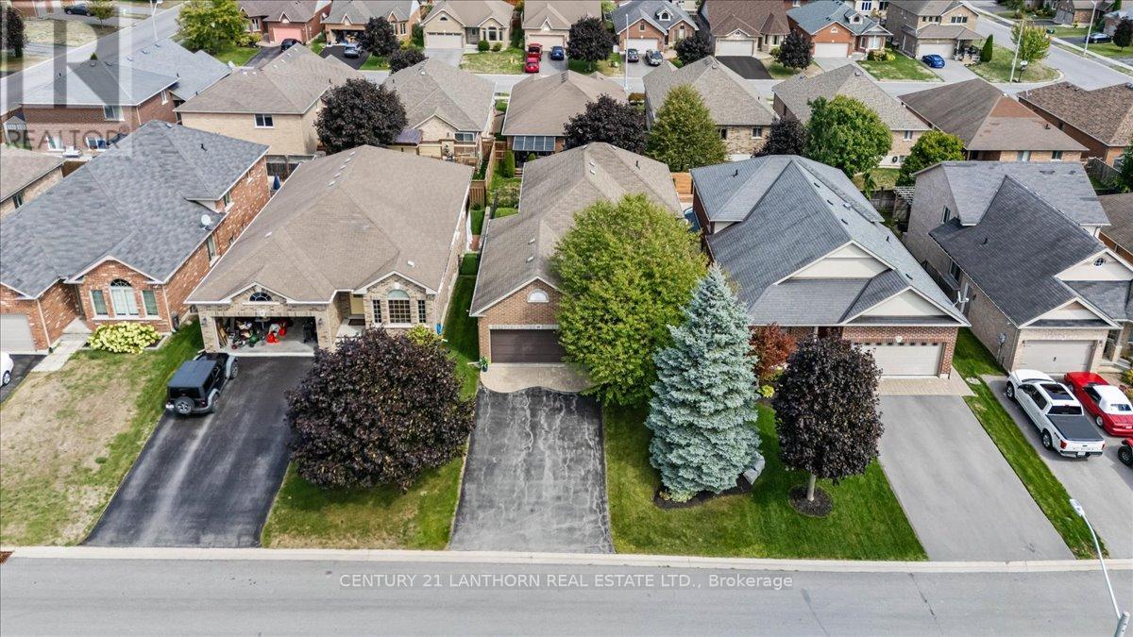
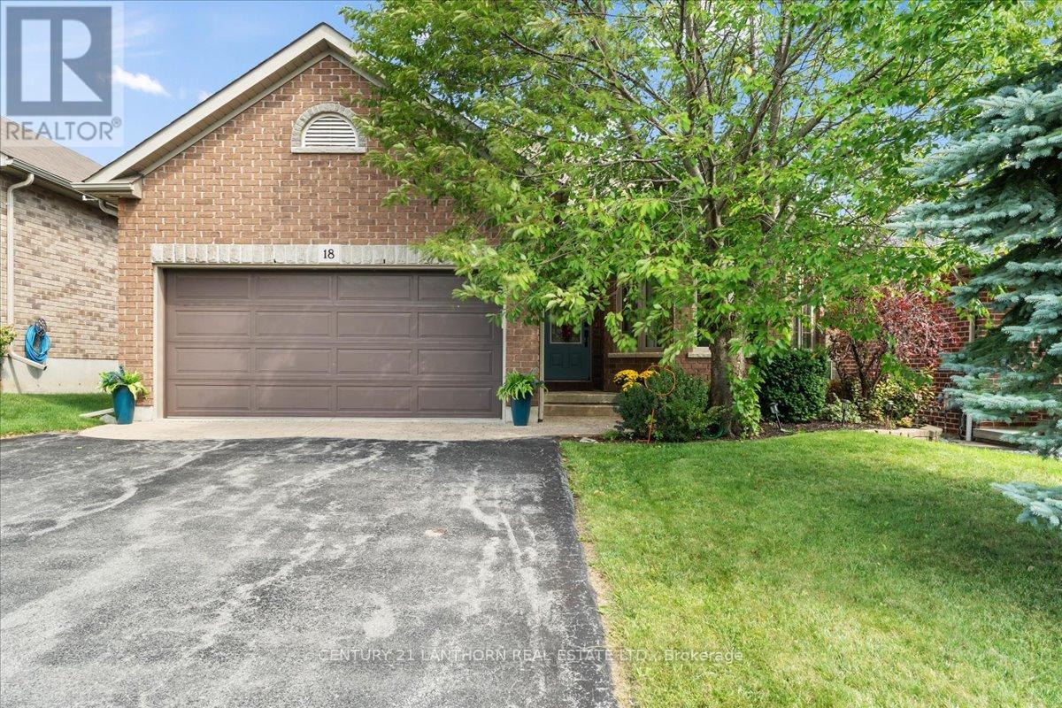
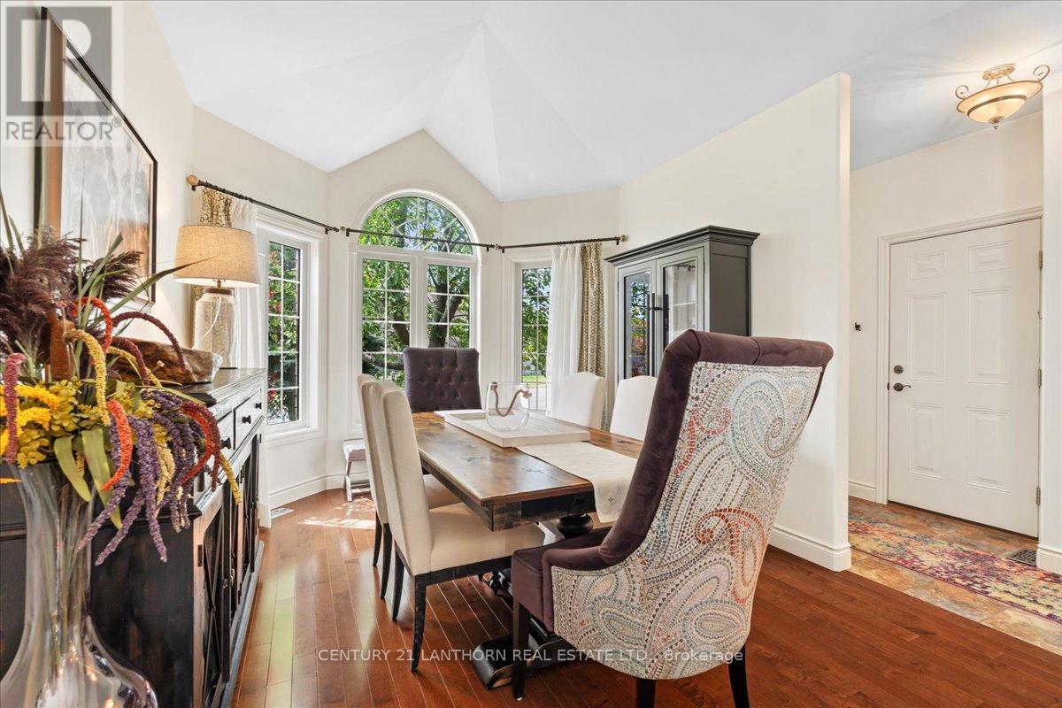
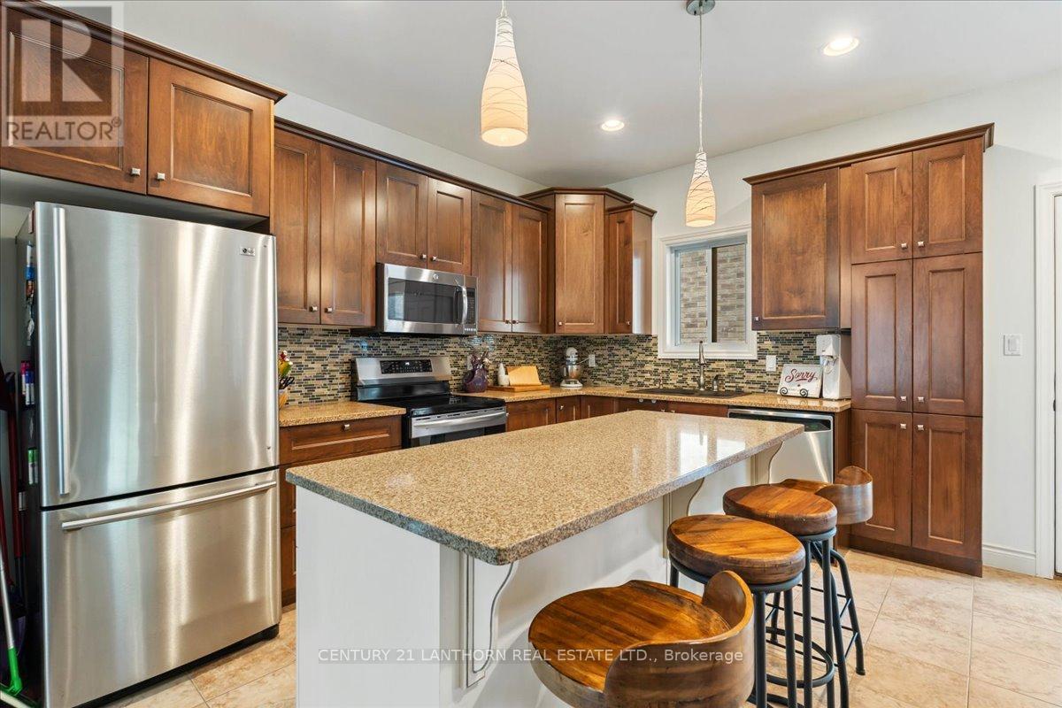
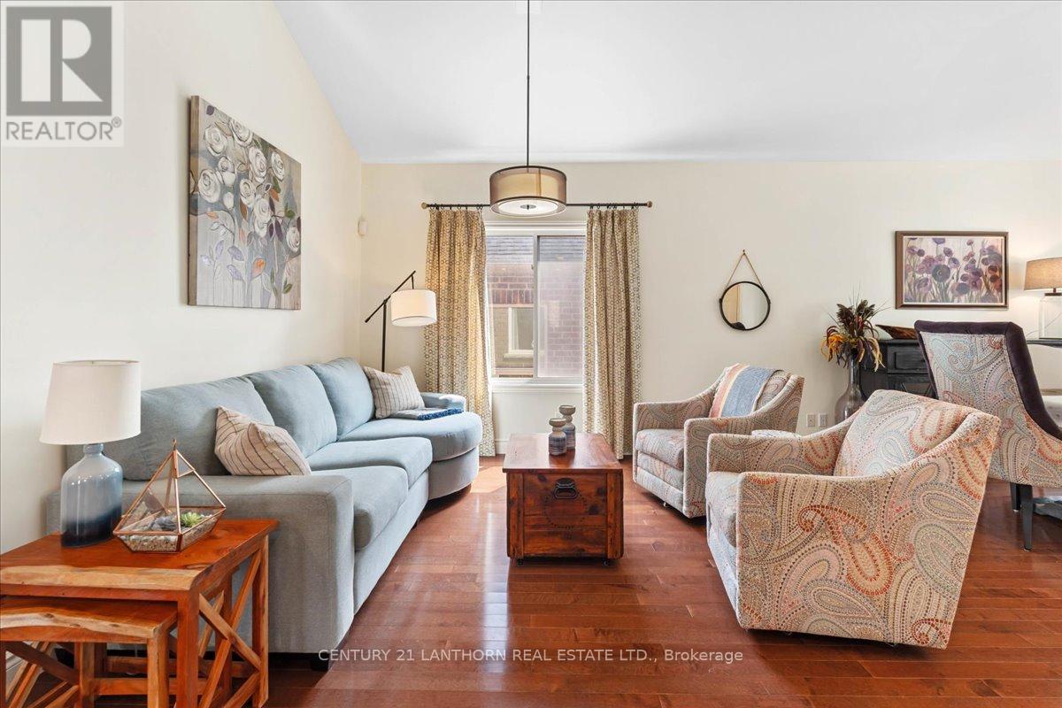
Designed with family living in mind, 18 McDougall Drive offers the space, functionality, and location that continue to make this one of Belleville's most desirable established neighbourhoods.With nearly 2,700 square feet spread across a spacious four-level backsplit, the home provides multiple living areas for everyday life and entertaining. Bright principal rooms welcome you inside, while the kitchen connects seamlessly to the family room below and leads directly to a side deck with a gas BBQ hookup, making indoor-outdoor living effortless.The upper level includes a comfortable primary suite complete with a walk-in closet and ensuite, along with two additional bedrooms and a full bathroom. Downstairs, the walkout family room opens onto a fully fenced backyard, complemented by a fourth bedroom, powder room, and laundry room. A full height basement offers abundant storage and endless possibilities for future use.The backyard has been thoughtfully designed with stamped concrete, a pergola, and in ground irrigation, creating an attractive, low maintenance outdoor retreat.Beyond the property itself, you'll enjoy a quiet, tree lined neighbourhood known for its welcoming atmosphere, nearby parks, excellent schools, and convenient access throughout the city. This is the kind of location that buyers search for and one that residents rarely want to leave.
Map data © OpenStreetMap contributors
No open houses are scheduled for this home.
Can't make it? Request a private viewing.
| Kitchen | Main level | 4.68 x 4.08 m |
| Dining room | Main level | 3.72 x 3.32 m |
| Living room | Main level | 4.09 x 3.37 m |
| Primary Bedroom | Upper Level | 6.8 x 3.37 m |
| Bedroom 2 | Upper Level | 4 x 3.04 m |
| Bedroom 3 | Upper Level | 3.28 x 2.77 m |
| Family room | Lower level | 6.68 x 6.62 m |
| Bedroom 4 | Lower level | 2.95 x 3.73 m |
| Laundry room | Lower level | 3.18 x 1.69 m |