 For sale 50
$359,900
3+2 bed3 bath700–1,100 sq ft
355 Bridge Street
Thurlow Ward, Belleville
1 month agoMLS® X13775902
Royal Lepage Proalliance Realty
21 Third Street
Belleville Ward, Belleville, Ontario K8N4R7
For sale· Added
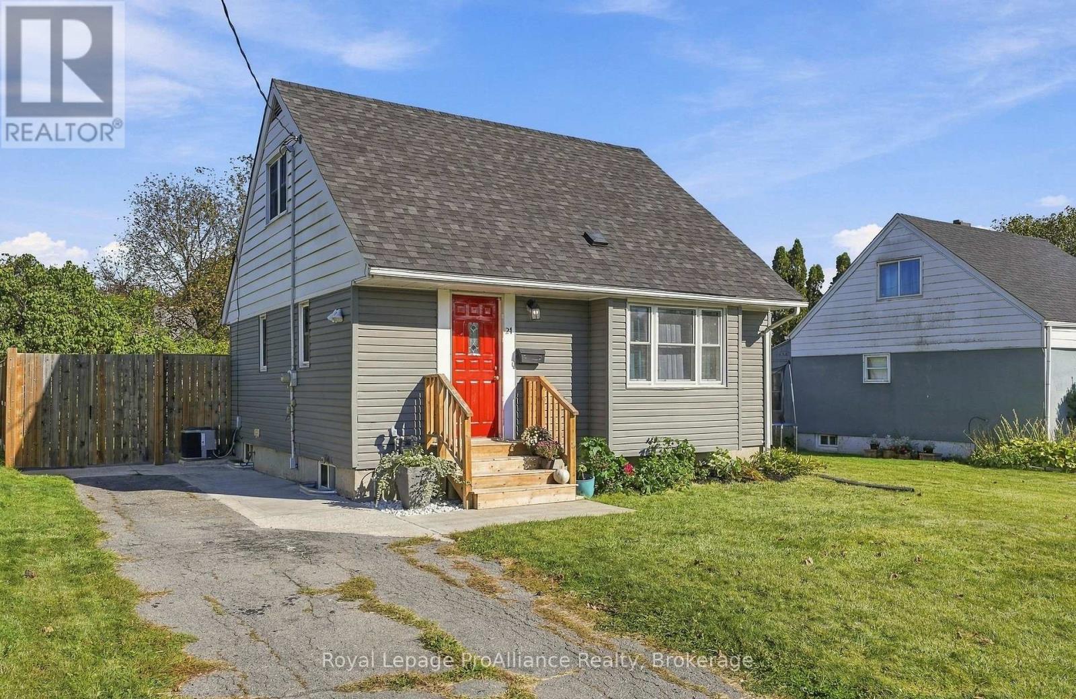
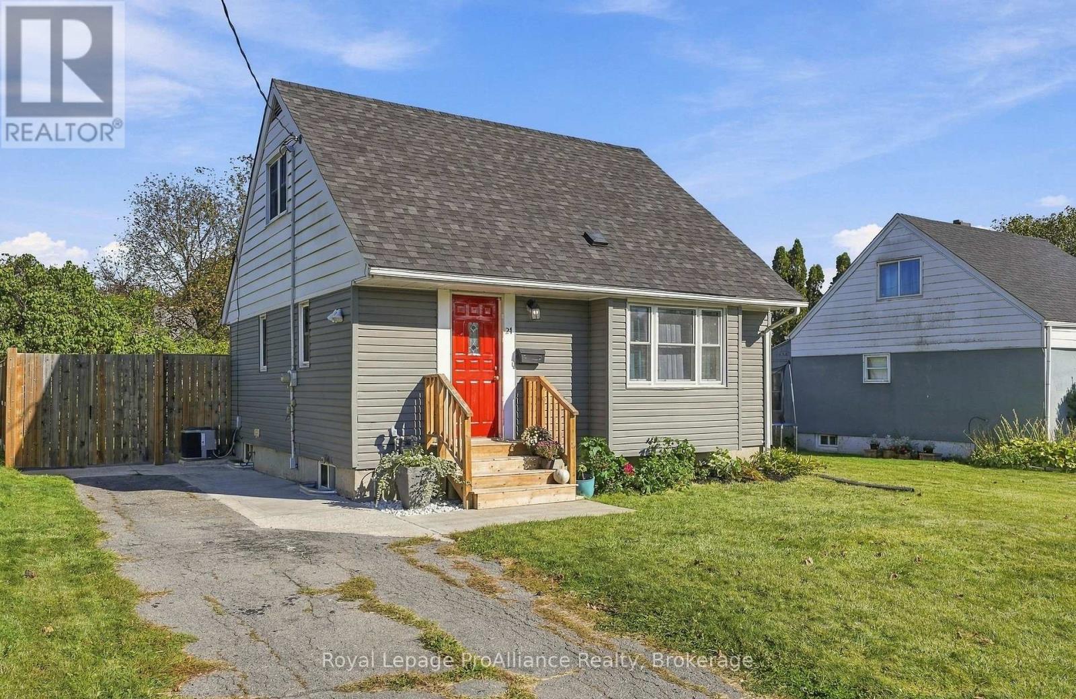
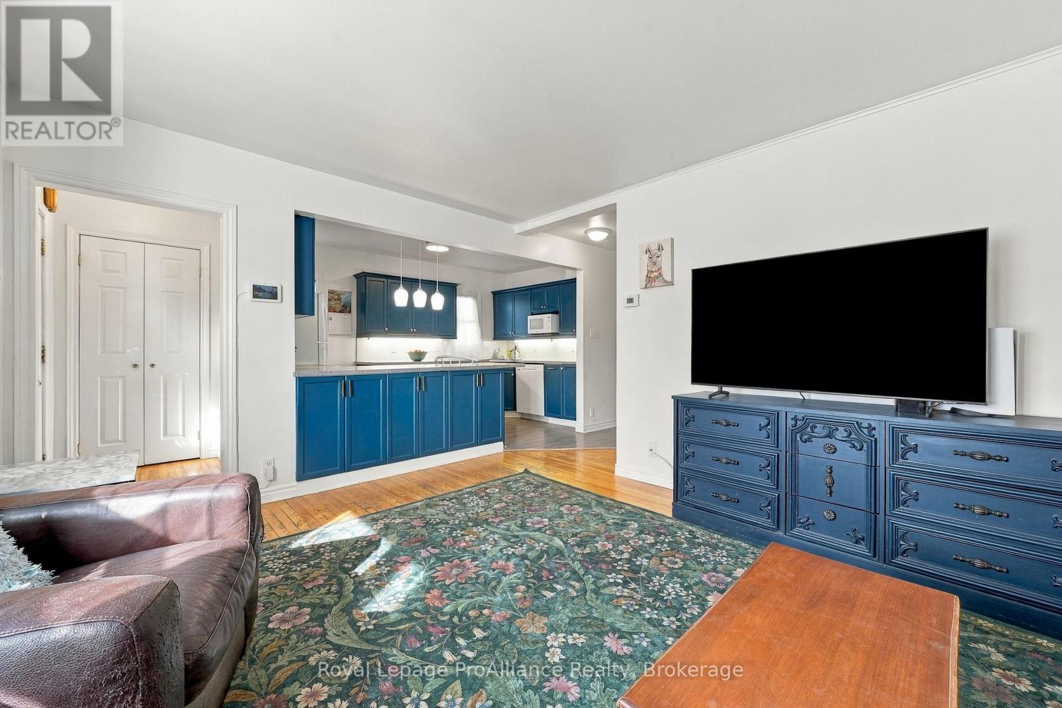
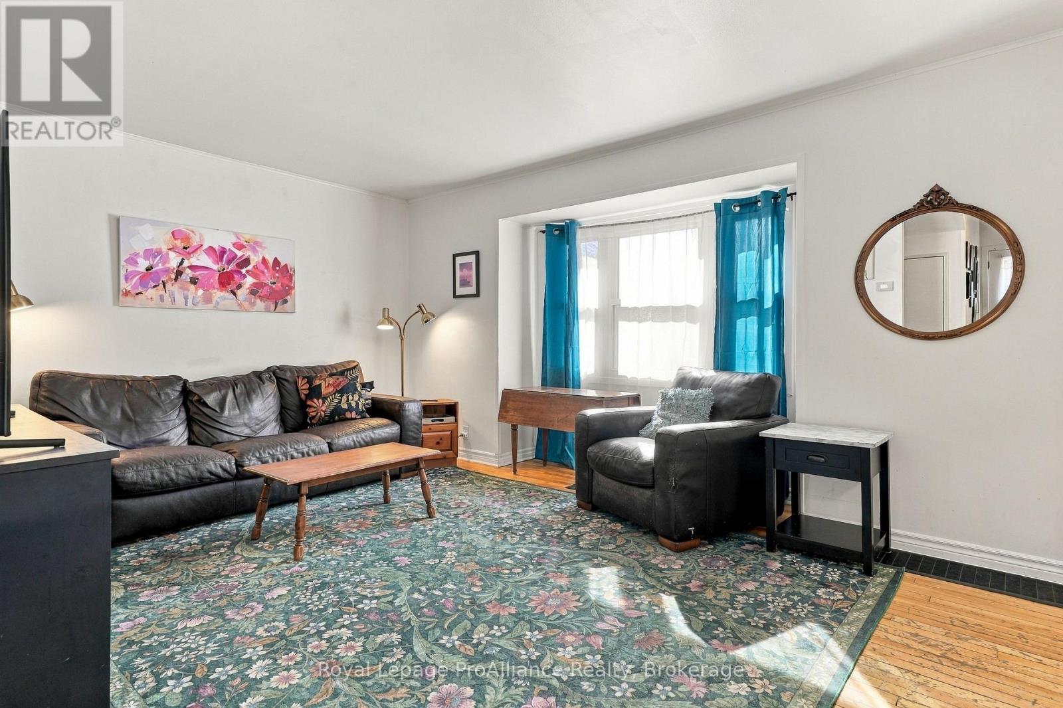
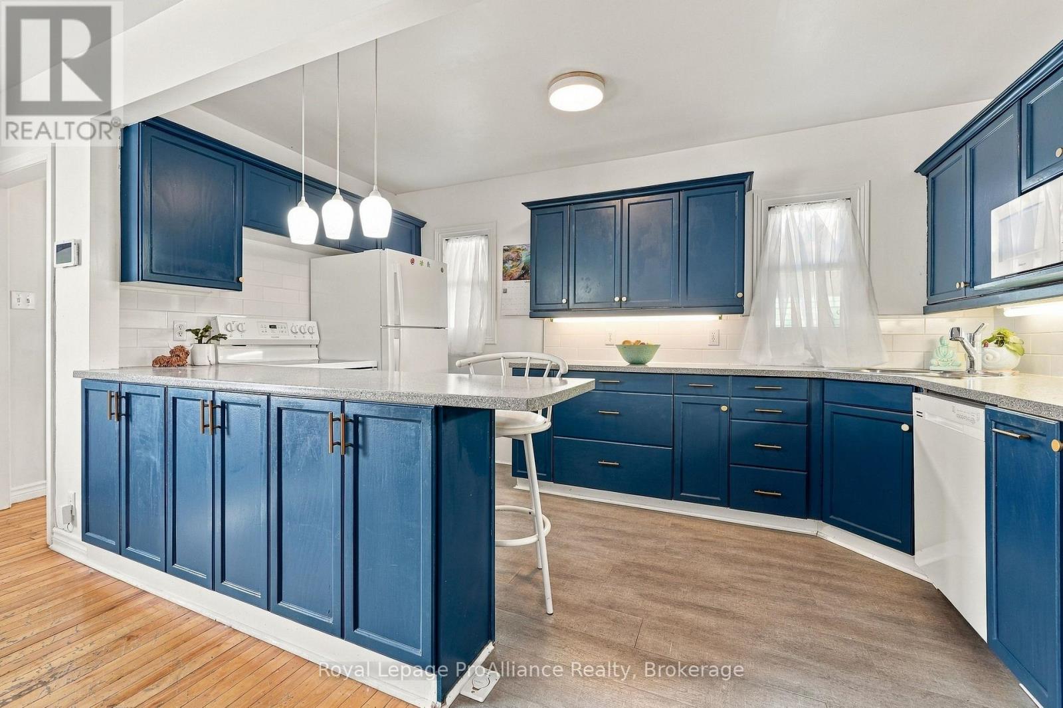
Welcome to 21 Third Street, a move-in-ready home located in Belleville's sought-after East End, close to the hospital, shopping and a wide range of everyday amenities. This charming 1-storey home offers a surprisingly versatile layout with plenty of room to make it your own. The main floor features an updated kitchen open to the living and eating areas, creating a comfortable and inviting space for everyday living. An additional main-floor room offers the flexibility of a potential bedroom, home office or den, while a convenient 4-piece bathroom completes this level. Upstairs, you'll find two generously sized bedrooms, including a spacious primary bedroom with a good-sized closet. The partially finished lower level adds even more usable space with the potential for an additional bedroom, recreation room or flex space, along with plenty of storage. Step outside to a rear deck overlooking the fully fenced backyard-perfect for pets, children, entertaining or simply enjoying your own outdoor space. Nicely appointed, easy to maintain and ready to move into, 21 Third Street is a wonderful opportunity to enjoy the space, privacy and benefits of home ownership in a great East End location.
Map data © OpenStreetMap contributors
Eastern time. Can't make it? Request a private viewing.
| Living room | Main level | 5.07 x 4.88 m |
| Kitchen | Main level | 4.26 x 2.45 m |
| Bathroom | Main level | 1.52 x 2.32 m |
| Office | Main level | 3.56 x 2.84 m |
| Other | Second level | 2.84 x 3.74 m |
| Primary Bedroom | Second level | 3.35 x 3 m |
| Recreational, Games room | Basement | 4.46 x 6.87 m |
| Utility room | Basement | 3.26 x 6.97 m |