 For sale 50
$299,900
1 bed1 bath800–899 sq ft
344 Front Street #506
Belleville Ward, Belleville
1 month agoMLS® X13708086
Royal Lepage Proalliance Realty
221 North Park Street #307B
Belleville Ward, Belleville, Ontario K8P5A6
For sale· Added
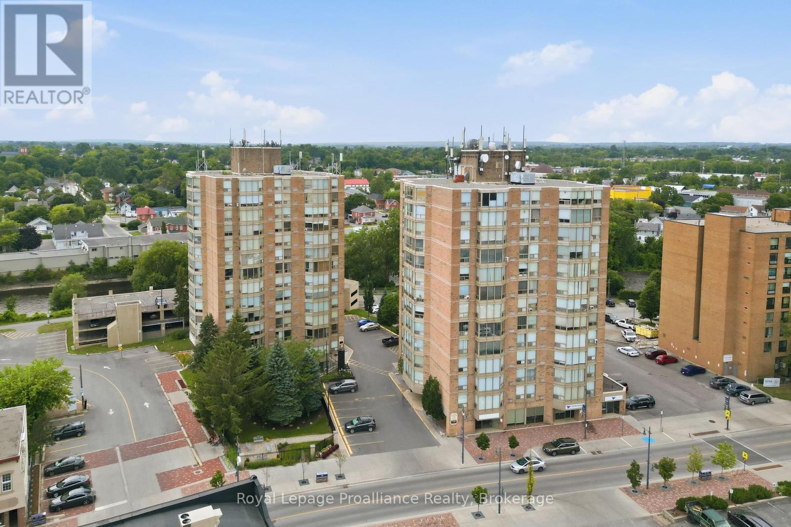
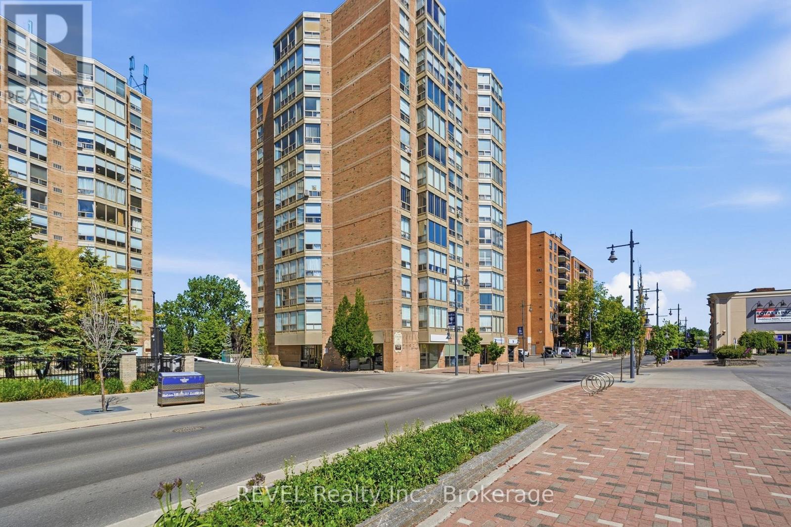
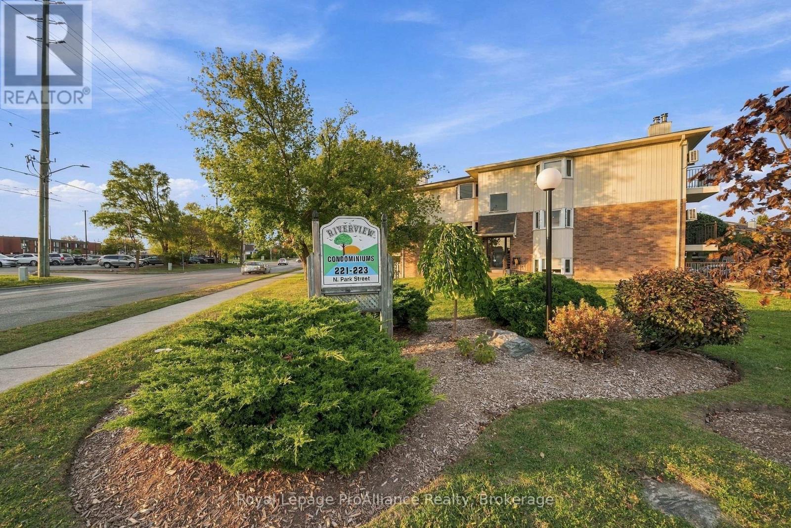
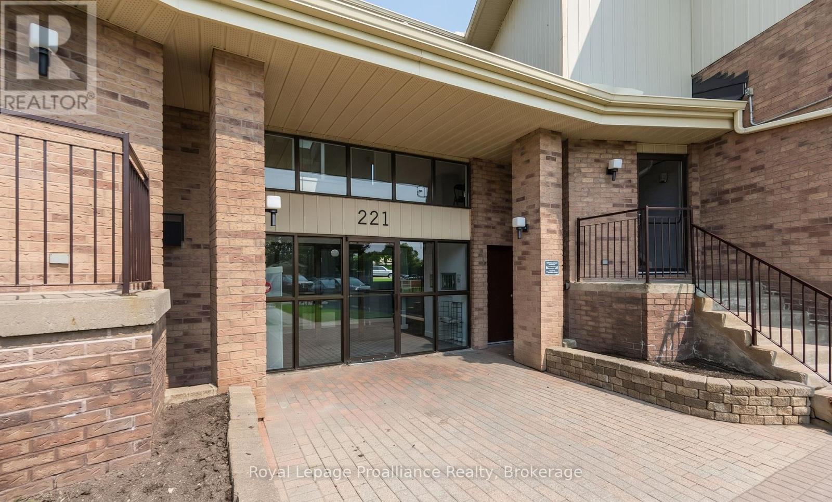
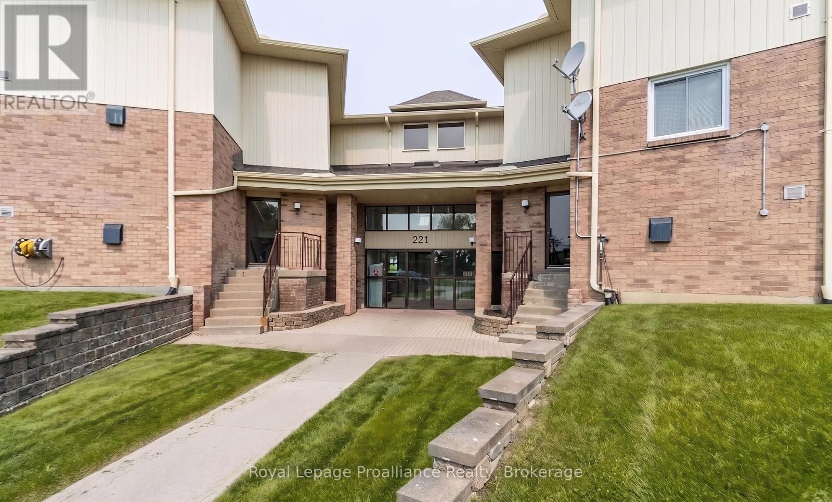
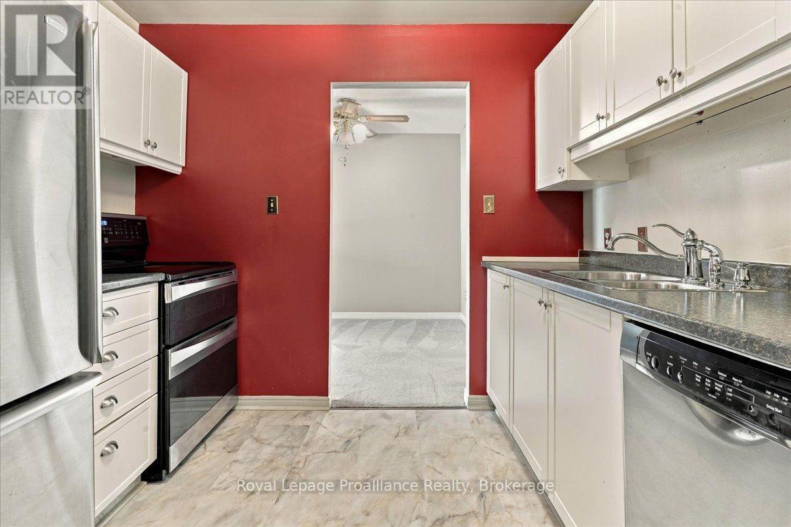
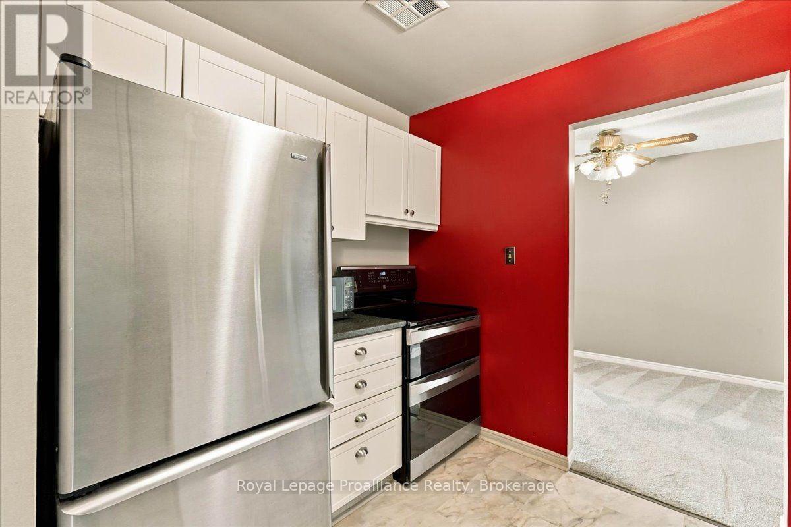
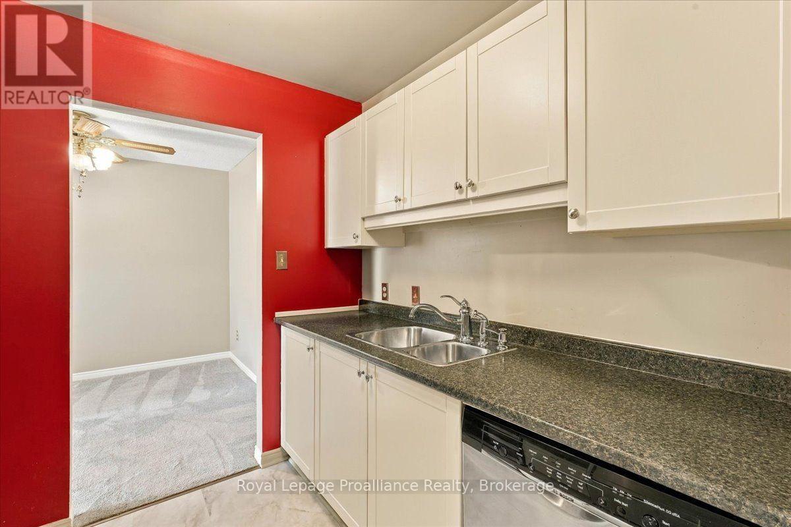
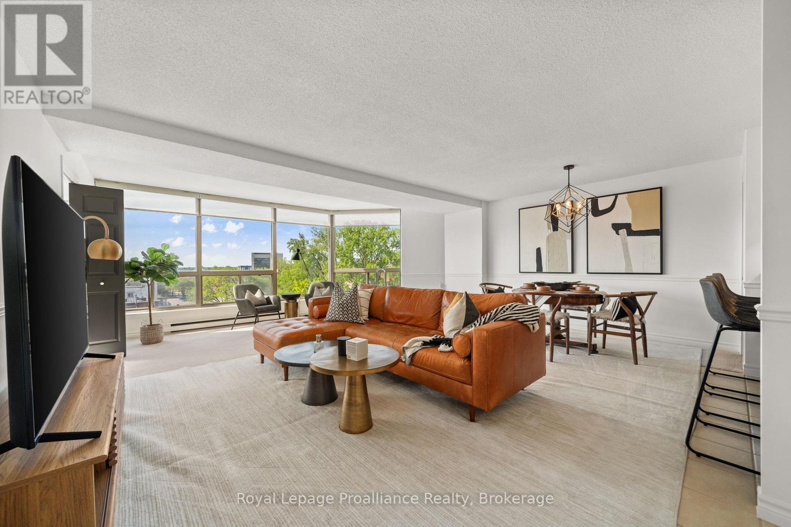
Welcome to this charming third-floor unit at Riverview Condominiums, offering a bright and spacious layout designed for comfortable living in a prime, highly walkable location. Stepping inside, you are greeted in the entryway, which features a unique overhead skylight that fills the space with natural light. The living room serves as the heart of the home, complete with a cozy fireplace and seamless access to your private balcony-equipped with a convenient awning for shade and outdoor enjoyment. Preparing meals is a breeze in the stylish kitchen, while everyday convenience is maximized with full in-unit laundry. A well-appointed four-piece bathroom serves two generous bedrooms. Residents enjoy exceptional lifestyle amenities, including an inviting in ground pool for summer relaxation, plentiful visitor parking for guests, and an unbeatable location just steps from Riverside Park, shopping, and popular neighbourhood amenities.
Map data © OpenStreetMap contributors
No open houses are scheduled for this home.
Can't make it? Request a private viewing.
| Foyer | Main level | 1.16 x 1.91 m |
| Kitchen | Main level | 2.26 x 2.83 m |
| Dining room | Main level | 2.67 x 2.83 m |
| Living room | Main level | 3.54 x 5.21 m |
| Primary Bedroom | Main level | 3.3 x 3.94 m |
| Bedroom 2 | Main level | 2.96 x 5 m |
| Bathroom | Main level | 1.54 x 3.05 m |
| Laundry room | Main level | 1.97 x 1.93 m |