 For sale 50
$359,900
3+2 bed3 bath700–1,100 sq ft
355 Bridge Street
Thurlow Ward, Belleville
1 month agoMLS® X13775902
Royal Lepage Proalliance Realty
294 Moira Street East
Belleville Ward, Belleville, Ontario K8P2T1
For sale· Added
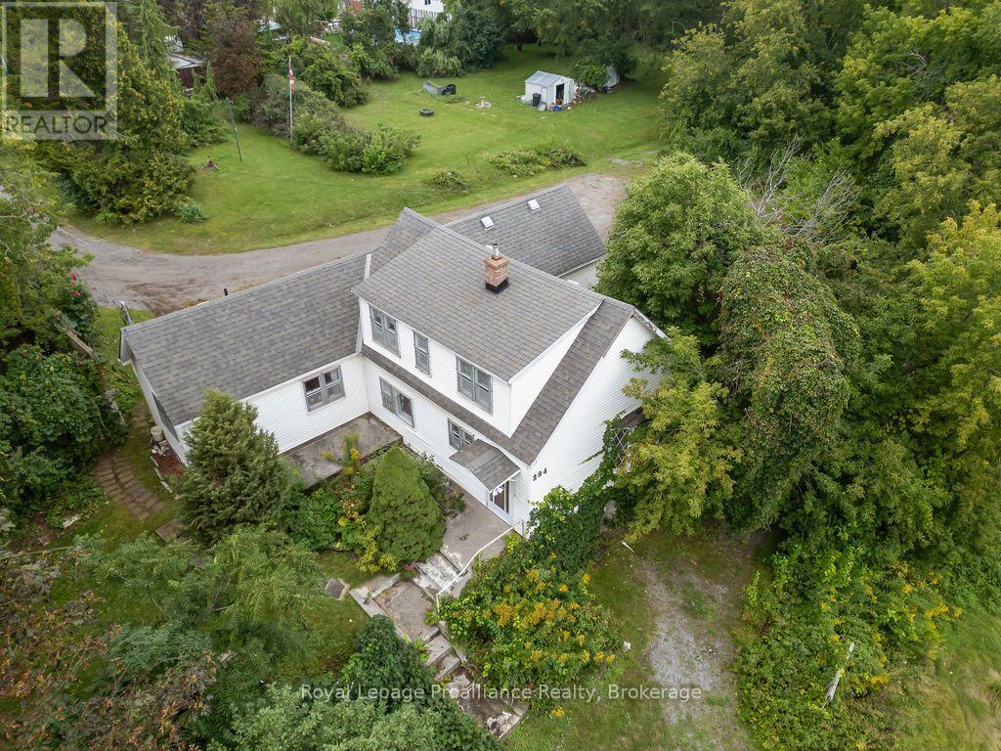
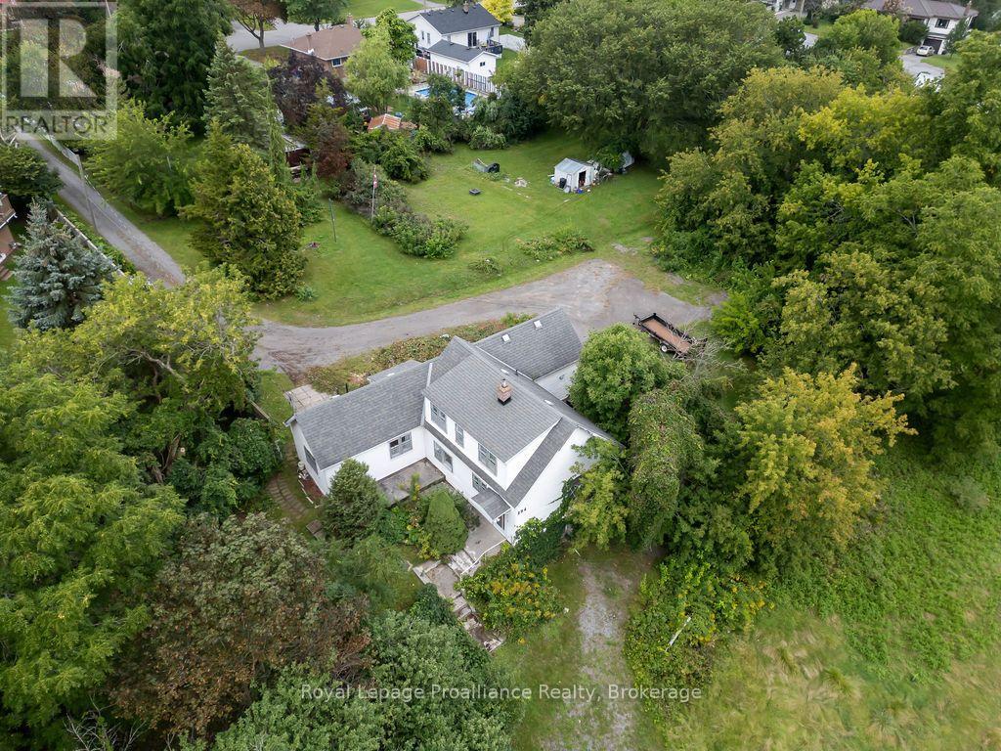
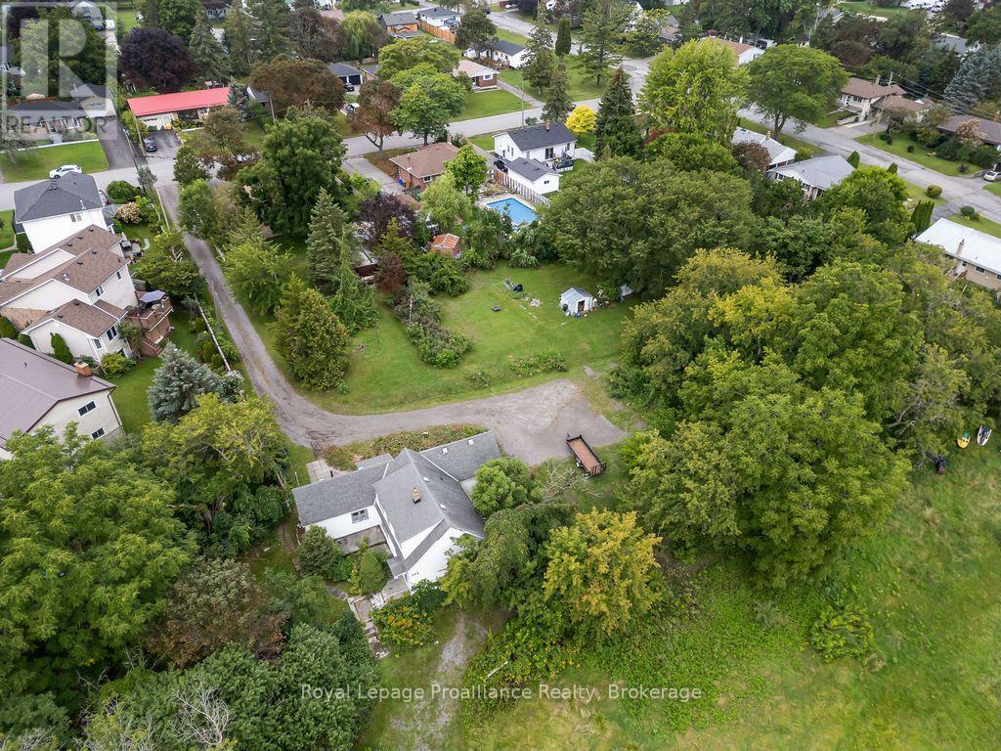
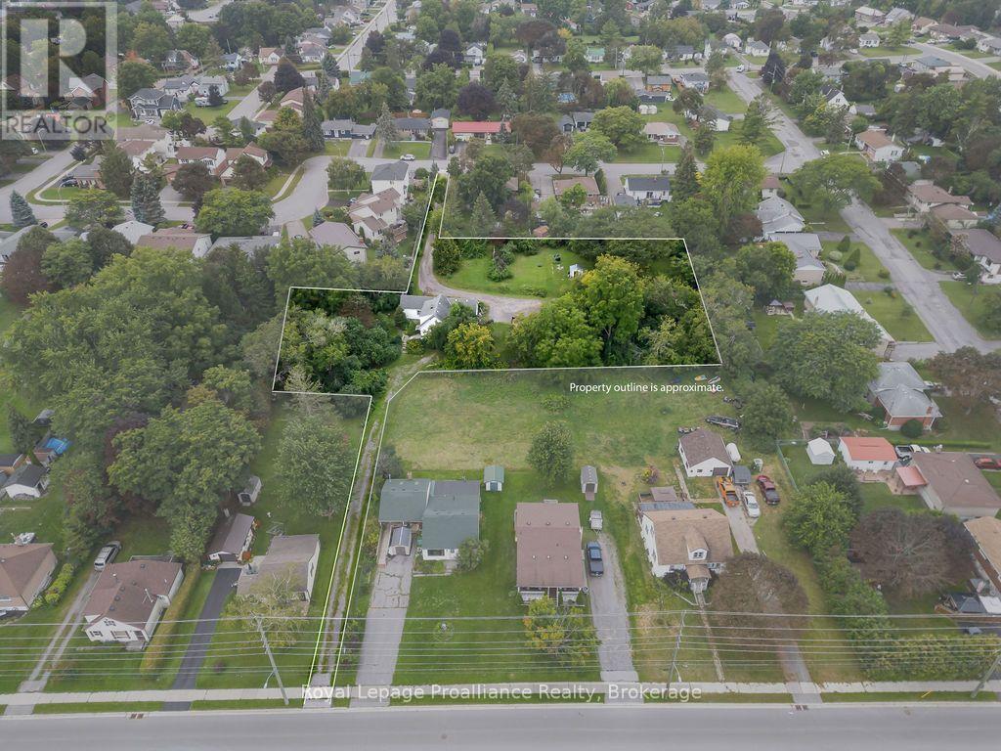
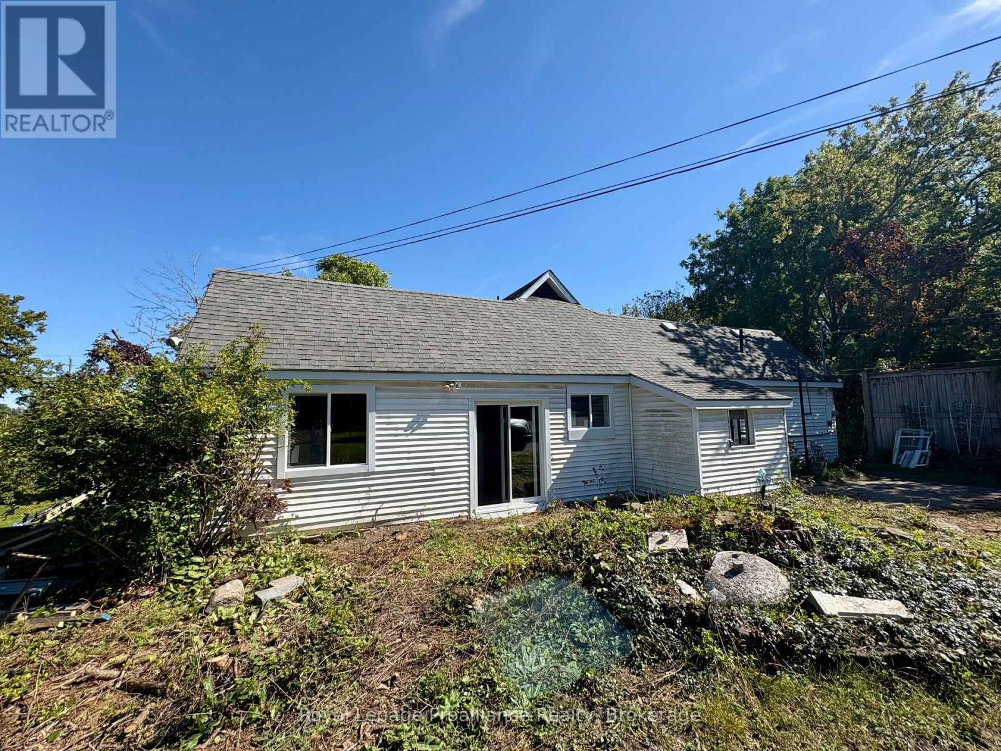
A rare in town acreage with privacy, potential, and space to make it your own! Opportunities like this 1.01 acre property are becoming increasingly rare in Belleville, offering the privacy of mature trees, a fenced lot, and access from both Moira St. E. and Elvins Gardens. Tucked away from the road, this unique property creates the feeling of an in town oasis while remaining close to everything Belleville has to offer. The large storey-and-a-half home offers three bedrooms and two bathrooms, with a practical layout and plenty of room to bring your vision to life. The main floor features a kitchen, living room with walkout to the patio, bedroom, laundry, and two bathrooms, while two additional bedrooms are located upstairs. The home requires some attention and updating, but the potential is undeniable. With its generous footprint, mature surroundings, fenced yard, multiple access points, and an exceptionally large in town lot, this property offers an opportunity to restore and transform it into something truly special. A property with this much land, privacy, and potential within the city is a rare commodity. Bring your ideas and create your own private Belleville oasis.
Map data © OpenStreetMap contributors
No open houses are scheduled for this home.
Can't make it? Request a private viewing.
| Foyer | Main level | 1.61 x 2.18 m |
| Bathroom | Main level | 2.36 x 2.27 m |
| Dining room | Main level | 2.43 x 4.95 m |
| Kitchen | Main level | 3.98 x 3.94 m |
| Living room | Main level | 3.44 x 5.89 m |
| Bedroom | Main level | 2.44 x 2.91 m |
| Other | Main level | 4.7 x 3.51 m |
| Laundry room | Main level | 3.45 x 2.78 m |
| Primary Bedroom | Second level | 3.62 x 3.91 m |
| Bedroom | Second level | 3.44 x 3.91 m |
| Bathroom | Main level | 2.24 x 1.64 m |