 NewFor sale 50
$539,900
3+2 bed2 bath1,100–1,500 sq ft
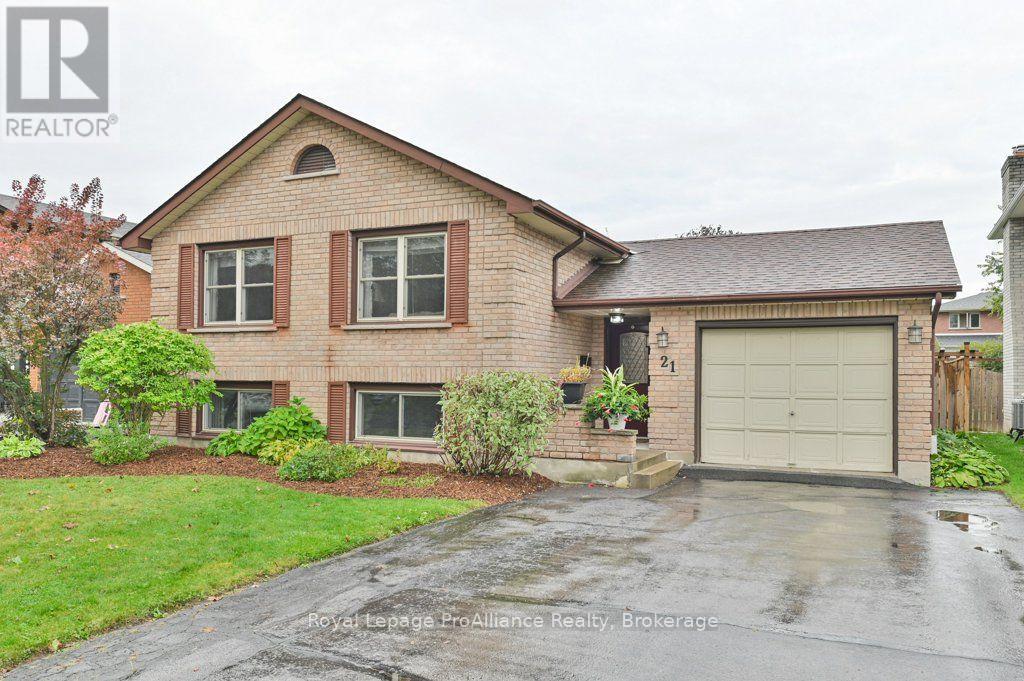
21 Forrester Court
Belleville Ward, Belleville
6 days agoMLS® X13873244
Royal Lepage ProAlliance Realty
380 Ashley Street
Belleville Ward, Belleville, Ontario K0K2B0
For sale· Added
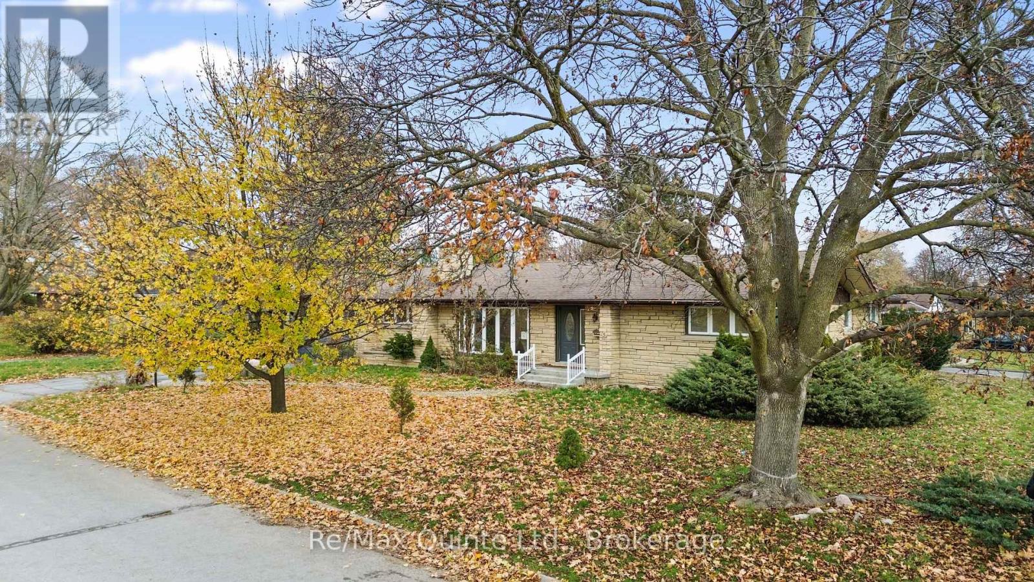
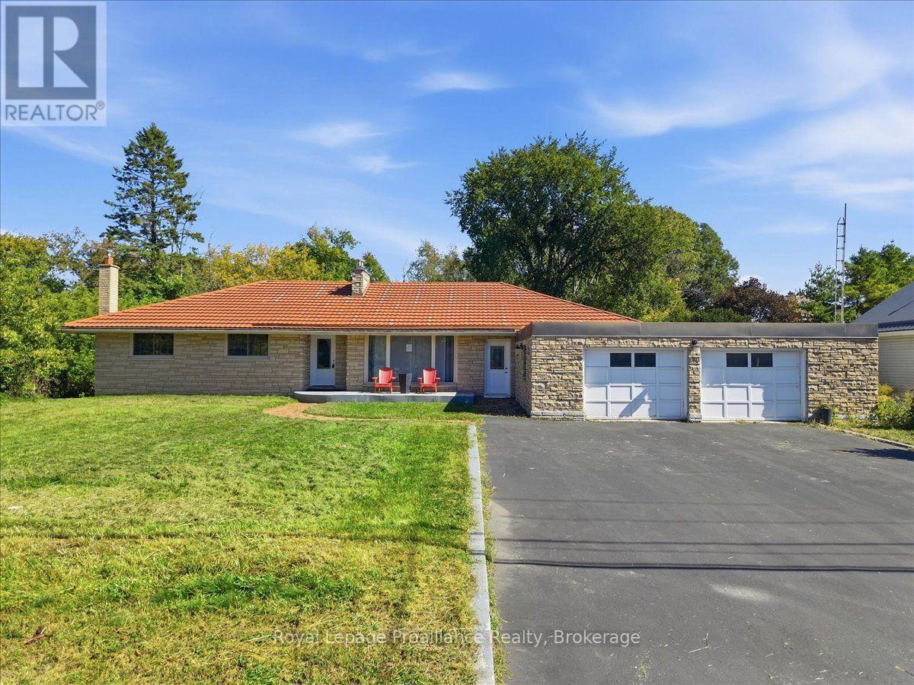
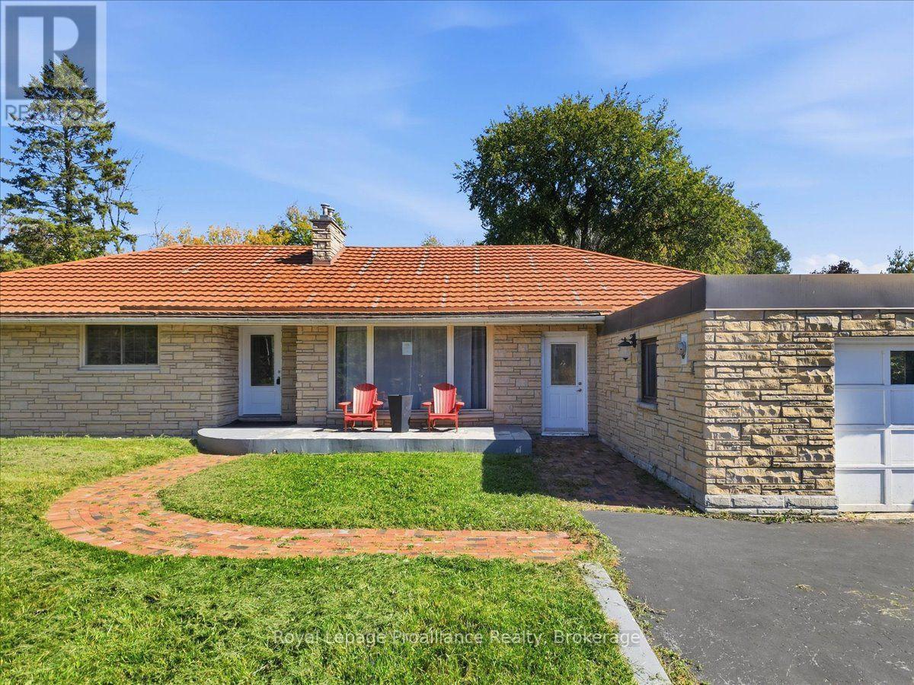
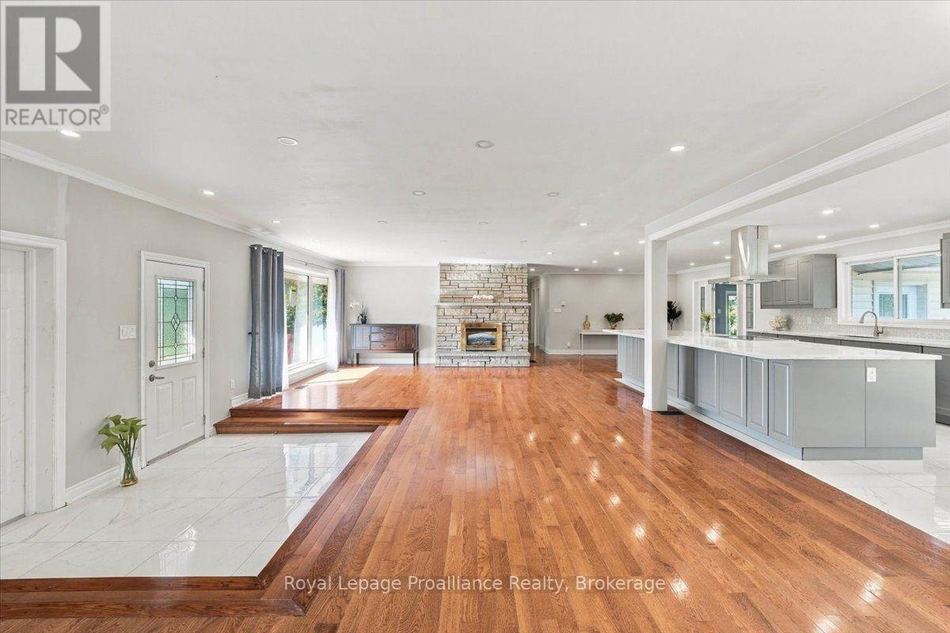
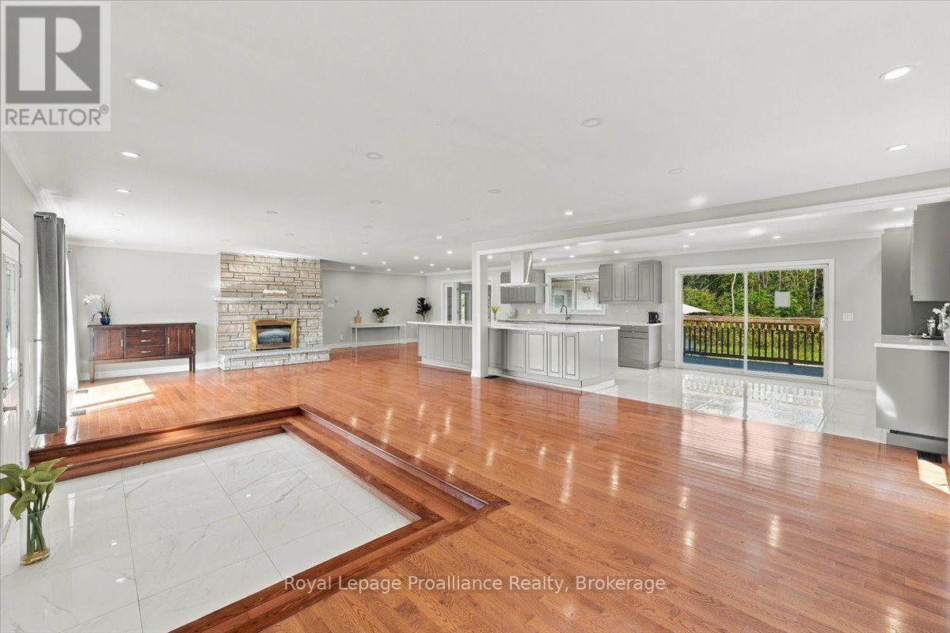
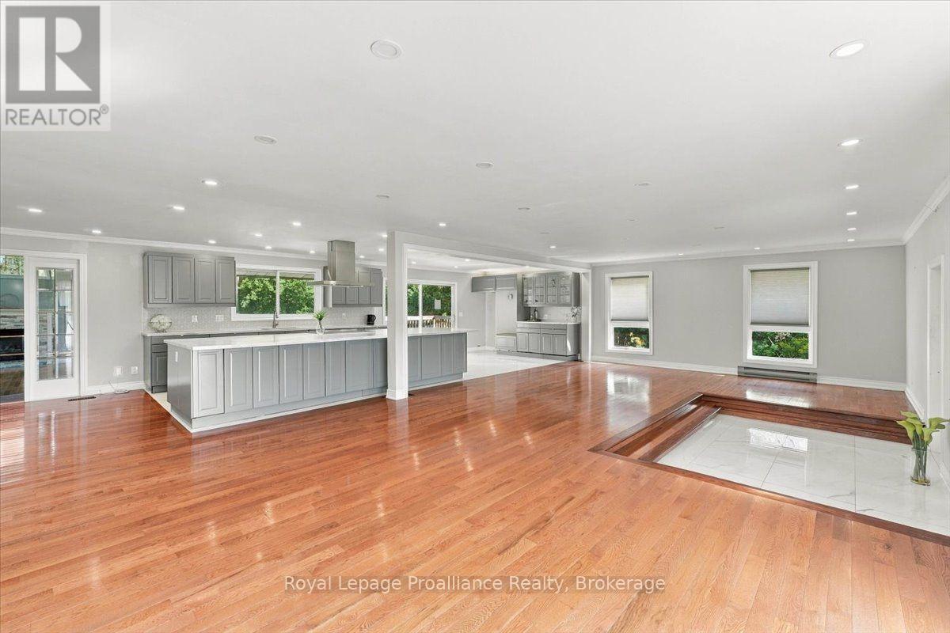
Welcome to 380 Ashley Street in Foxboro. Set on over 3 acres backing onto the Moira River and alongside Palliser Creek, this three-bedroom bungalow offers approximately 3,000 sq. ft of living space. Large windows bring in plenty of natural light. The generous open-concept kitchen, dining area and living room provide room for everyday living and family gatherings. The kitchen features an enormous island and ample cabinetry, while a fireplace adds warmth to the living area. A separate family room with a vaulted ceiling and second fireplace offers another comfortable place to gather. The main floor includes three bedrooms and a spa-like four piece bathroom. Downstairs, the recreation room provides more space to relax or entertain, alongside a second kitchen, sauna and three-piece bathroom. The recreation room fireplace is not currently connected. Two additional flex rooms can be used to suit the new owner's needs, and there is plenty of storage space throughout the home. Outside, the property offers room to enjoy its natural setting. A double garage and long private driveway provide ample parking. Situated within 10 minutes to Belleville, the home is in a great school area for students from JK to Grade 8, with shopping and Highway 401 a short drive away.
Map data © OpenStreetMap contributors
Eastern time. Can't make it? Request a private viewing.
| Foyer | Main level | 2.42 x 1.38 m |
| Recreational, Games room | Basement | 4.97 x 5.62 m |
| Other | Basement | 4.09 x 3.16 m |
| Den | Basement | 4.57 x 2.64 m |
| Bathroom | Basement | 2.14 x 1.96 m |
| Other | Basement | 1.51 x 1.26 m |
| Utility room | Basement | 6.46 x 5.8 m |
| Kitchen | Main level | 3.75 x 8.36 m |
| Other | Main level | 3.75 x 4.01 m |
| Living room | Main level | 5.46 x 11.04 m |
| Family room | Main level | 7.86 x 4.64 m |
| Bedroom | Main level | 4.66 x 3.33 m |
| Bedroom | Main level | 3.61 x 4.52 m |
| Bedroom 2 | Main level | 3.44 x 3.01 m |
| Bathroom | Main level | 3.61 x 2.55 m |
| Kitchen | Basement | 5.84 x 2.99 m |