 For sale 50
$619,900
2+1 bed2 bath1,100–1,500 sq ft
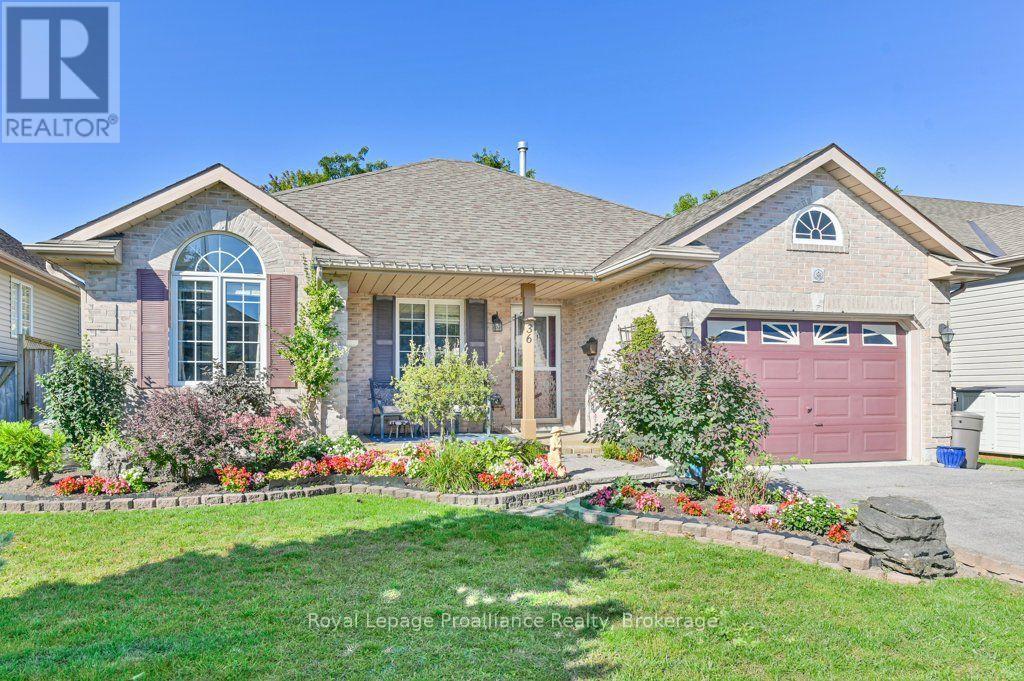
36 Heartwood Drive
Belleville Ward, Belleville
27 days agoMLS® X13791942
Royal Lepage Proalliance Realty
54 Hummingbird Drive
Thurlow Ward, Belleville, Ontario K8N0H7
For sale· Added
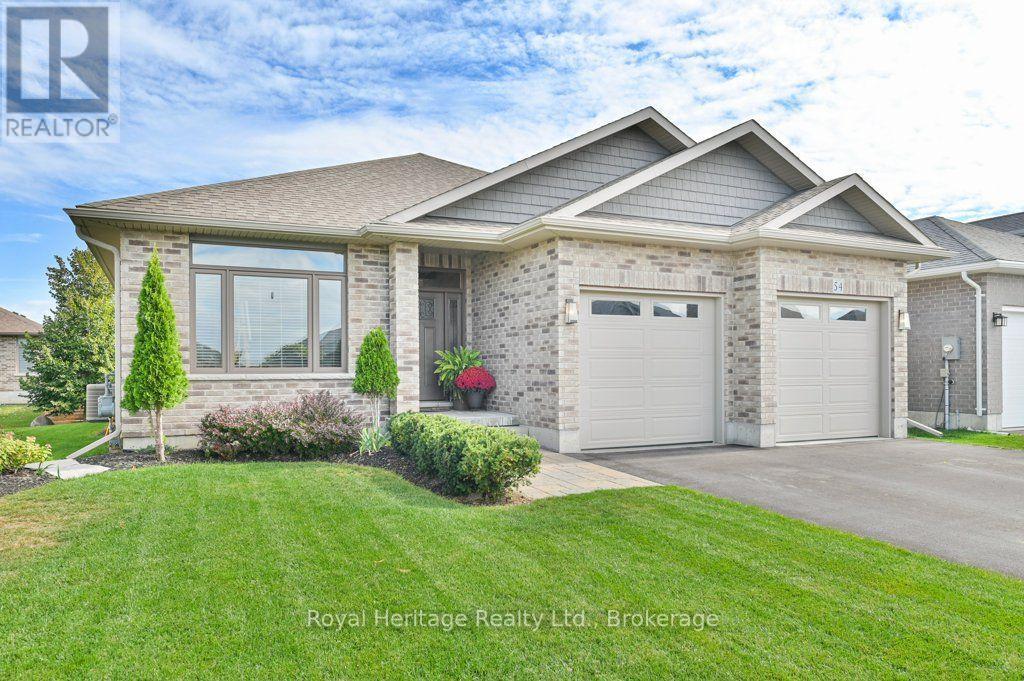
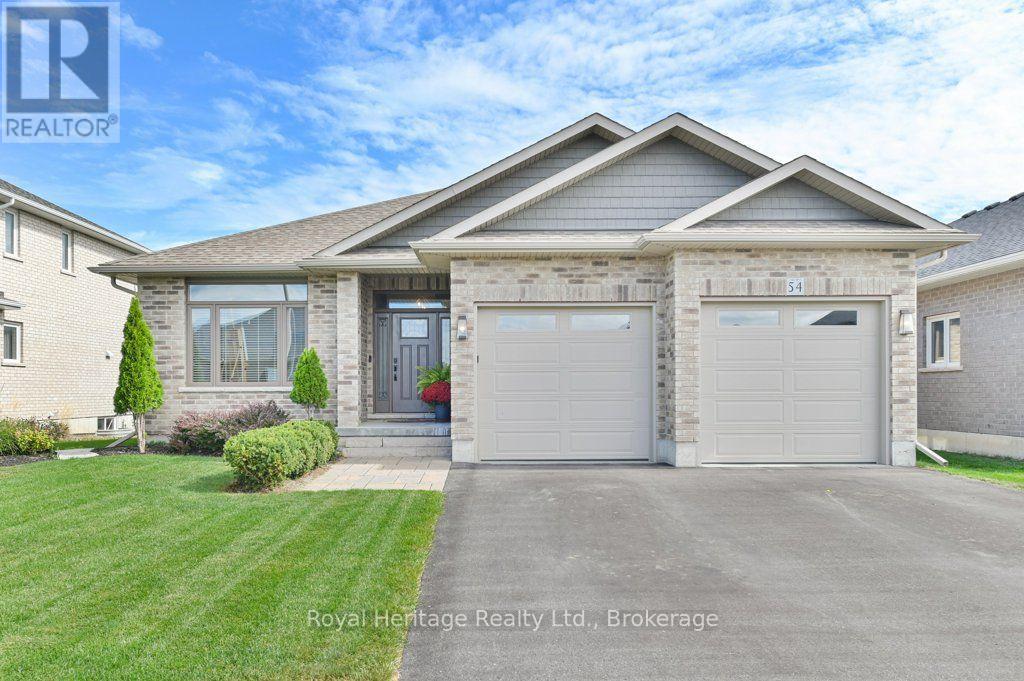
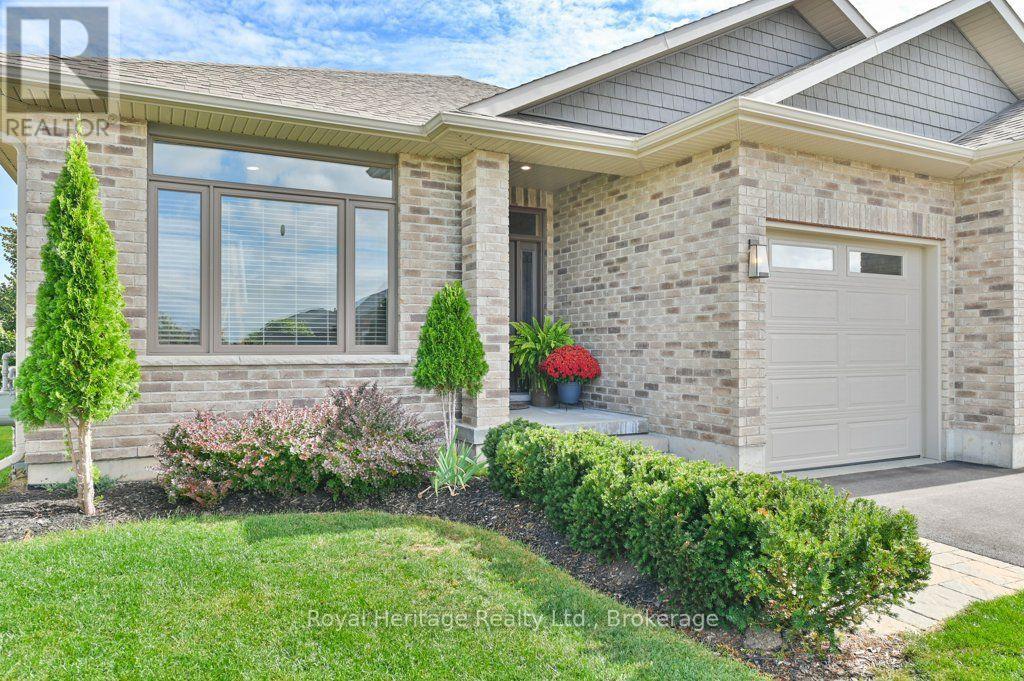
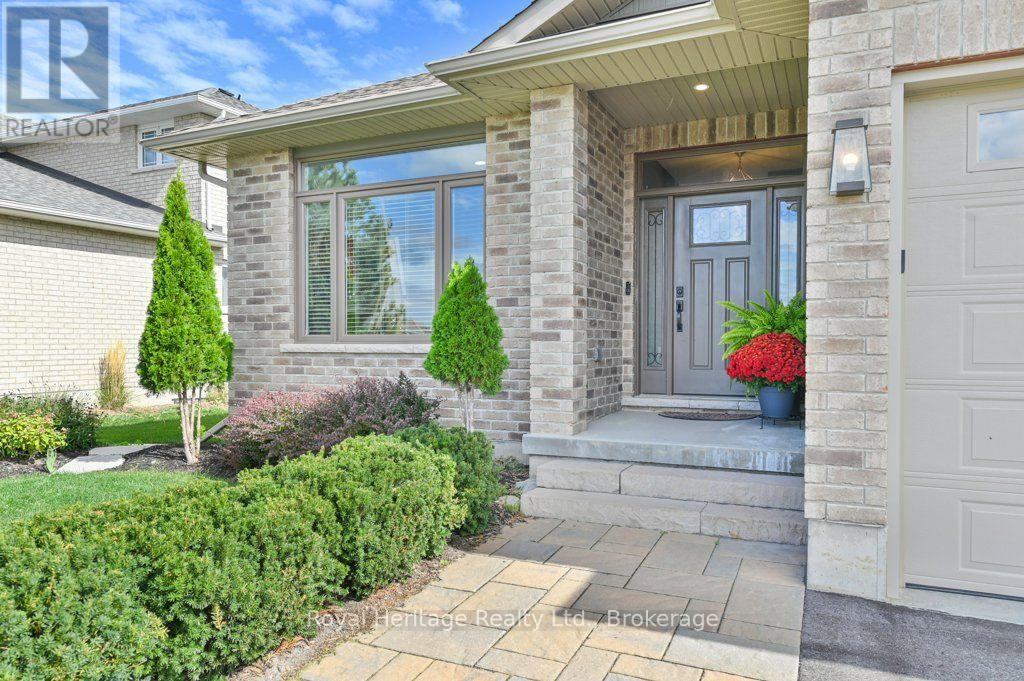
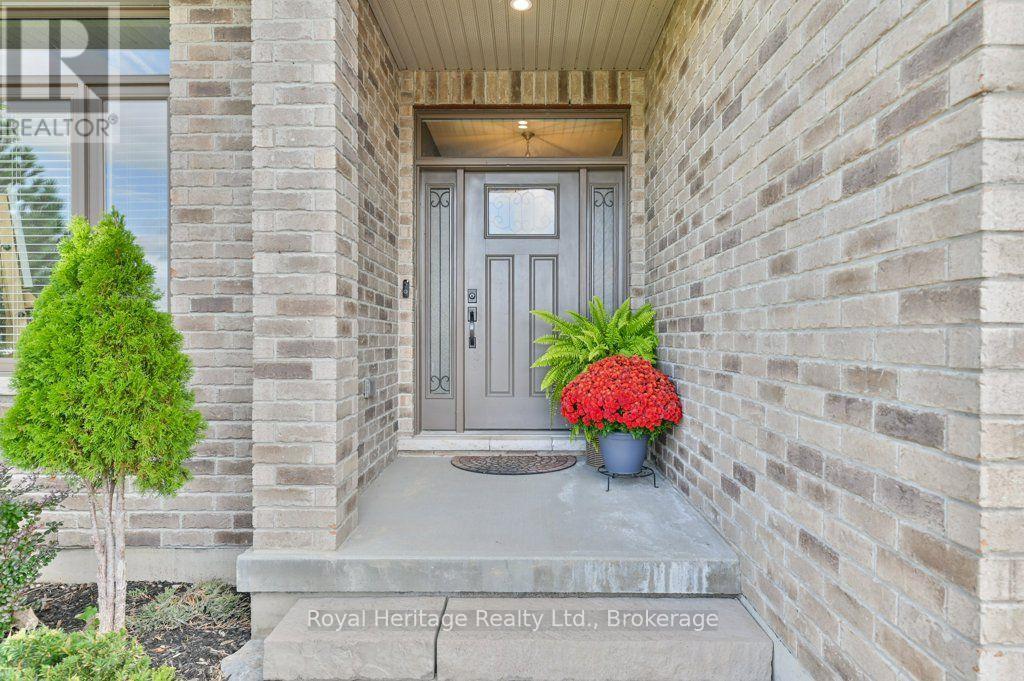
Welcome to 54 Hummingbird Drive, a wonderfully appointed Staikos-built bungalow in Belleville's desirable Canniff Mills community. Built in 2018, this thoughtfully designed home offers a wonderful blend of quality, comfort and exceptional living space, with 3 spacious bedrooms and a versatile den on the main level. The inviting living areas feature beautiful maple hardwood flooring, custom cherry wood kitchen cabinetry and an elegant coffered ceiling. The well-appointed kitchen includes a professional-grade range hood vented directly outdoors. The spacious primary suite offers a walk-in closet and private 3-piece en-suite, while a 4-piece bath serves the additional bedrooms and main living areas. Maple hardwood continues down the staircase to the basement. Designed for everyday enjoyment and entertaining, the home extends seamlessly outdoors through sliding doors to a generous two-tier deck and private backyard retreat. Landscaped and thoughtfully maintained, the grounds feature a mature Linden tree, Brandywine Maple, mini pear tree and established gardens. It's an inviting setting for morning coffee, summer evenings and gatherings with family and friends. The bright lower level significantly expands the home's living space, offering a spacious bedroom, full 4-piece bathroom and generous finished family room-ideal for guests, family living, entertaining or a comfortable second living area. Special soundproofing insulation in the basement ceiling provides added comfort, significantly reducing the sound of footsteps and activity from the main level above. An additional unfinished area offers excellent potential for future living space, a workshop or storage. Well-maintained lawns and established landscaping create lovely curb appeal, complemented by an attached double garage and spacious driveway with parking for four vehicles. Located in welcoming Canniff Mills, this home offers convenient access to parks, schools, shopping and all that Belleville has to offer.
Map data © OpenStreetMap contributors
No open houses are scheduled for this home.
Can't make it? Request a private viewing.
| Foyer | Main level | 1.86 x 2.32 m |
| Recreational, Games room | Basement | 7.34 x 6.08 m |
| Bathroom | Basement | 1.5 x 3.02 m |
| Furnace | Basement | 11.75 x 9.12 m |
| Bedroom | Basement | 4.13 x 6.09 m |
| Bathroom | Main level | 2.02 x 2.55 m |
| Bathroom | Main level | 2.02 x 2.48 m |
| Bathroom | Basement | 1.5 x 3.02 m |
| Bedroom | Main level | 3.47 x 3.64 m |
| Kitchen | Main level | 3.47 x 4 m |
| Dining room | Main level | 3.47 x 2.41 m |
| Living room | Main level | 5.48 x 4.21 m |
| Primary Bedroom | Main level | 4.24 x 5.07 m |
| Bedroom | Main level | 4.24 x 2.86 m |
| Bedroom | Main level | 3.07 x 3.24 m |
| Pantry | Main level | 3.47 x 1.22 m |