
 For sale 50
$498,900
2+1 bed2 bath700–1,100 sq ft
17 Alder Court
Belleville Ward, Belleville
18 days agoMLS® X13828418
Royal Lepage ProAlliance Realty
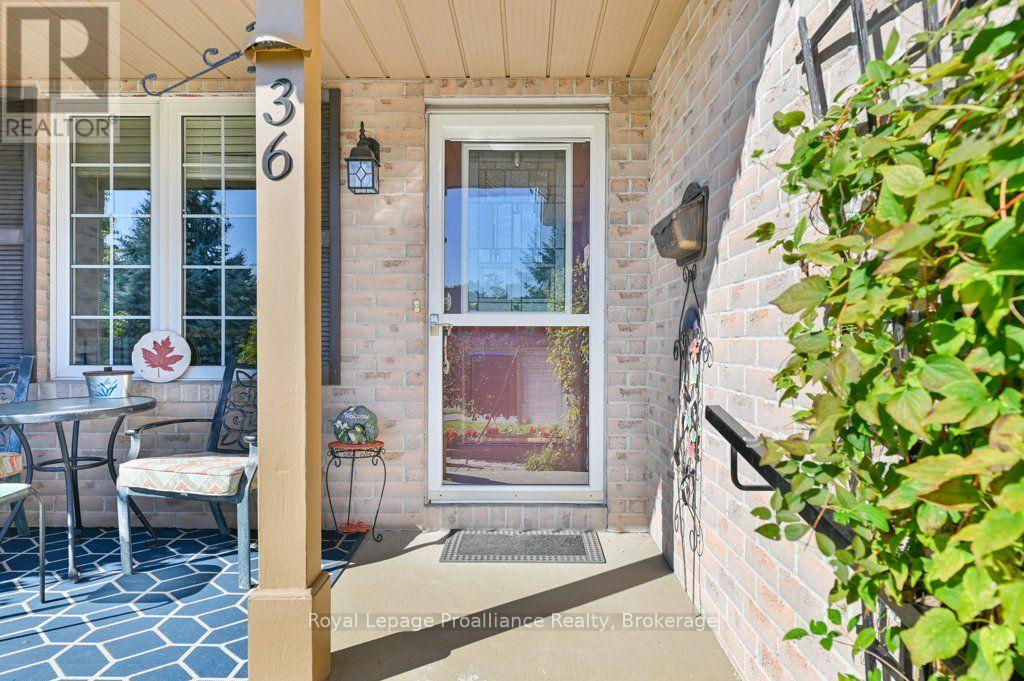
36 Heartwood Drive
Belleville Ward, Belleville, Ontario K8P5L9
For sale· Added
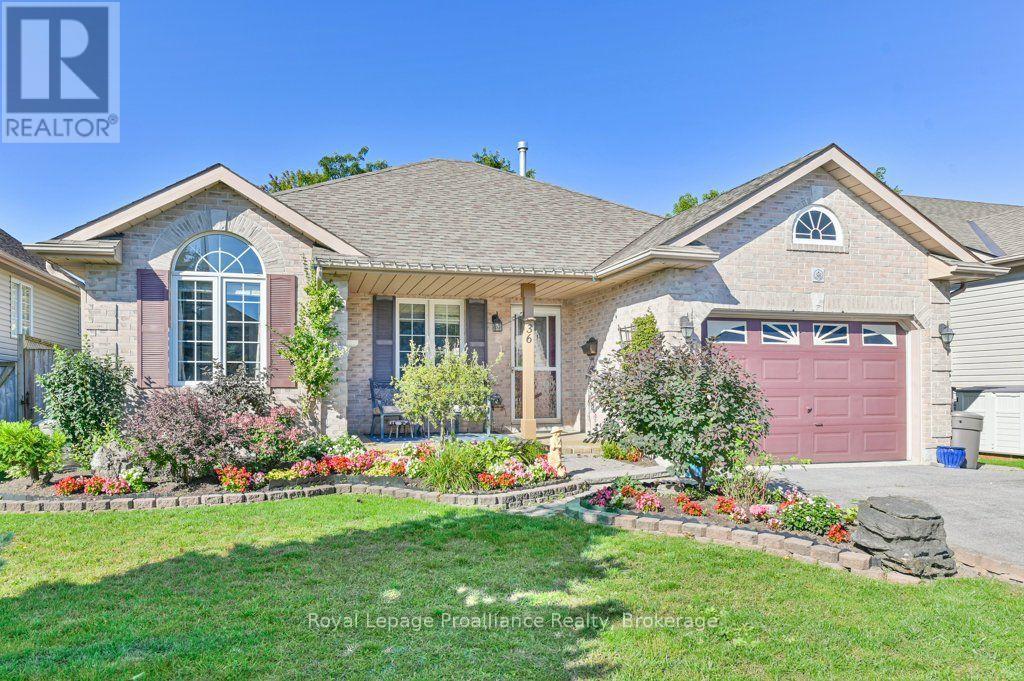
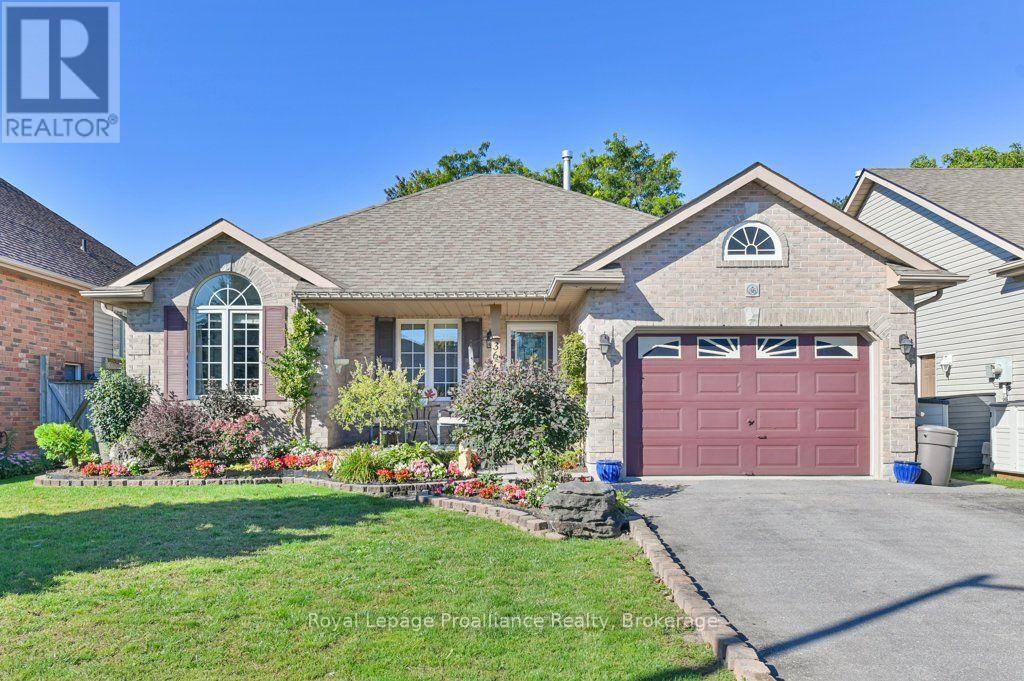
Move-in ready and thoughtfully laid out, this 2 bedroom up, 1 down, 2 bathroom bungalow sits in a fantastic central Belleville location with over 1,200 square feet of living space plus a full finished basement - room to spread out, host, or set up that home office or workout room you've been meaning to carve out. The heart of this home is the kitchen, flowing into a large four-season sunroom that works as a bright breakfast spot, reading nook, or extra living space year-round. Even better, it offers a panoramic view of the gorgeous gardens and private yard. From the living room, 12-foot patio doors open onto a fully fenced backyard backing onto green space - a rare find this close to town. A gated path off the yard connects directly to a walking trail, perfect for morning coffee walks or letting the dog stretch its legs without ever touching a sidewalk. Downstairs, the full finished basement with an additional bedroom, bathroom and office space adds serious flexibility. One-level living, private outdoor space, and a location that puts you minutes from everything Belleville has to offer.
Map data © OpenStreetMap contributors
No open houses are scheduled for this home.
Can't make it? Request a private viewing.
| Oct 2, 2026 | $619,900 | ▼ $15,100 |
| Sep 16, 2026 | $635,000 | First recorded price |
Price changes since Sep 16, 2026.
| Kitchen | Main level | 3.6 x 3.84 m |
| Office | Lower level | 3 x 3.94 m |
| Utility room | Lower level | 3.59 x 2.04 m |
| Cold room | Lower level | 4.1 x 1.44 m |
| Dining room | Main level | 2.84 x 3.32 m |
| Sunroom | Main level | 3.81 x 3.17 m |
| Living room | Main level | 5.4 x 3.93 m |
| Primary Bedroom | Main level | 4.57 x 4.21 m |
| Bathroom | Main level | 2.35 x 2.75 m |
| Bedroom | Main level | 4.08 x 2.76 m |
| Bathroom | Lower level | 2.47 x 1.54 m |
| Recreational, Games room | Lower level | 8.13 x 7.65 m |
| Bedroom | Lower level | 3.61 x 4.33 m |




