
 For sale 50
$498,900
2+1 bed2 bath700–1,100 sq ft
17 Alder Court
Belleville Ward, Belleville
18 days agoMLS® X13828418
Royal Lepage ProAlliance Realty
29 Hope Crescent
Belleville Ward, Belleville, Ontario K8P4S3
For sale· Added
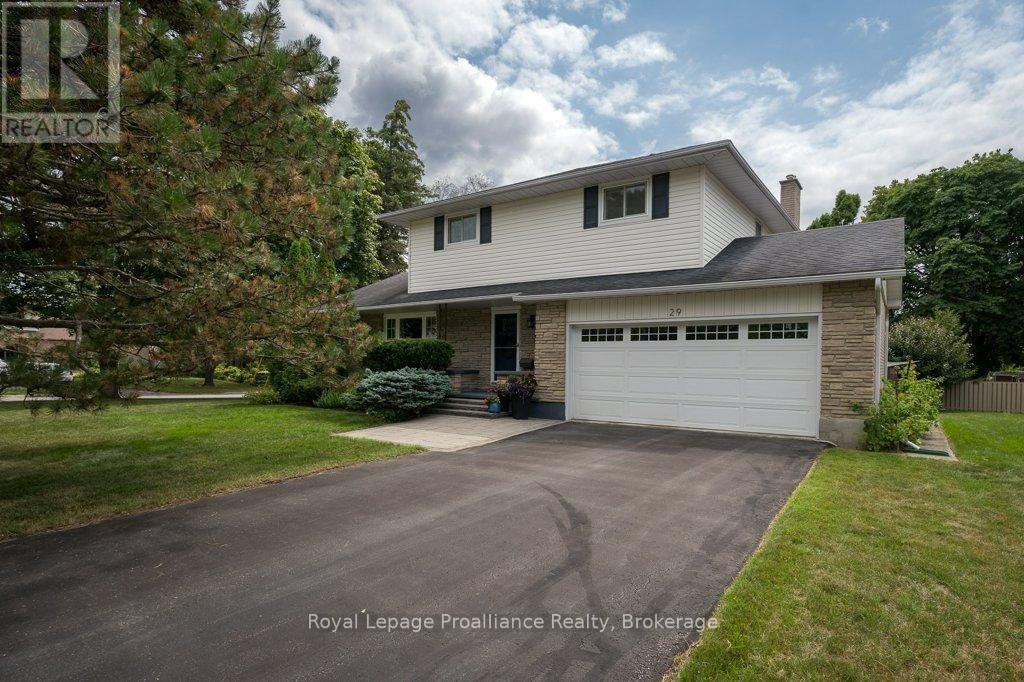
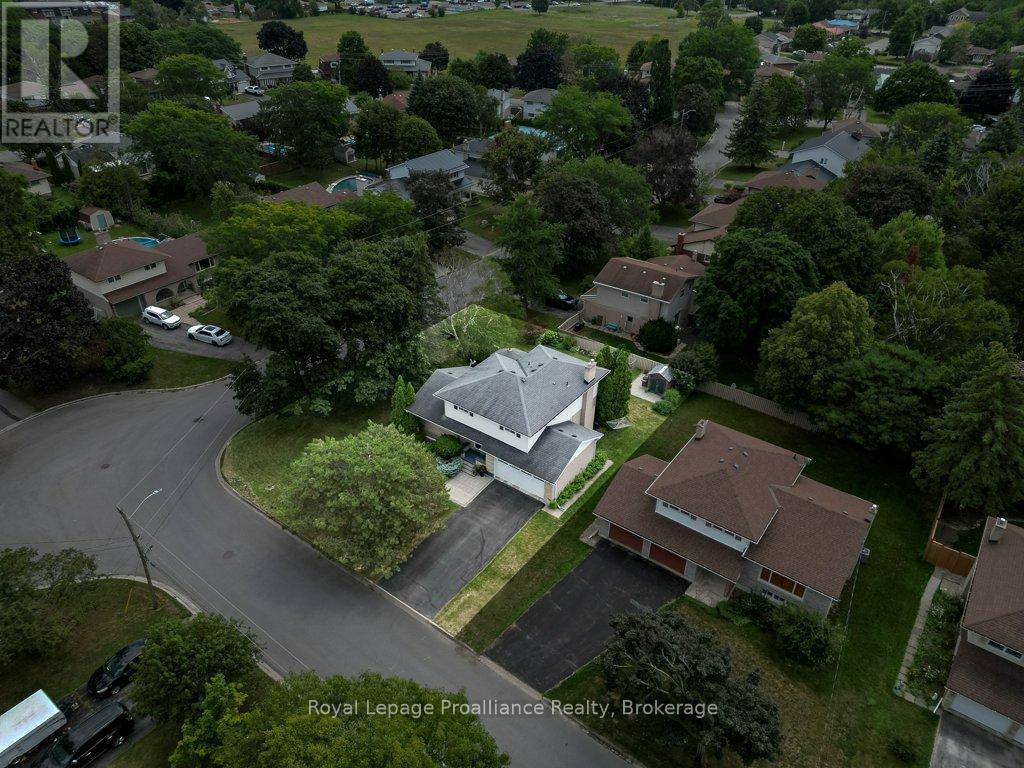
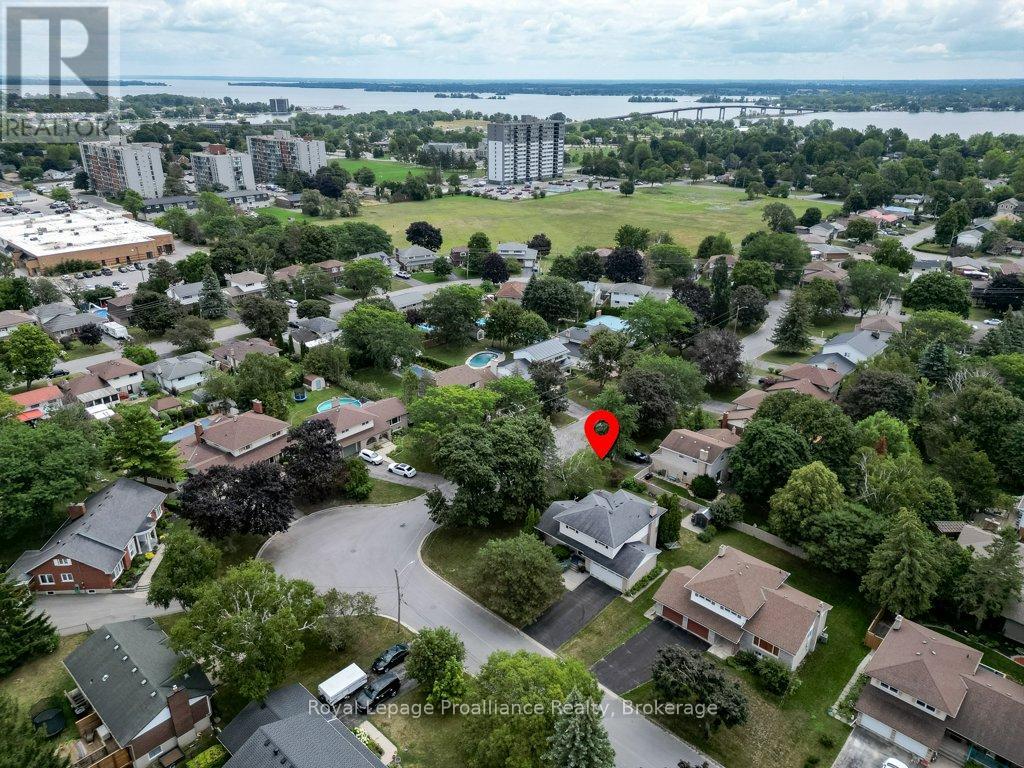
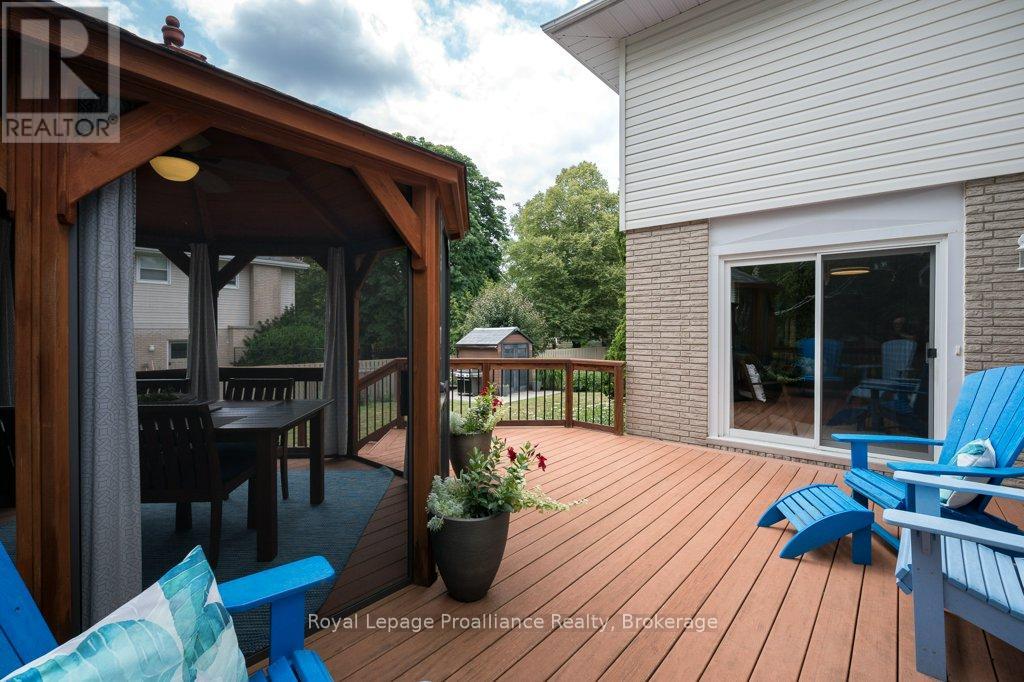
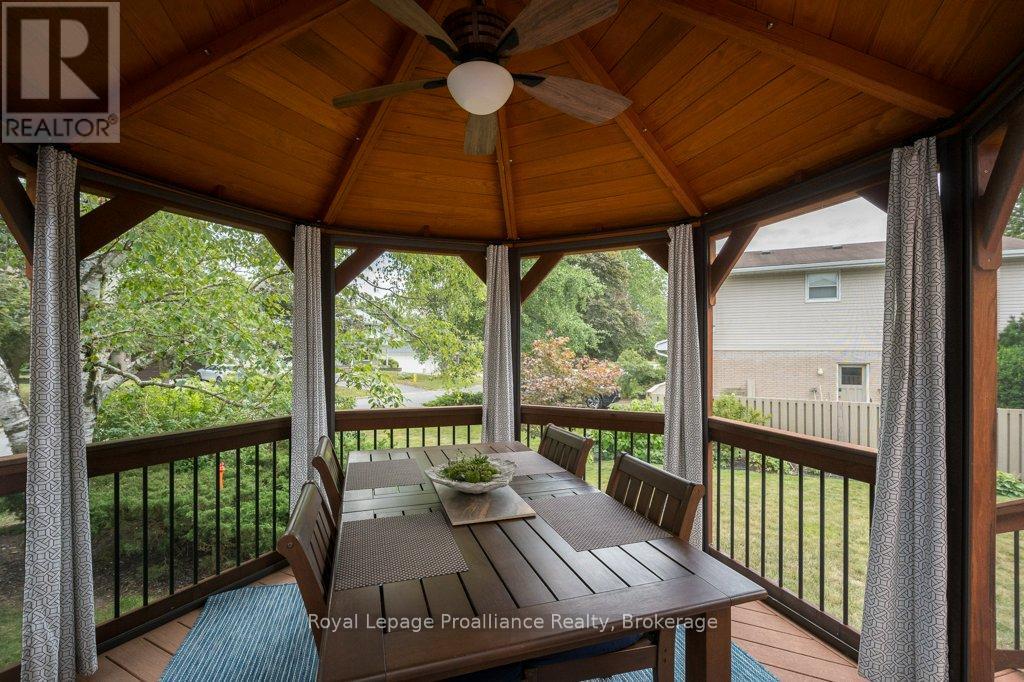
Nestled on a beautifully landscaped corner lot in one of Belleville's most sought-after west-end neighbourhoods, this exceptional two-storey home offers the perfect balance of comfort, style, and family living. Surrounded by mature trees, this property offers beautiful curb appeal and a peaceful setting while remaining just minutes from schools, parks, shopping, restaurants, and all amenities. Inside, you'll find four spacious bedrooms with no carpeting, three bathrooms, and a thoughtfully designed floor plan with two separate living rooms on the main level, giving everyone space to gather or unwind. The beautifully updated kitchen is the heart of the home, featuring quartz countertops, soft-close cabinetry, and plenty of prep space for everyday living and entertaining. Upstairs, the spacious primary suite offers a walk-in closet and a private four-piece ensuite, creating the perfect place to relax at the end of the day. The fully finished lower level adds even more functional living space with a cozy rec room featuring an electric fireplace, a large workshop, and a designated laundry room. Step outside and you'll discover a backyard designed for making memories, complete with a low-maintenance immaculate composite deck and a large screened-in gazebo. This is the perfect place to enjoy your morning coffee, host summer dinners, or unwind with family and friends. Additional highlights include a natural gas fireplace in the main floor family room, an attached double-car garage with inside entry, beautiful custom stone interlock at the front entrance, and numerous updates, including a newer forced-air furnace, heat pump, and hot water tank. Move-in ready and beautifully updated, this is the kind of home where lasting memories are made and one you'll be proud to call your own.
Map data © OpenStreetMap contributors
No open houses are scheduled for this home.
Can't make it? Request a private viewing.
| Foyer | Main level | 3.54 x 1.77 m |
| Bathroom | Second level | 2.27 x 2.04 m |
| Bathroom | Main level | 1.52 x 1.19 m |
| Recreational, Games room | Lower level | 8.24 x 3.4 m |
| Workshop | Lower level | 11.6 x 6.32 m |
| Living room | Main level | 3.5 x 5.5 m |
| Dining room | Main level | 2.71 x 3.39 m |
| Kitchen | Main level | 2.67 x 5.09 m |
| Family room | Main level | 3.57 x 5.61 m |
| Primary Bedroom | Second level | 5.14 x 3.91 m |
| Bedroom 2 | Second level | 3.5 x 2.92 m |
| Bedroom 3 | Second level | 3.49 x 2.88 m |
| Bedroom 4 | Second level | 4.06 x 3.32 m |
| Bathroom | Second level | 1.51 x 2.13 m |




