 For sale 50
$299,900
1 bed1 bath800–899 sq ft
344 Front Street #506
Belleville Ward, Belleville
1 month agoMLS® X13708086
Royal Lepage Proalliance Realty
66 Tracey Street
Belleville Ward, Belleville, Ontario K8P2R8
For sale· Added
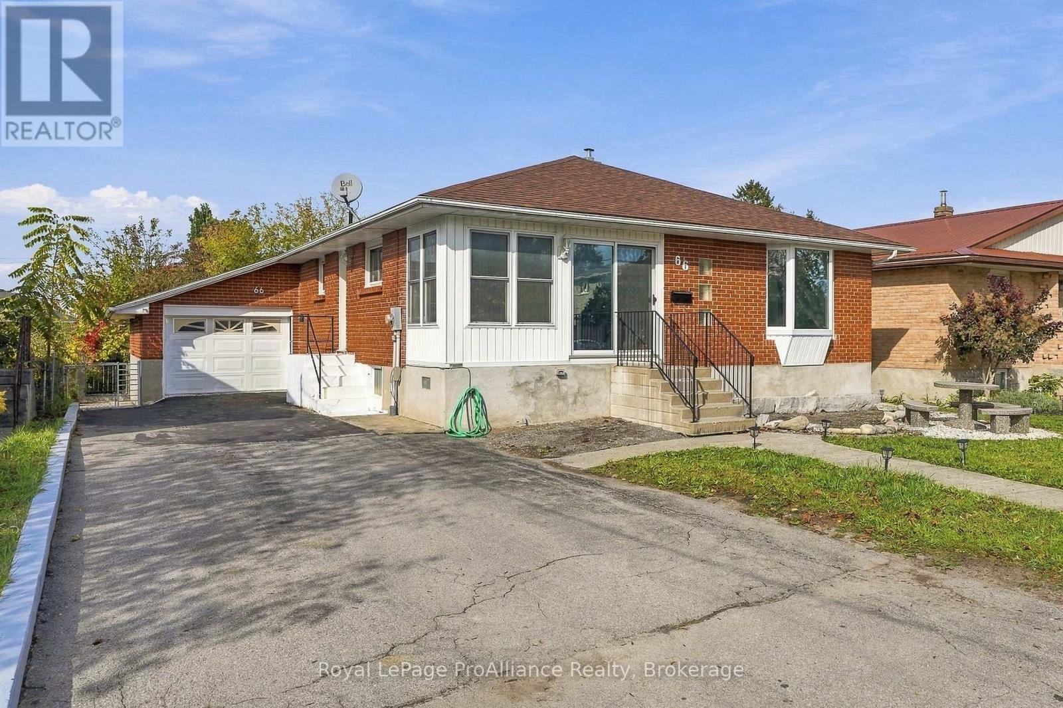
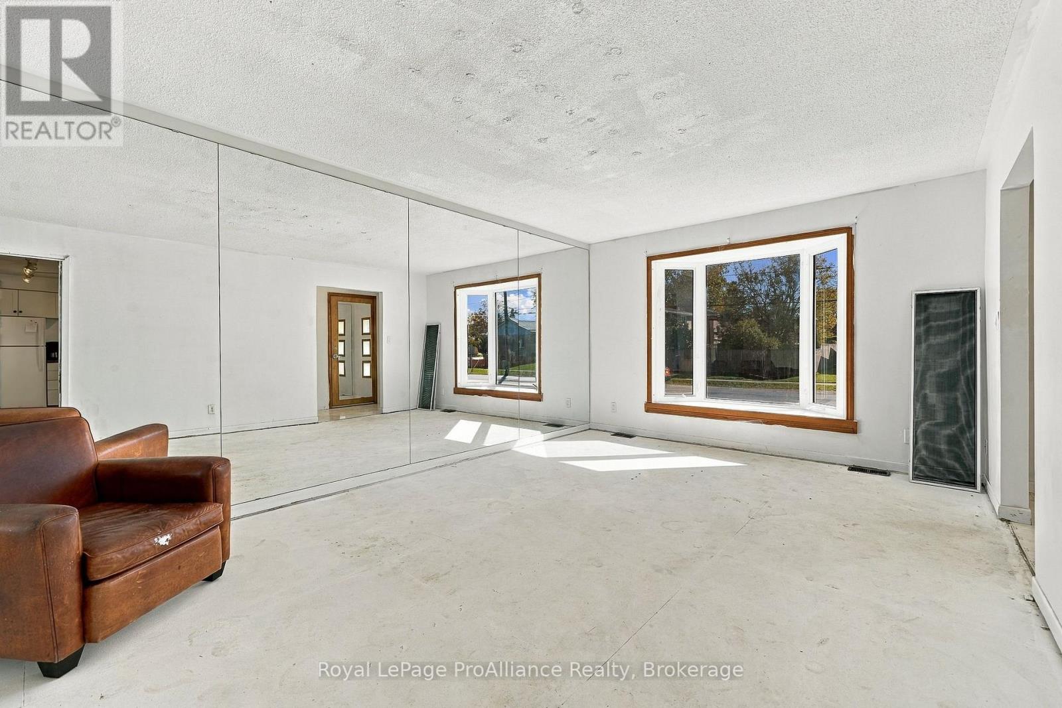
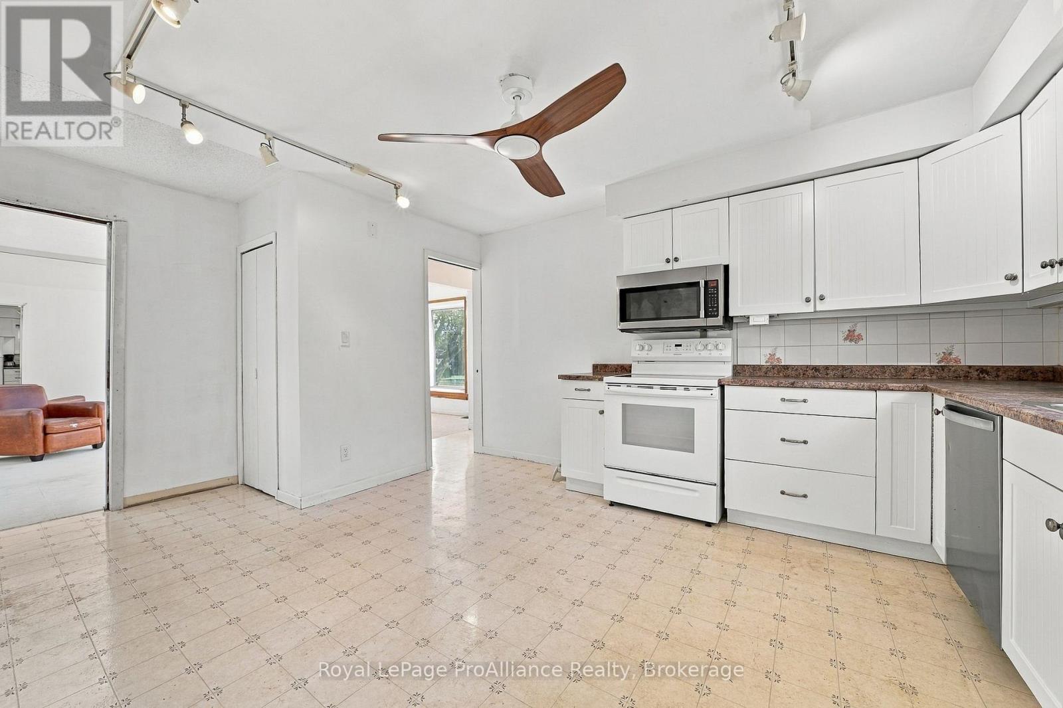
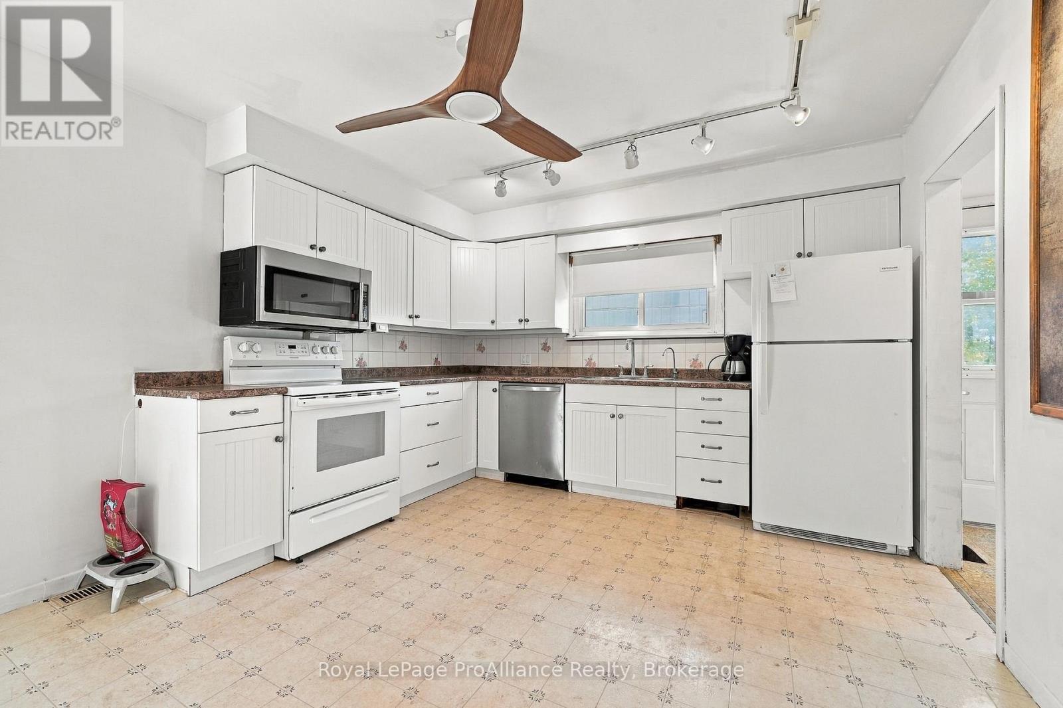
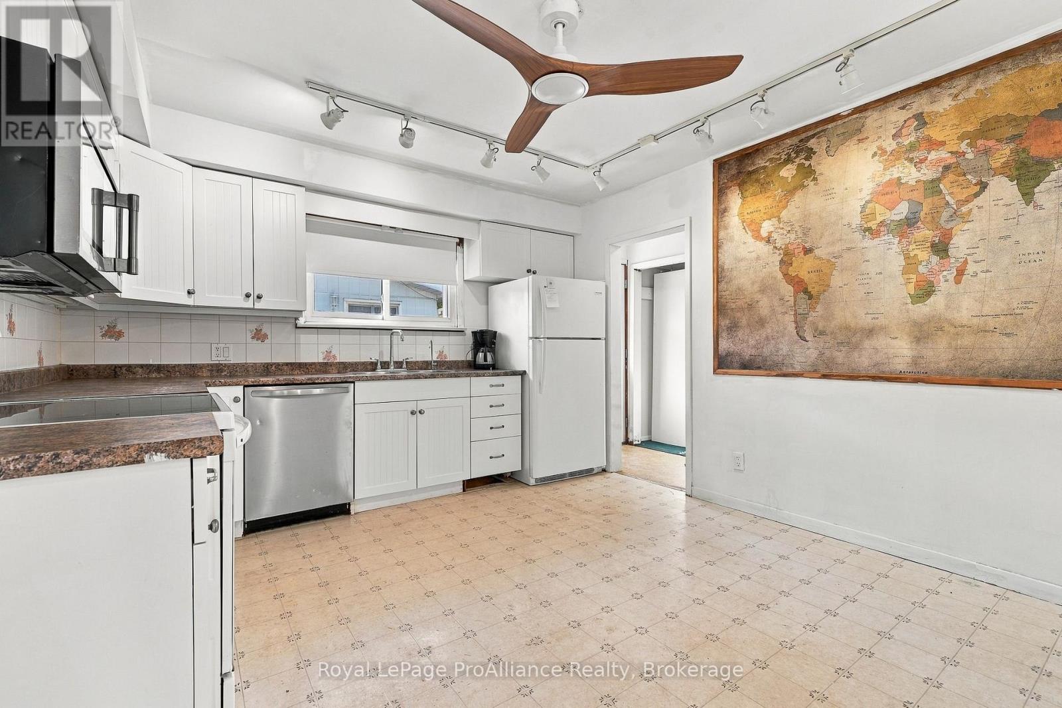
Opportunity knocks in Belleville's desirable west end! This three-bedroom bungalow offers a generous amount of main-floor space and plenty of potential for the buyer who isn't afraid to roll up their sleeves and make it their own. The main level features three bedrooms, a kitchen, living room, dining room and a front porch addition, providing a spacious and functional layout. Some freshening and painting have already been completed, but this home is ready for further updates, including flooring, renovations and some attention to the backyard. A full unfinished basement offers even more space and possibilities for future development. The property also includes a one-car garage with garage door opener, along with forced-air gas heating. This is not a turnkey home, and that's exactly where the opportunity lies. With its size and location on a great west-end street, there is plenty here to work with. Bring your ideas, your imagination and your plans, and transform this bungalow into something special.
Map data © OpenStreetMap contributors
Eastern time. Can't make it? Request a private viewing.
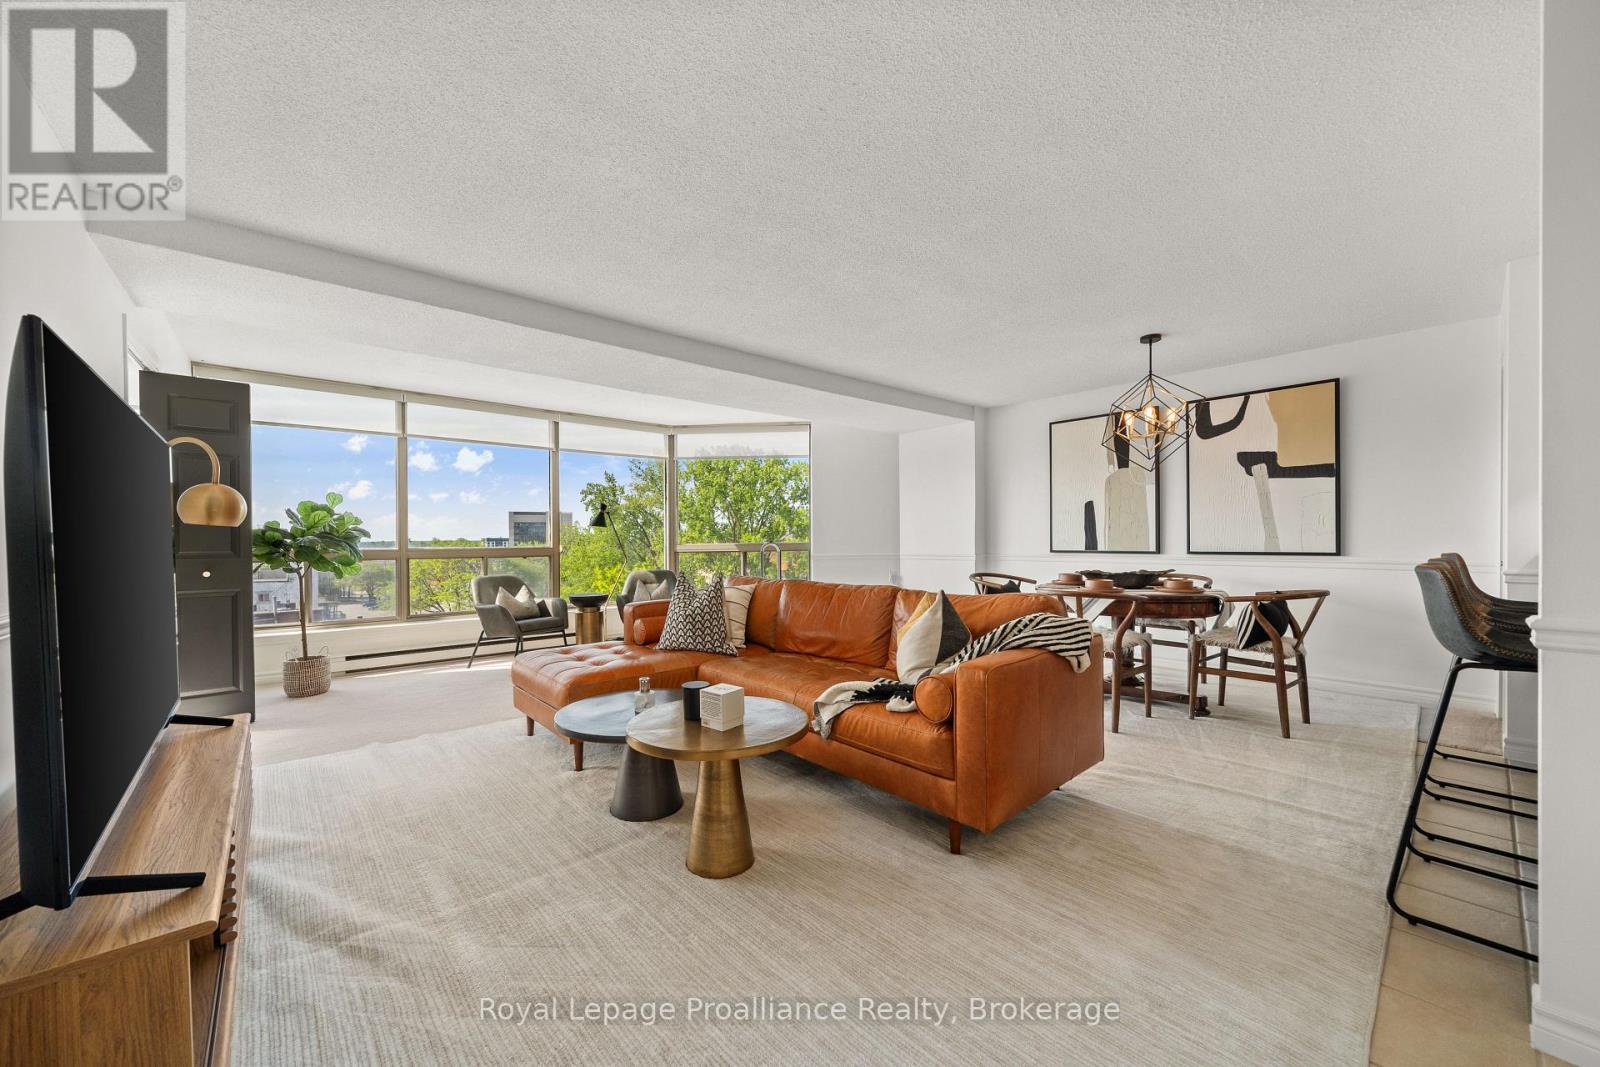
| Living room | Main level | 5.46 x 3.65 m |
| Bathroom | Basement | 3 x 1.2 m |
| Cold room | Basement | 1.63 x 3.72 m |
| Kitchen | Main level | 3.58 x 5.21 m |
| Primary Bedroom | Main level | 3.59 x 3.65 m |
| Bedroom 2 | Main level | 2.87 x 3.55 m |
| Bedroom 3 | Main level | 3.63 x 2.85 m |
| Bathroom | Main level | 2.53 x 2.95 m |
| Recreational, Games room | Basement | 6.25 x 7.48 m |
| Laundry room | Basement | 3.49 x 3.92 m |
| Den | Basement | 5.28 x 4.72 m |
| Utility room | Basement | 0.9 x 3.46 m |