
 For sale 50
$359,900
3+2 bed3 bath700–1,100 sq ft
355 Bridge Street
Thurlow Ward, Belleville
1 month agoMLS® X13775902
Royal Lepage Proalliance Realty
66 North Park Gardens
Belleville Ward, Belleville, Ontario K8P2M3
For sale· Added
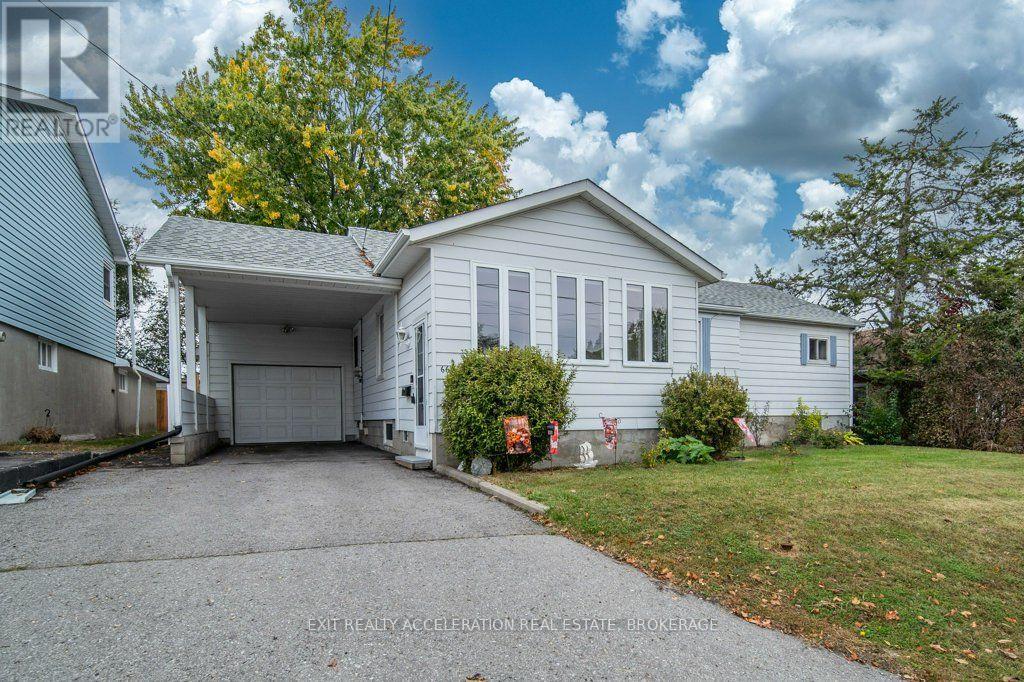
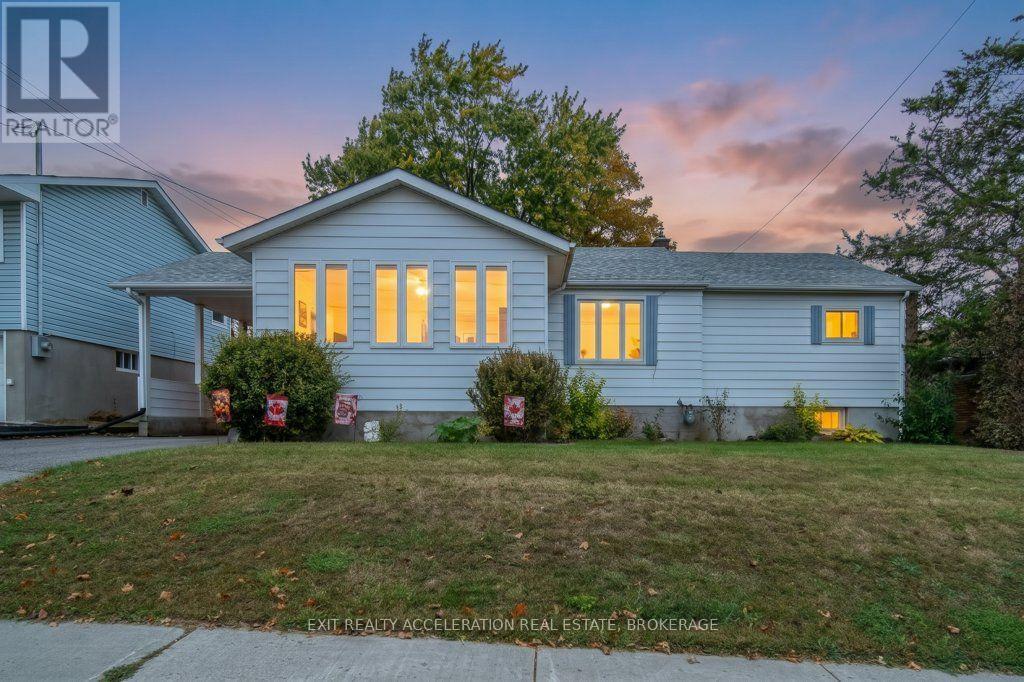
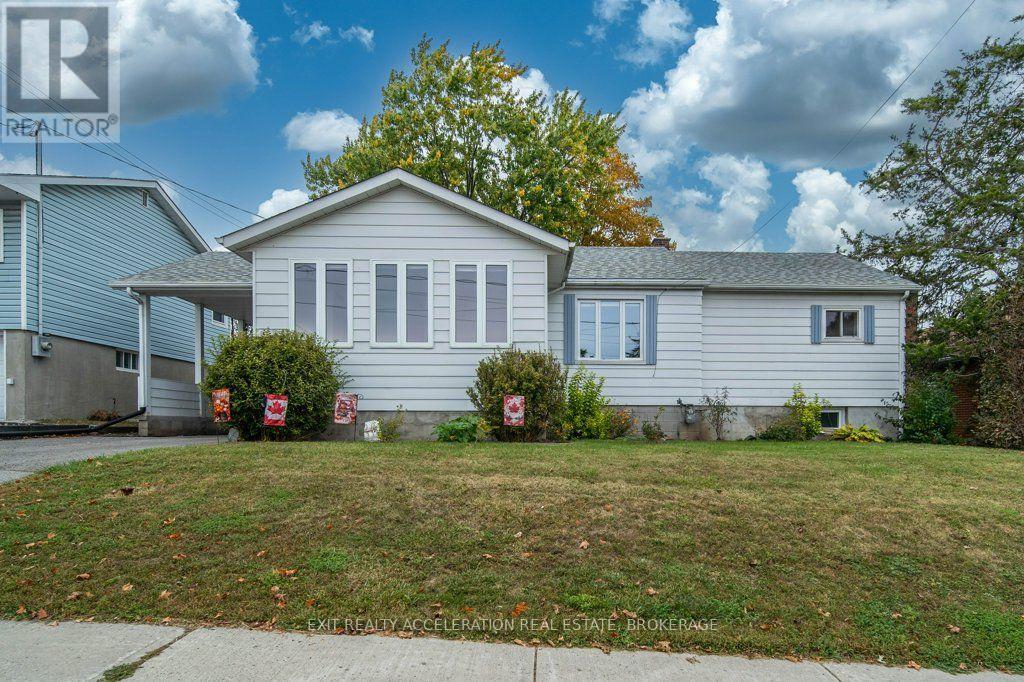
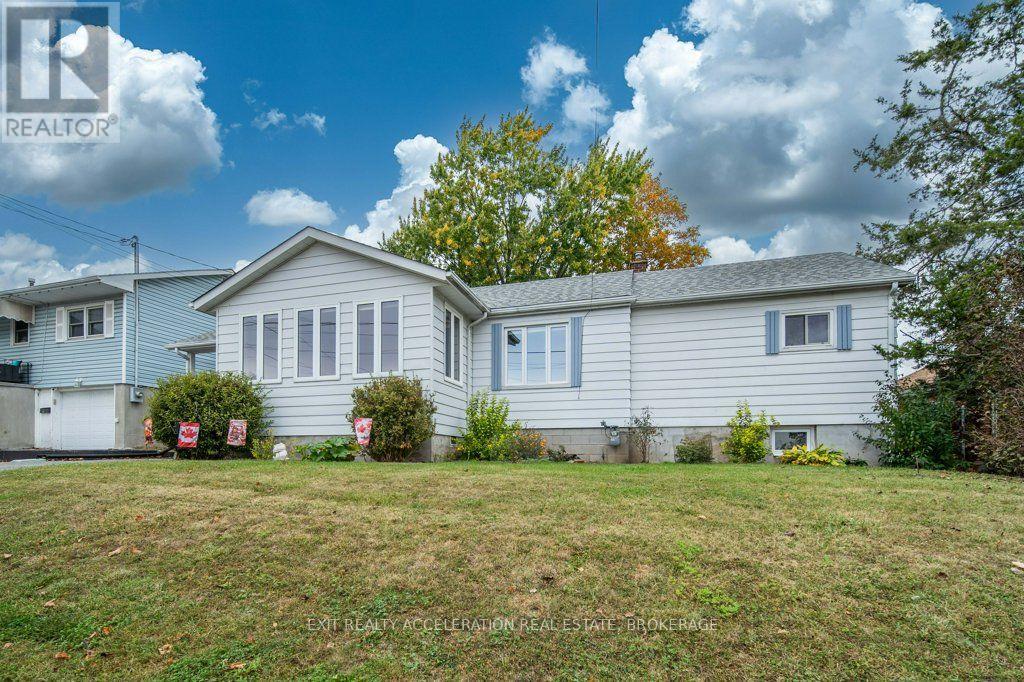
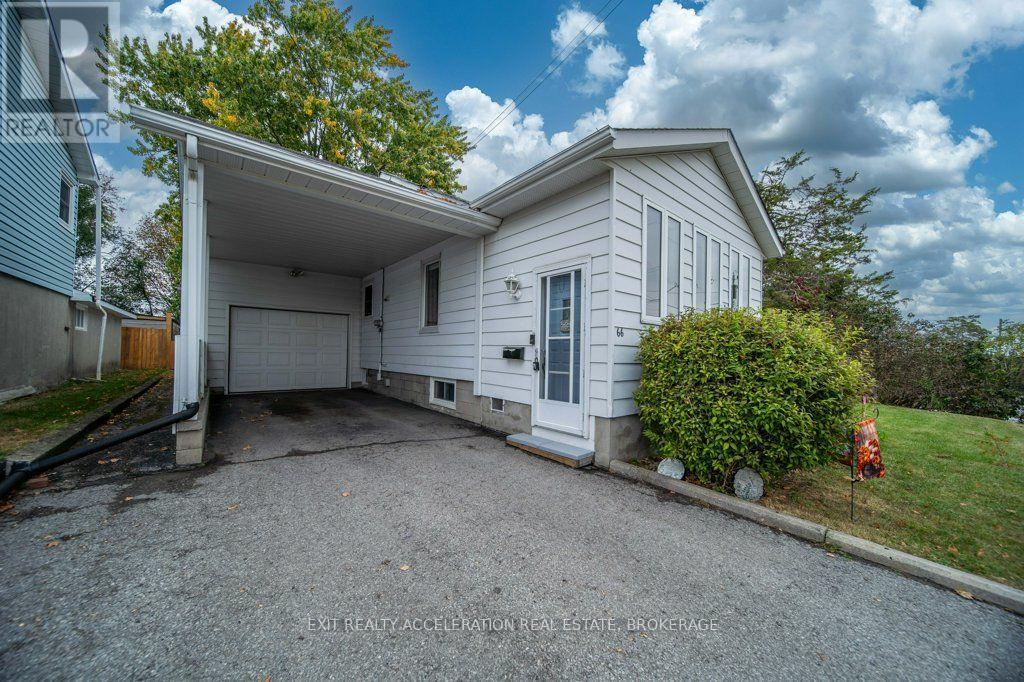
Filled with natural light and conveniently located close to all amenities, this 3 bedroom, 2 bathroom bungalow offers comfortable living with plenty of flexibility. The main floor features a bright sunroom, newer kitchen, and newer flooring. The partially finished lower level includes a three-piece bathroom and separate entrance, creating the potential for an in-law suite or additional living space. Outside, the fully fenced yard provides room to enjoy the outdoors. The detached garage is extra deep and long enough to accommodate two vehicles, with a carport offering additional covered parking. A new heat pump (2025) adds efficient heating and cooling for year-round comfort.
Map data © OpenStreetMap contributors
No open houses are scheduled for this home.
Can't make it? Request a private viewing.
| Kitchen | Main level | 3.47 x 2.84 m |
| Living room | Main level | 3.47 x 5.44 m |
| Dining room | Main level | 3.47 x 2.9 m |
| Primary Bedroom | Main level | 7.08 x 3.14 m |
| Bedroom | Main level | 4.24 x 3.15 m |
| Bedroom | Main level | 2.44 x 4.6 m |
| Recreational, Games room | Lower level | 3.25 x 7.98 m |
| Laundry room | Lower level | 2.69 x 3.4 m |
| Utility room | Lower level | 5.51 x 3.45 m |




