 For sale 50
$299,900
1 bed1 bath800–899 sq ft
344 Front Street #506
Belleville Ward, Belleville
1 month agoMLS® X13708086
Royal Lepage Proalliance Realty
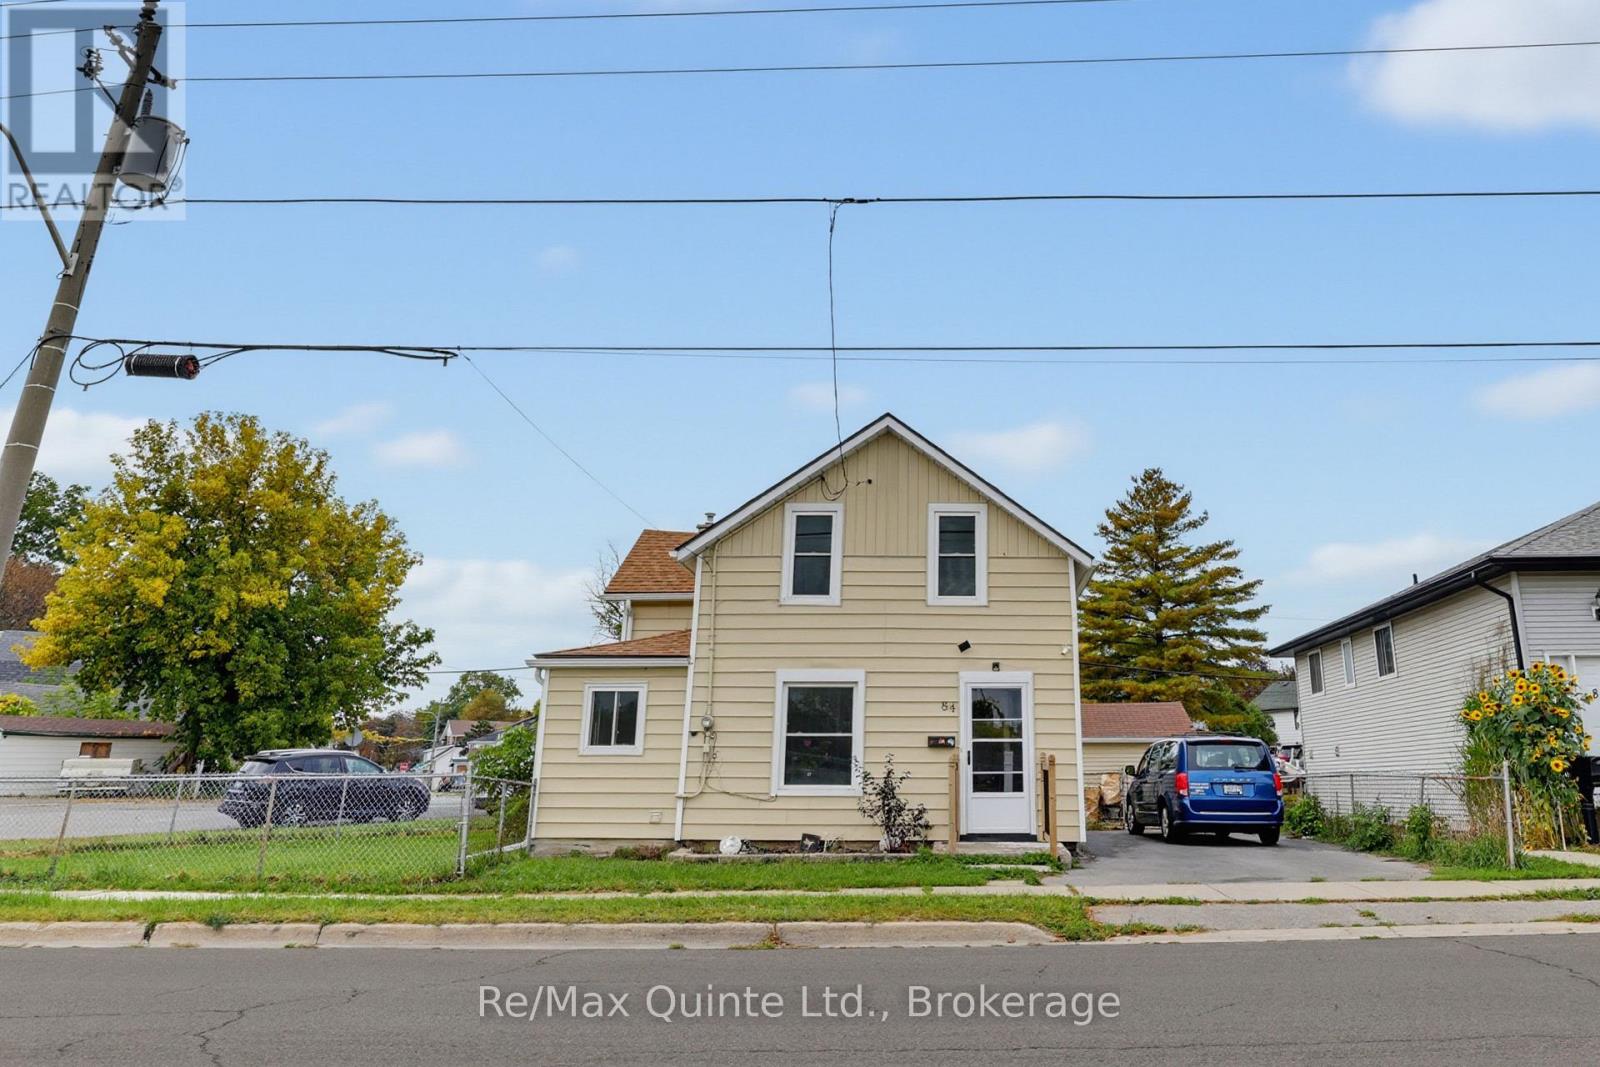
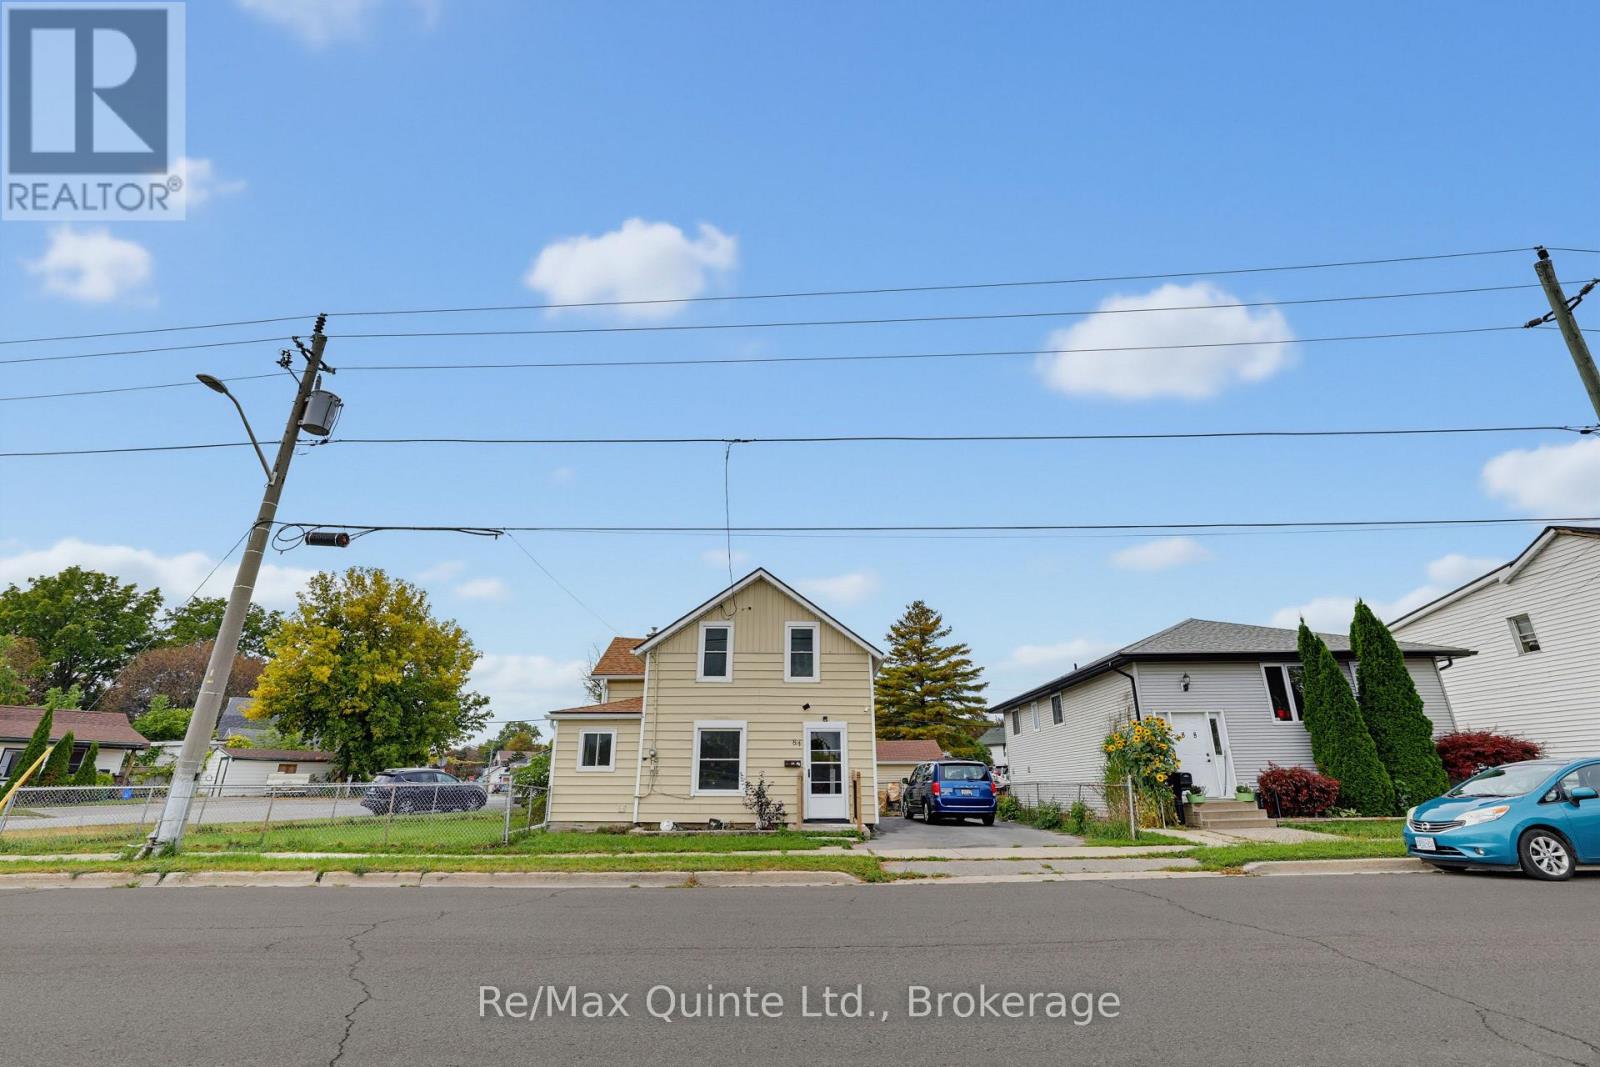
84 Moira Street East
Belleville Ward, Belleville, Ontario K8P2S4
For sale· Added
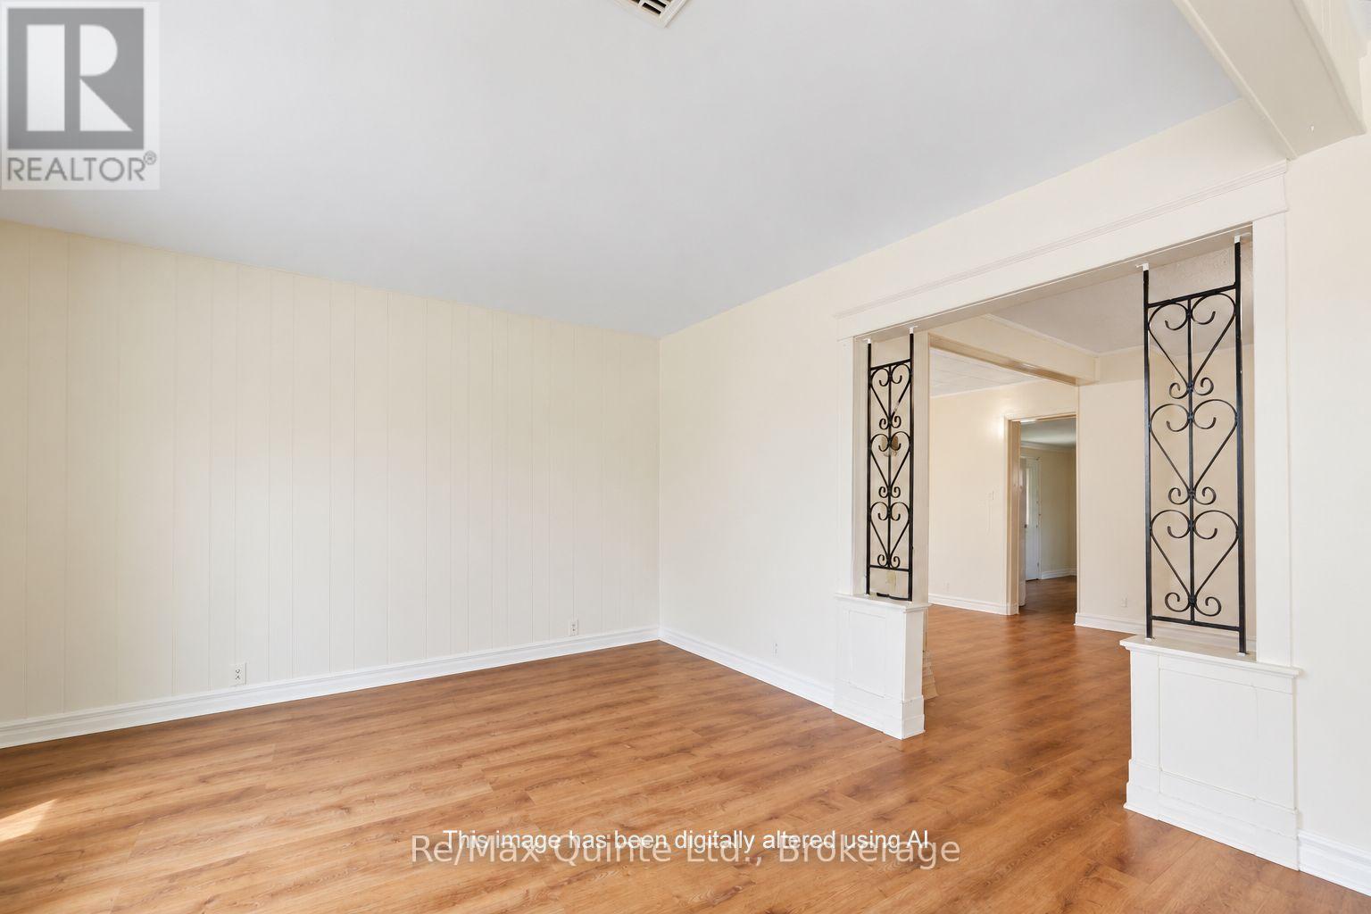
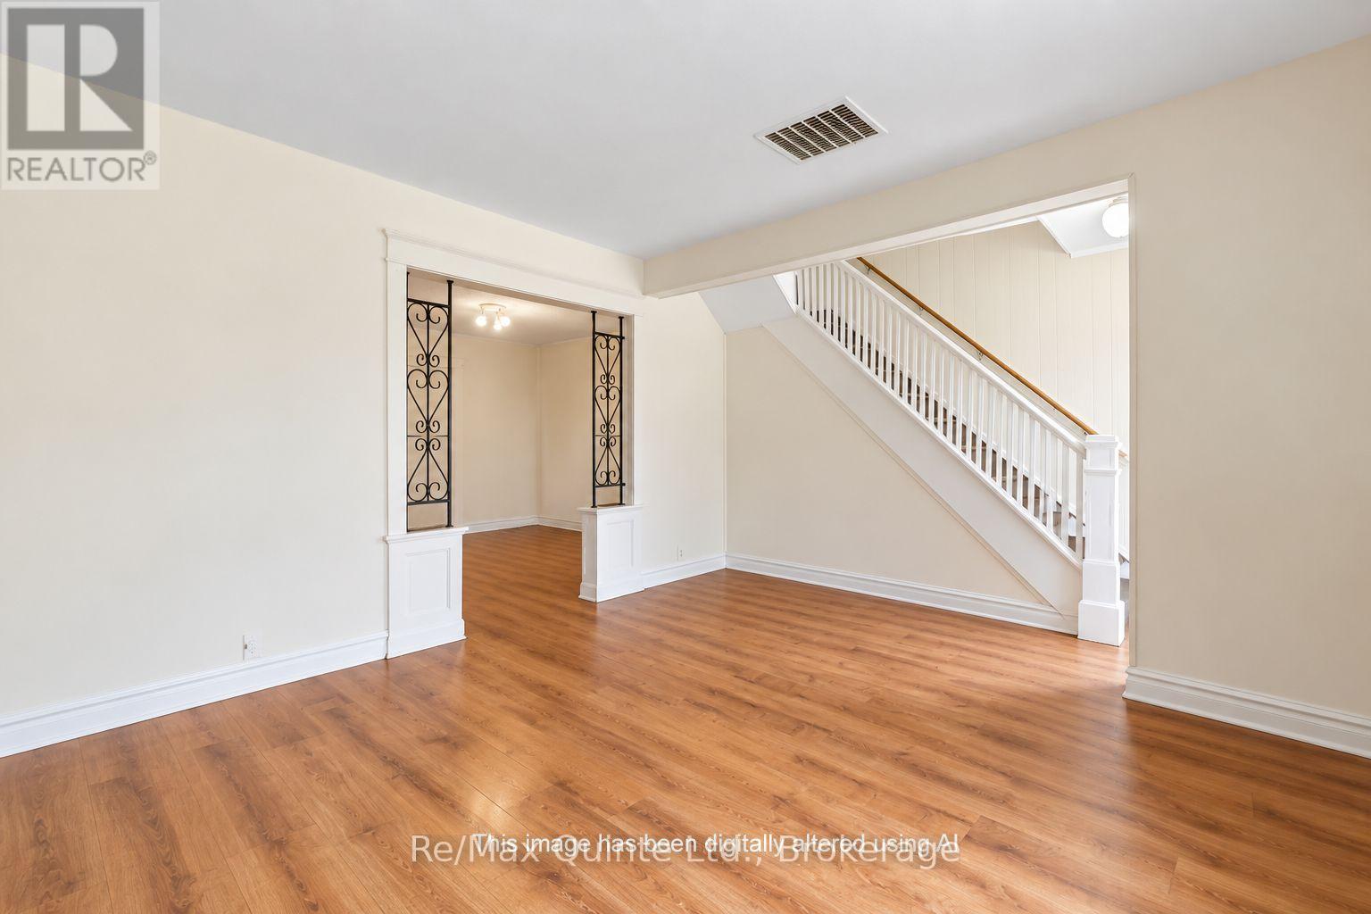
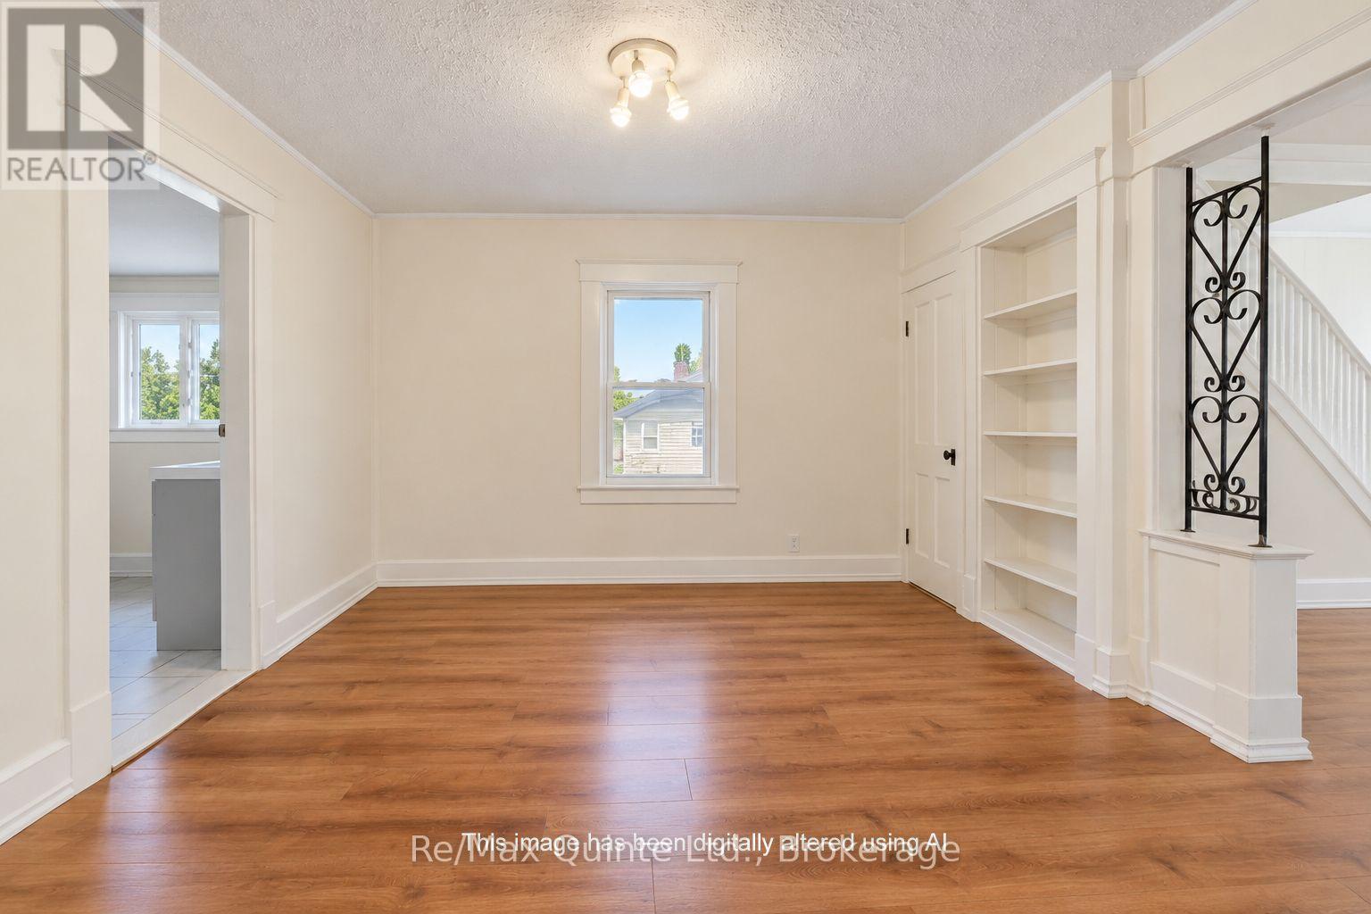
Here's an opportunity to get into the market in a great Belleville location! Welcome to 84 Moira Street East, a 3-bedroom, 2-storey home that offers a great combination of location, convenience and potential. Tucked away on a quiet street, you're close to schools, shopping, restaurants and everyday amenities, with downtown Belleville just a short walk away. And one of the best features of this location is right across the road - the waterfront trail along the Moira River, perfect for morning walks, bike rides or simply getting outside and enjoying the river. Whether you're a first-time buyer, a young family, an investor or simply looking for a place to make your own, there's a lot to like here. A solid opportunity, a convenient location and the chance to enjoy everything from downtown Belleville to the waterfront right outside your door. Come take a look! PLEASE NOTE: Photos are virtually edited.
Map data © OpenStreetMap contributors
No open houses are scheduled for this home.
Can't make it? Request a private viewing.
| Kitchen | Ground level | 3.84 x 3.39 m |
| Office | Ground level | 3.58 x 3.43 m |
| Living room | Ground level | 3.79 x 4.45 m |
| Laundry room | Ground level | 3.58 x 1.86 m |
| Family room | Ground level | 3.81 x 3.41 m |
| Bathroom | Ground level | 2.39 x 2.69 m |
| Bedroom | Second level | 2.87 x 4.06 m |
| Bedroom 2 | Second level | 3.35 x 3.18 m |
| Bedroom 3 | Second level | 3.61 x 3.91 m |