 For sale 50
$639,900
1+1 bed3 bath1,829 sq ft
25 Stickland Lane
Binbrook
2 months agoMLS® 40852797
Michael St. Jean Realty Inc.
111 Festival Way
Binbrook, Ontario L0R1C0
For sale· Added
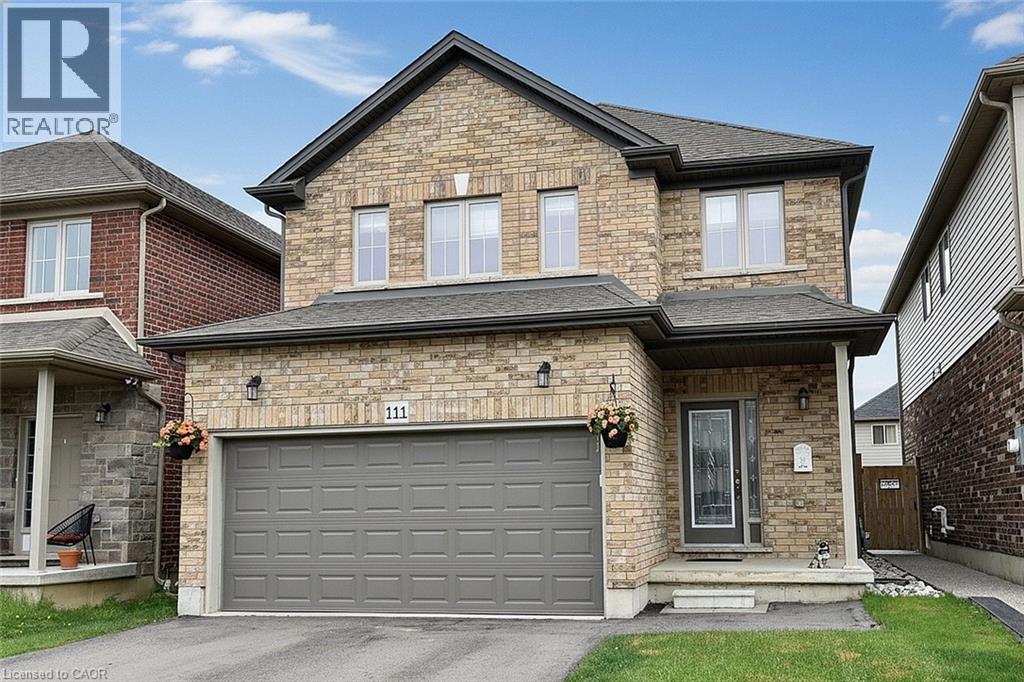
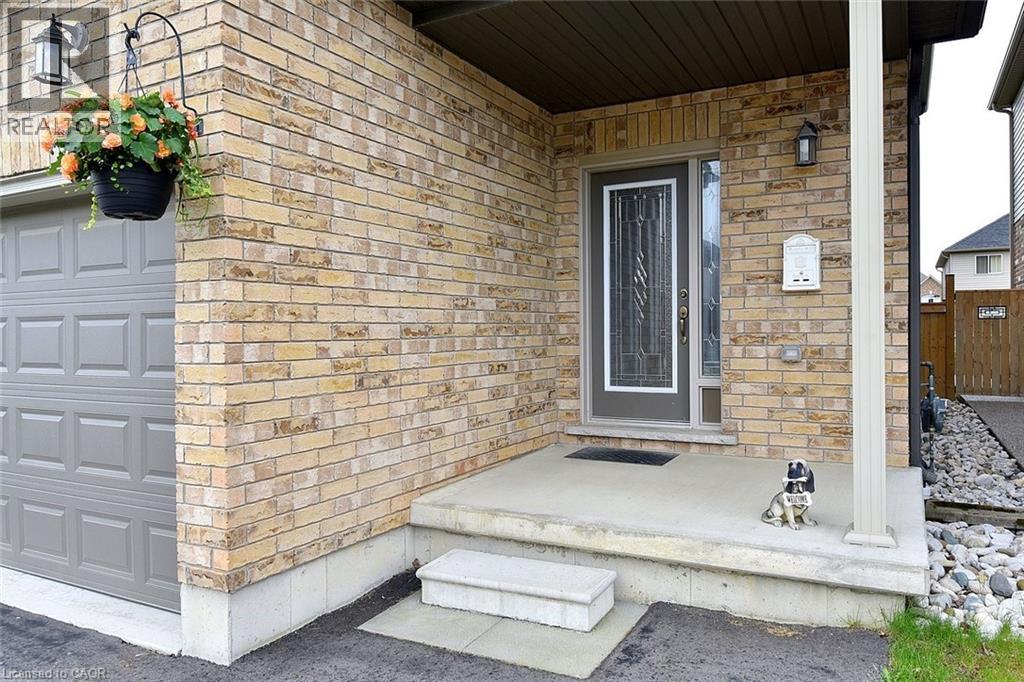
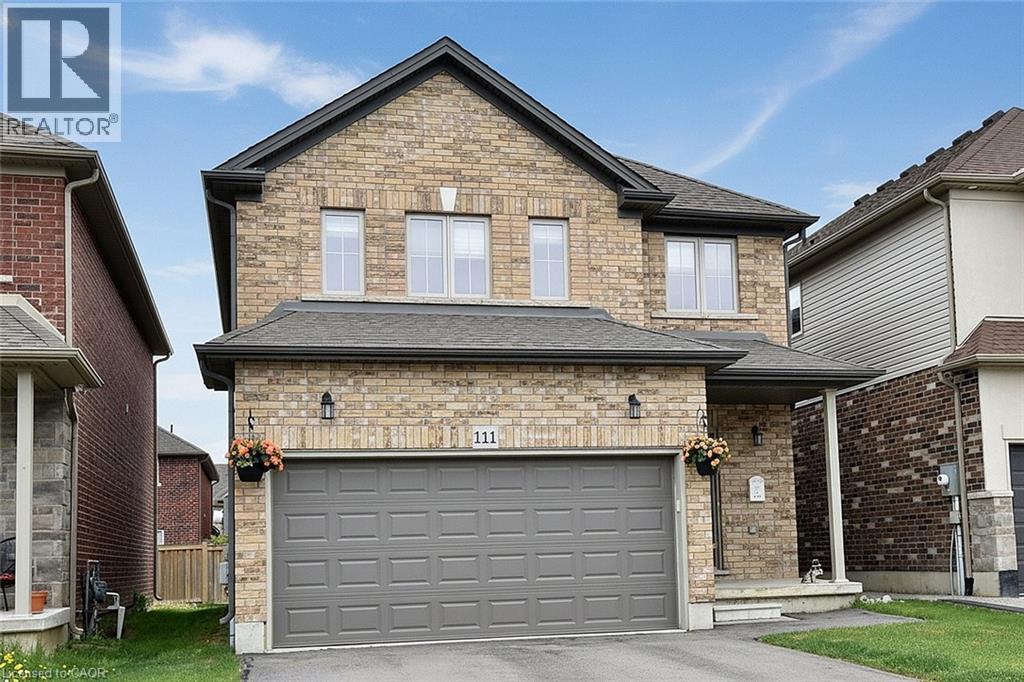
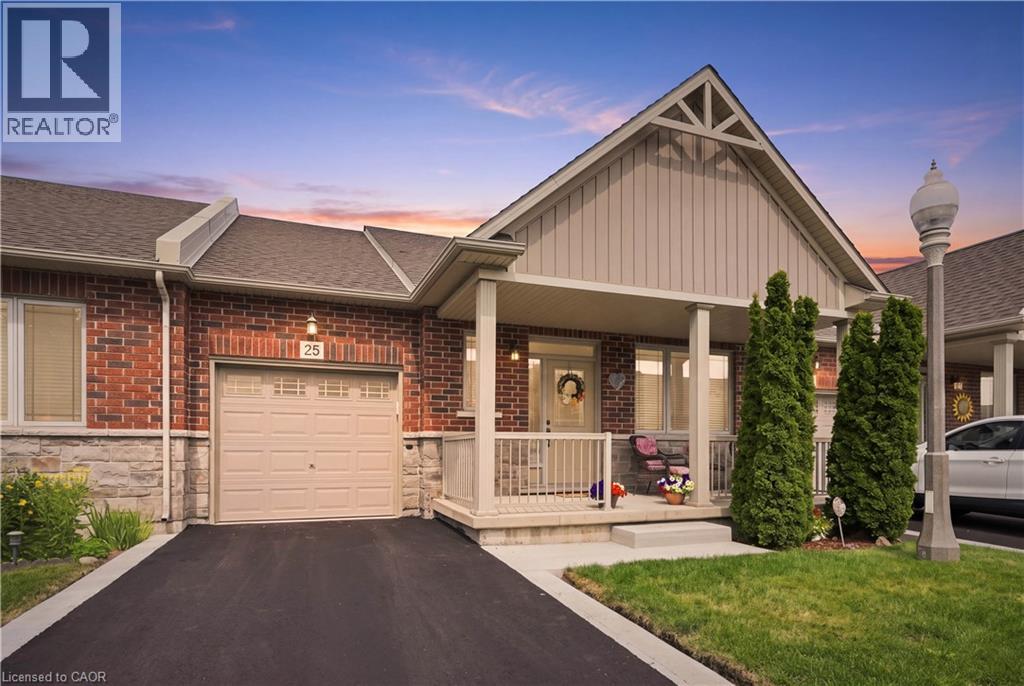
Beautifully maintained 3-bedroom, 3-bathroom detached home with a professionally finished basement, built in 2019 , offering nearly 2,500 sq. ft. of thoughtfully designed living space, this home combines modern style with everyday family comfort. From the curb, the upgraded exterior elevation and double asphalt driveway and double garage, create an inviting first impression. Inside, the bright and spacious main floor features 9-foot ceilings, rich oak hardwood and ceramic tile flooring, and an open-concept layout ideal for entertaining. Featuring custom blinds the welcoming living room is centered around a cozy gas fireplace and complemented by sleek built-in cabinetry. The oak kitchen and dining area offer both function and elegance, complete with a breakfast bar for casual meals and patio access leading to the backyard. Inside entry from the garage to the mud/laundry rm and guest bath, complete this level. Upstairs, you'll find three generously sized bedrooms, each with elegant custom blinds and its own walk-in closet, providing exceptional storage space. The spacious primary has ensuite with double vanity and a walk-in shower. The main bath services the two other bedrooms. The builder-finished basement adds valuable additional living space, perfect for a growing family , recreation area, and/or home office. Outside, enjoy the open backyard - ideal for relaxing or family playtime. Located in one of Binbrook's most desirable family-friendly neighbourhood, this exceptional home is just minutes from schools, parks, and shopping amenities. Make this YOUR home! RS
Map data © OpenStreetMap contributors
No open houses are scheduled for this home.
Can't make it? Request a private viewing.
| Utility room | Lower level | 9'8'' x 13'3'' |
| Recreation room | Lower level | 13'3'' x 23'11'' |
| Bedroom | Second level | 12'3'' x 12'5'' |
| Bedroom | Second level | 9'10'' x 17'0'' |
| 4pc Bathroom | Second level | 7'9'' x 8'3'' |
| 4pc Bathroom | Second level | 6'8'' x 10'0'' |
| Primary Bedroom | Second level | 13'0'' x 17'4'' |
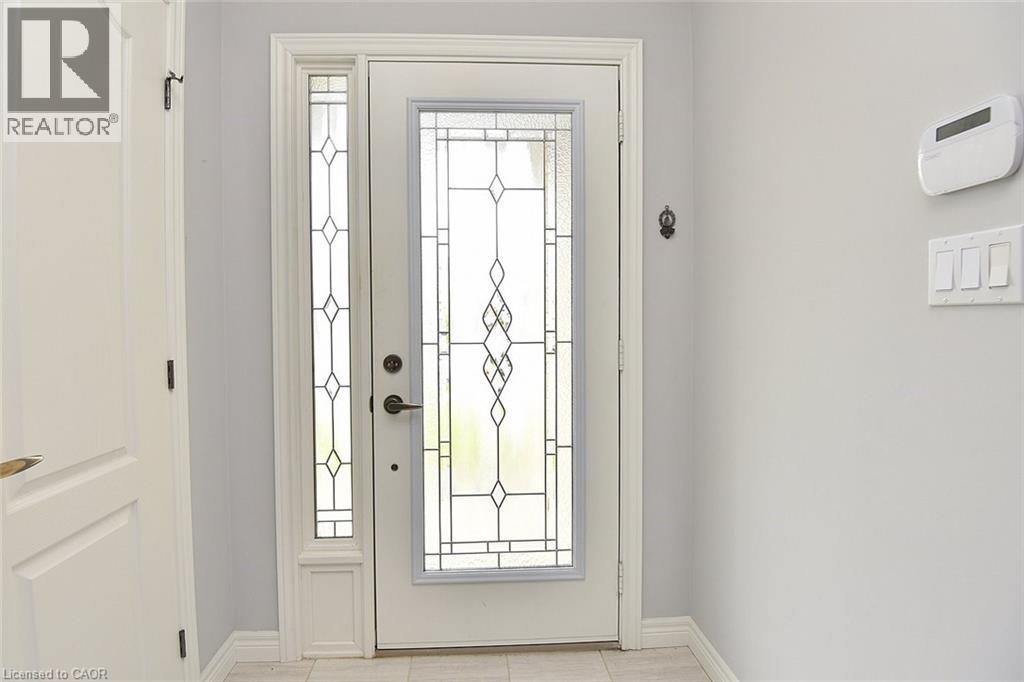
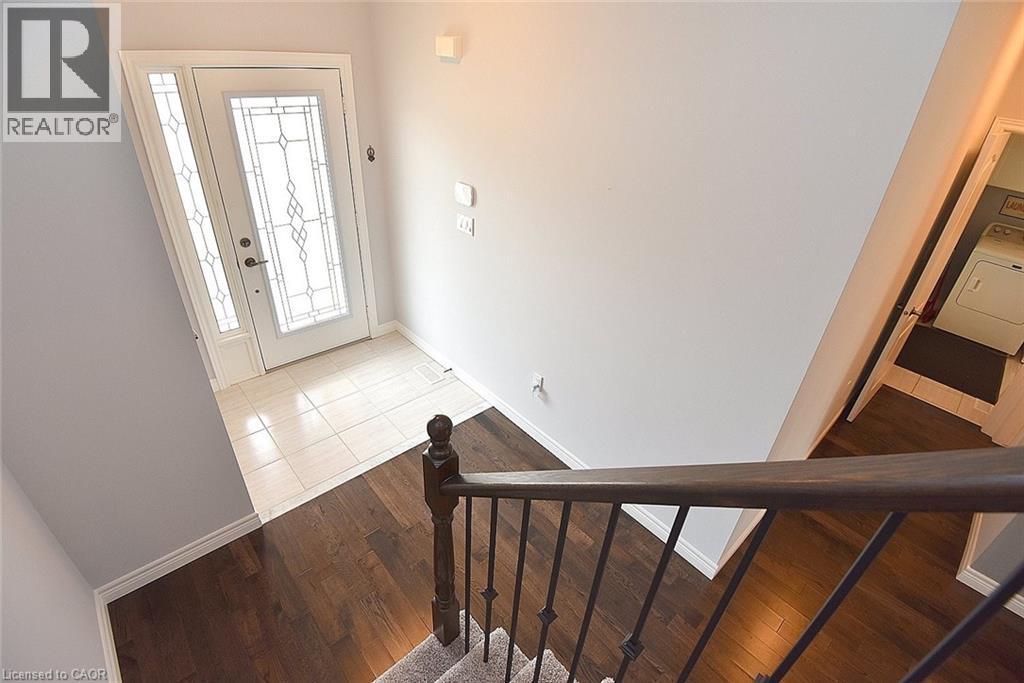
| Foyer | Main level | 7'6'' x 13'7'' |
| Laundry room | Main level | 7'10'' x 8'0'' |
| 2pc Bathroom | Main level | 4'6'' x 5'2'' |
| Kitchen | Main level | 10'11'' x 16'11'' |
| Family room | Main level | 13'5'' x 16'0'' |