 NewFor sale 50
$399,000
3 bed2 bath
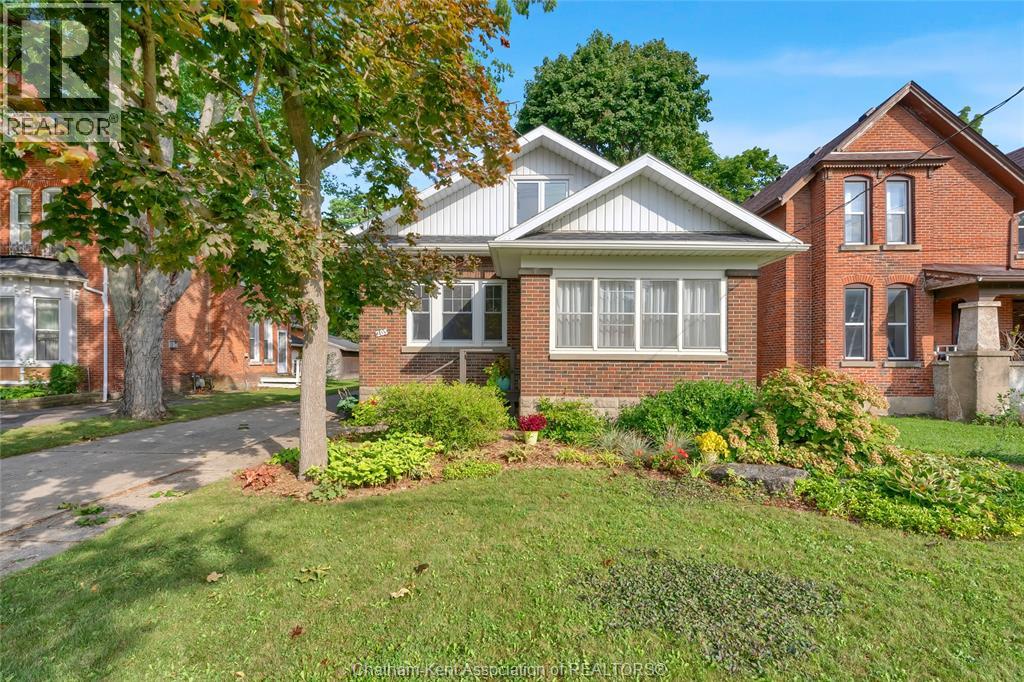
203 Talbot Street East
Blenheim
6 days agoMLS® 26024696
ROYAL LEPAGE PEIFER REALTY, Brokerage
11036 Brush Line
Blenheim, Ontario N0P1A0
For sale· Added
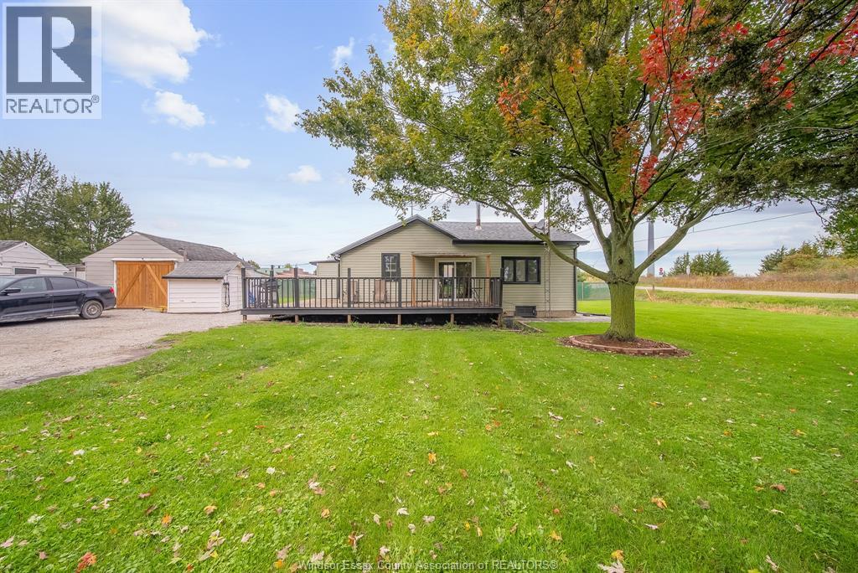
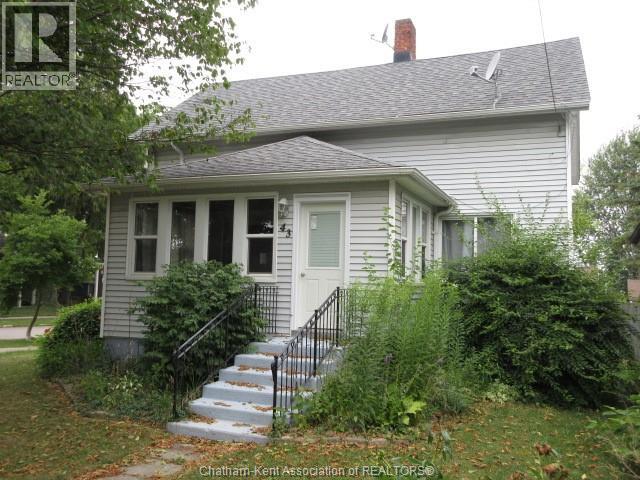
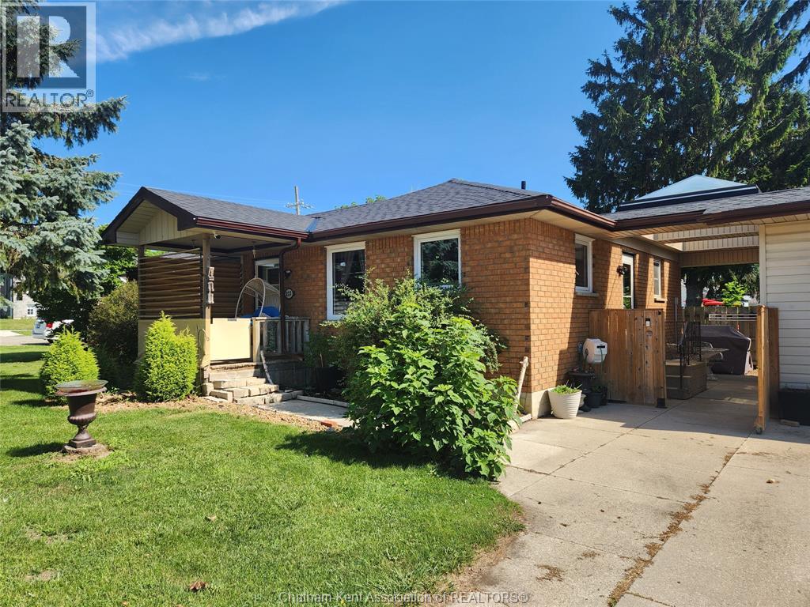
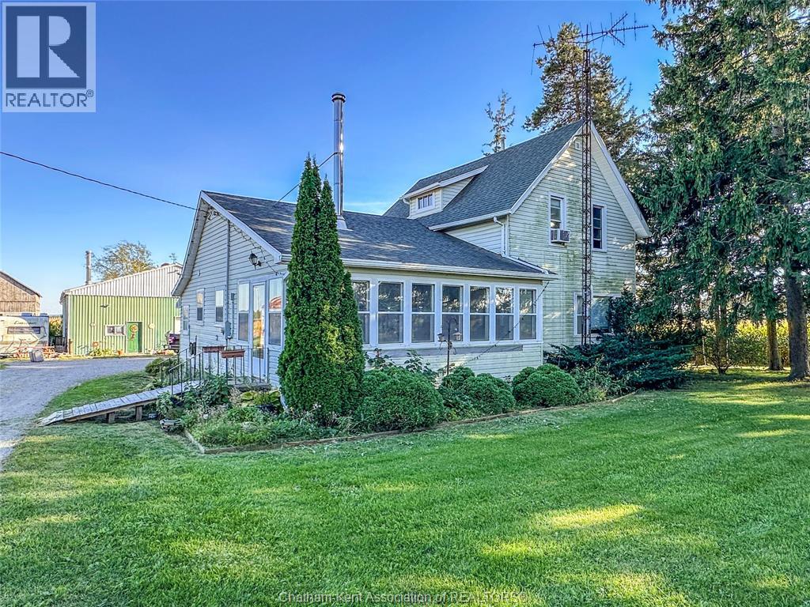
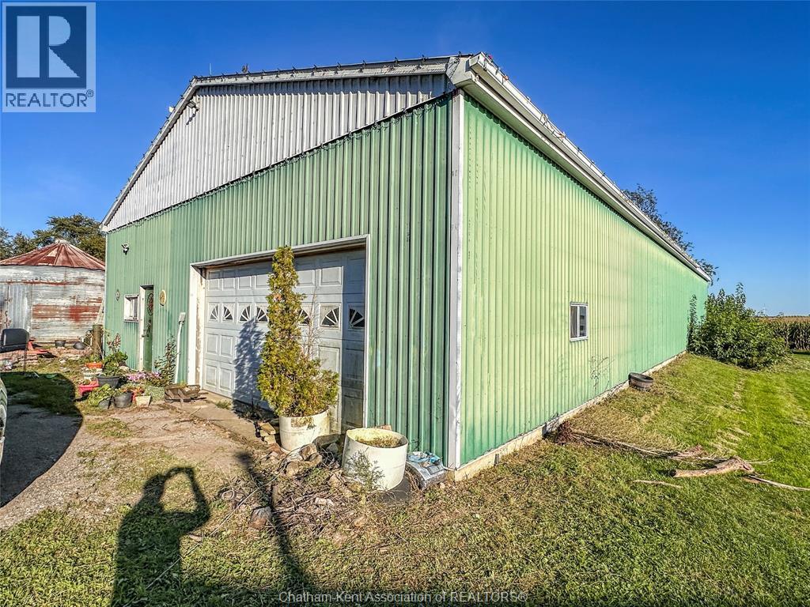
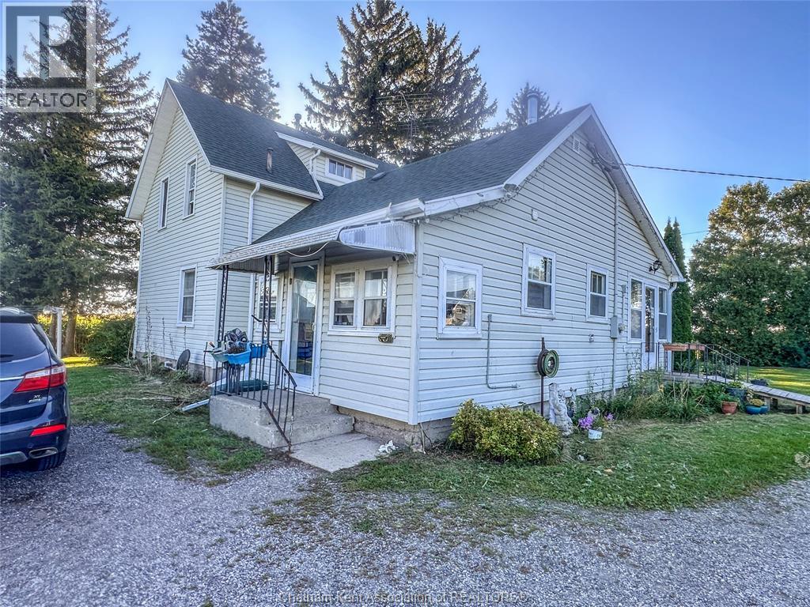
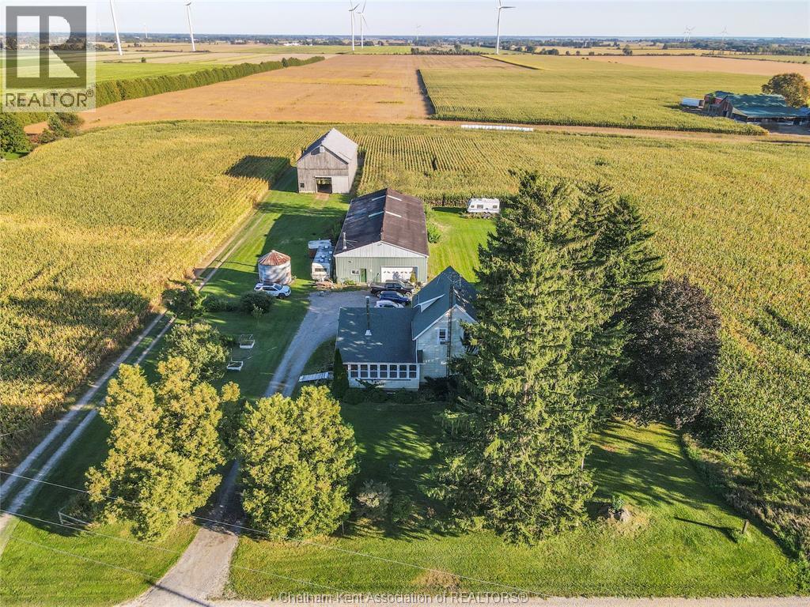
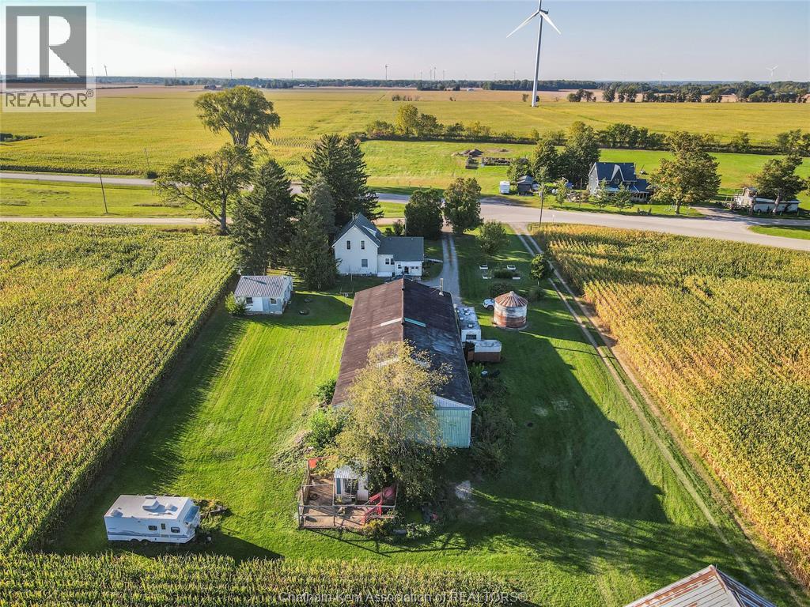
Classic 4 bedroom, 1.5 bathroom farm house on a beautiful country lot totalling 1.1 acres with a 40x100 pole barn that has a heated workshop area (wood stove) and a two car garage section with an overhead door. The home has a large kitchen, 2 living spaces, a bedroom, den, 3 piece bathroom/laundry room and a back mudroom on the main floor. The second floor offers 3 bedrooms and a 2 piece bathroom. There is also a 1 bedroom, 1 bathroom bunkie on the property and the shop also has a 2 piece bathroom. The home and shop each have 100 AMP hydro service. The approx 200 ft deep drilled water well is located on a separate lot across the road (lot is included with the sale) with a new submersible pump and a newer pressure tank. Roof shingles approx 10 years old. The home was formerly heated by a boiler but is now heated by a wood stove. Here's your opportunity to get out to the country at an affordable price while having the convenience of town mere minutes away. Property being sold ""as-is."" Call now!
Map data © OpenStreetMap contributors
No open houses are scheduled for this home.
Can't make it? Request a private viewing.
| Primary Bedroom | Second level | 14.1 x 9.1 feet |
| Bedroom | Second level | 10.5 x 8.3 feet |
| Bedroom | Second level | 12.7 x 10.6 feet |
| 2pc Bathroom | Second level | 8.6 x 6.7 feet |
| Family room | Main level | 13.1 x 12.7 feet |
| Mud room | Main level | 13 x 5 feet |
| Living room | Main level | 23.5 x 11.7 feet |
| Laundry room | Main level | 9.1 x 7.7 feet |
| Kitchen | Main level | 15.1 x 13.8 feet |
| Den | Main level | 14 x 12.1 feet |
| Bedroom | Main level | 11.4 x 8 feet |
| 2pc Bathroom | Main level | 7.2 x 5.1 feet |