 For sale 50
$459,000
4 bed2 bath
86 Chatham Street North
Blenheim
1 month agoMLS® 26022193
GAGNER & ASSOCIATES EXCEL REALTY SERVICES INC. Brokerage
74 Teal Drive
Blenheim, Ontario N0P1A0
For sale· Added
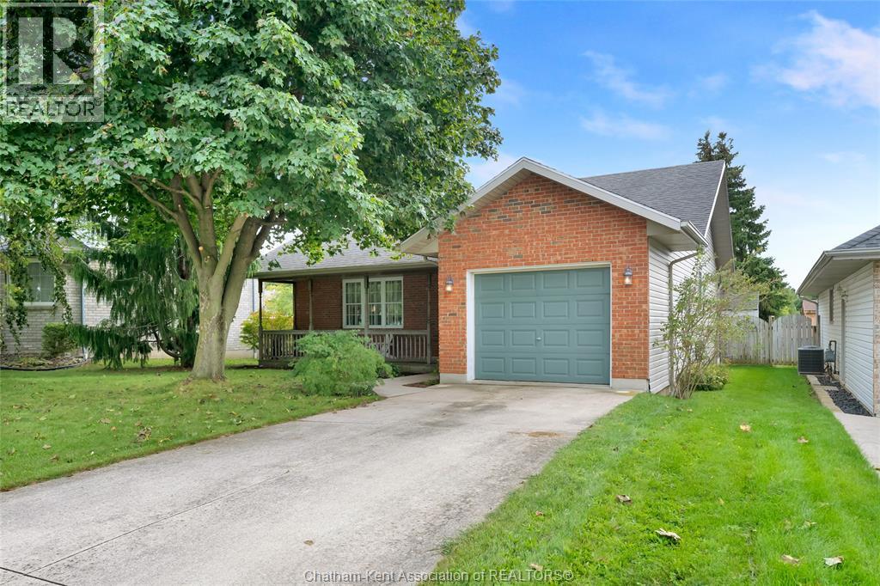
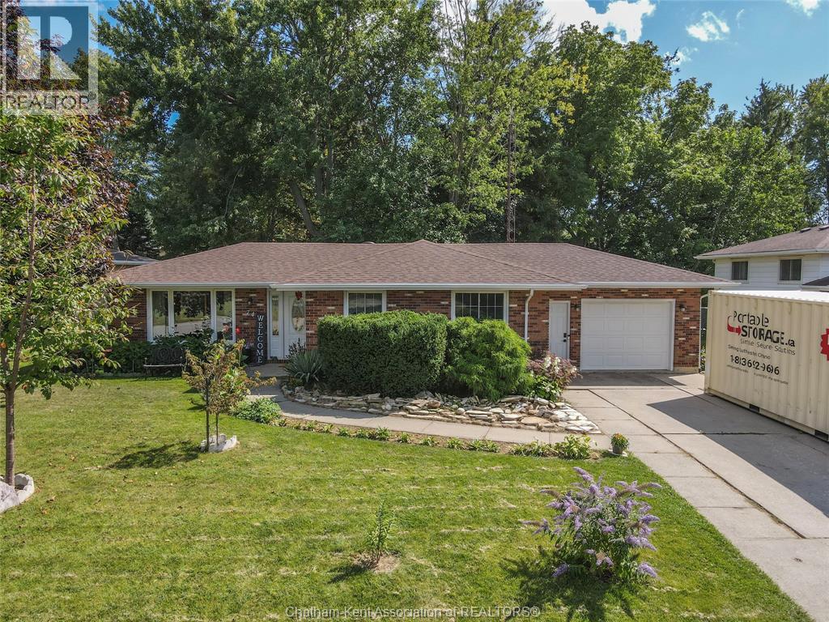
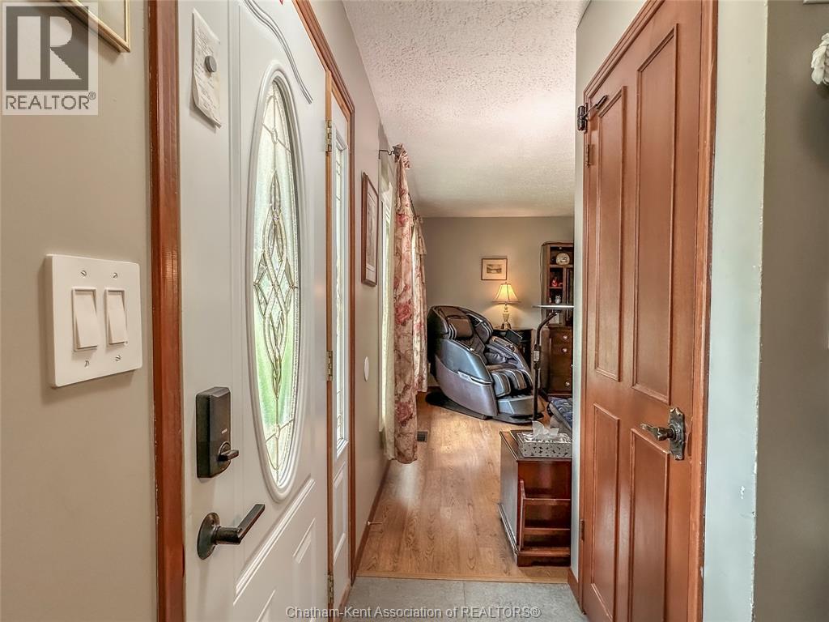
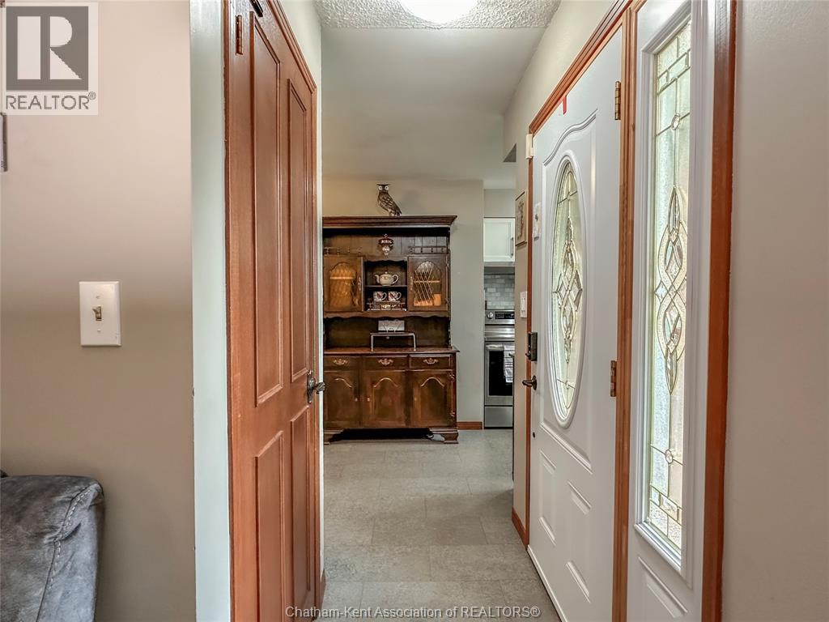
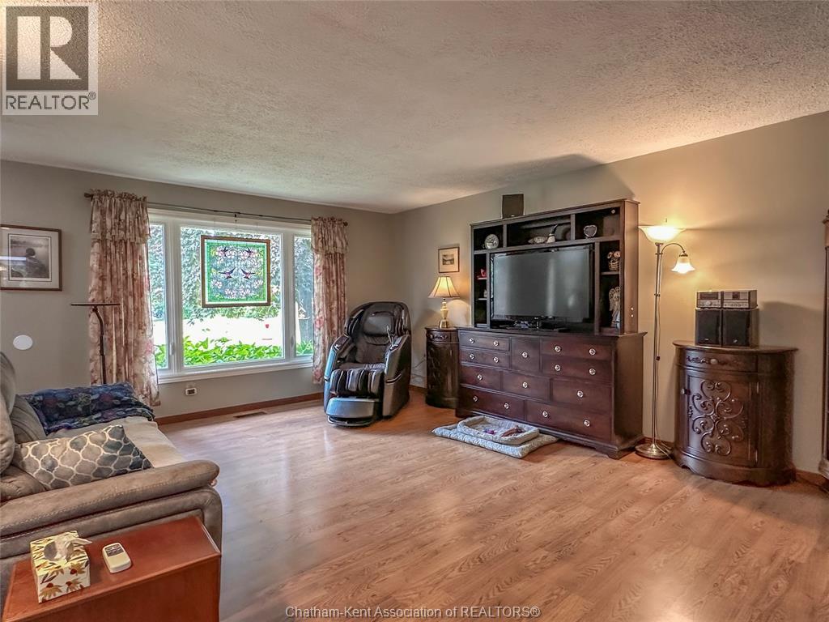
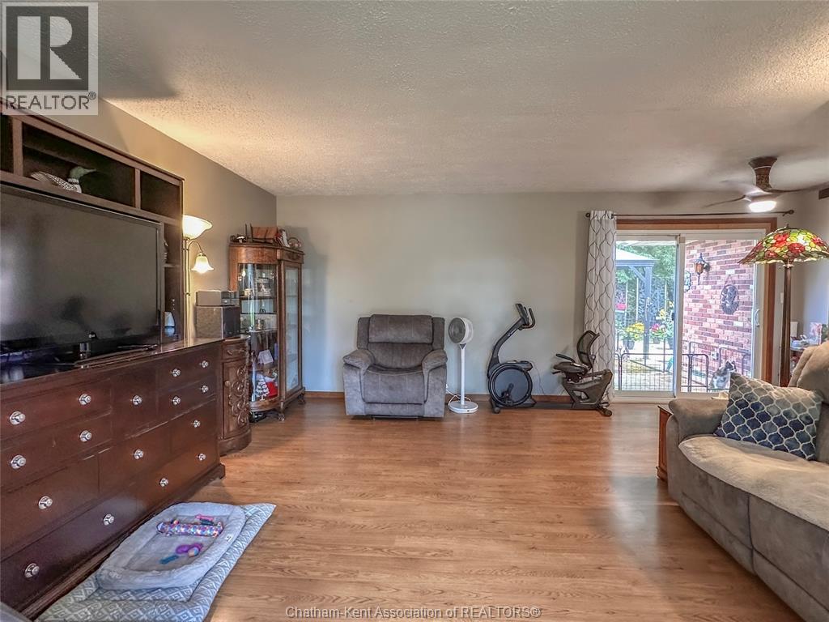
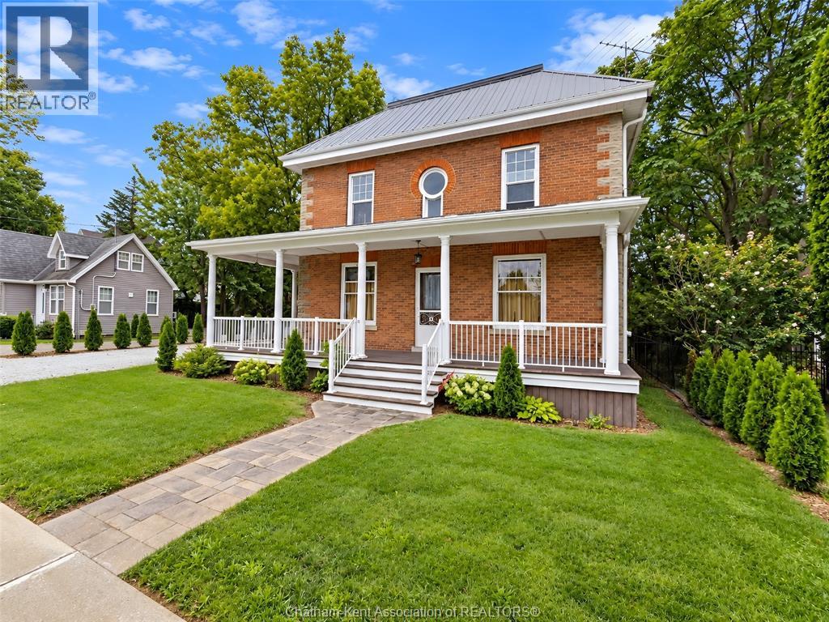
Solid brick rancher in one of the area's top neighbourhoods with 3 bedrooms, 2 full bathrooms, a full finished basement and an attached garage. Many major recent updates including: furnace and AC 2024, roof 2021, most windows 2022, kitchen and bathrooms 2022. The main floor features a large living room that's filled with natural light from a picture window and patio doors, dining nook, a beautiful new kitchen with granite counters and a pantry, 3 nicely sized bedrooms and an updated 3pc bathroom. The basement offers a rec room, a flex space, a vintage bar area, laundry/utility, 3pc bathroom, and an entry/mud room with a large closet and direct access to the garage. The home has tons of storage with closets seemingly everywhere you turn! Out back, the fenced yard is anchored by a beautiful deck with a gazebo, a separate dining or sitting area and a bbq area, while a large shed provides storage for lawn and garden equipment and a workshop. Book your showing now!
Map data © OpenStreetMap contributors
No open houses are scheduled for this home.
Can't make it? Request a private viewing.
| Sep 17, 2026 | $424,900 | ▼ $5,000 |
| Sep 9, 2026 | $429,900 | First recorded price |
Price changes since Sep 9, 2026.
| Other | Basement | 11.4 x 9.1 feet |
| Family room | Basement | 19.8 x 14.2 feet |
| Utility room | Basement | 11.8 x 6.8 feet |
| Laundry room | Basement | 13 x 6.8 feet |
| 3pc Bathroom | Basement | 9.1 x 7.6 feet |
| Primary Bedroom | Main level | 15 x 10.5 feet |
| Living room | Main level | 19.8 x 14.2 feet |
| Kitchen | Main level | 18.2 x 10.5 feet |
| Bedroom | Main level | 11.8 x 9.11 feet |
| Bedroom | Main level | 11.8 x 9.1 feet |
| 3pc Bathroom | Main level | 7.6 x 5.8 feet |