 NewFor sale 50
$399,000
3 bed2 bath
203 Talbot Street East
Blenheim
6 days agoMLS® 26024696
ROYAL LEPAGE PEIFER REALTY, Brokerage
6 James Street
Blenheim, Ontario N0P1A0
For sale· Added
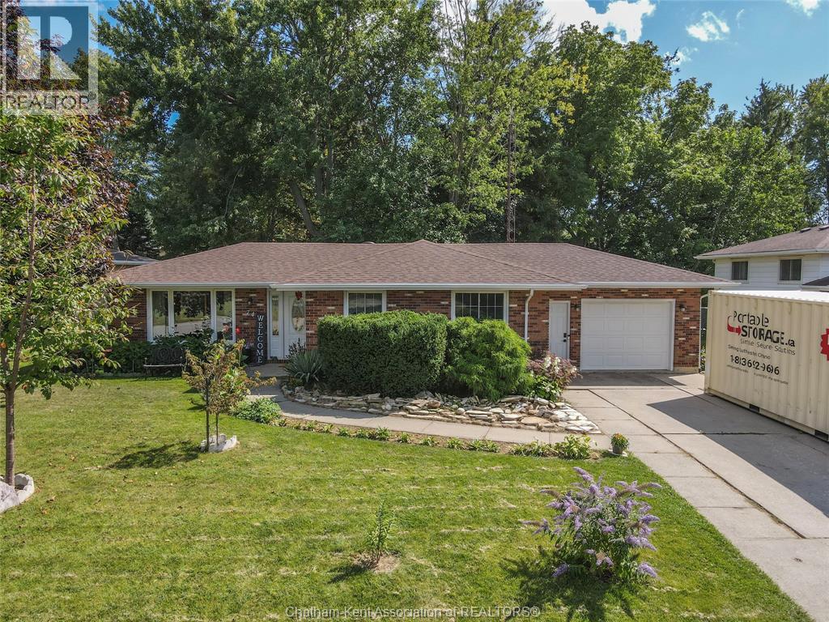
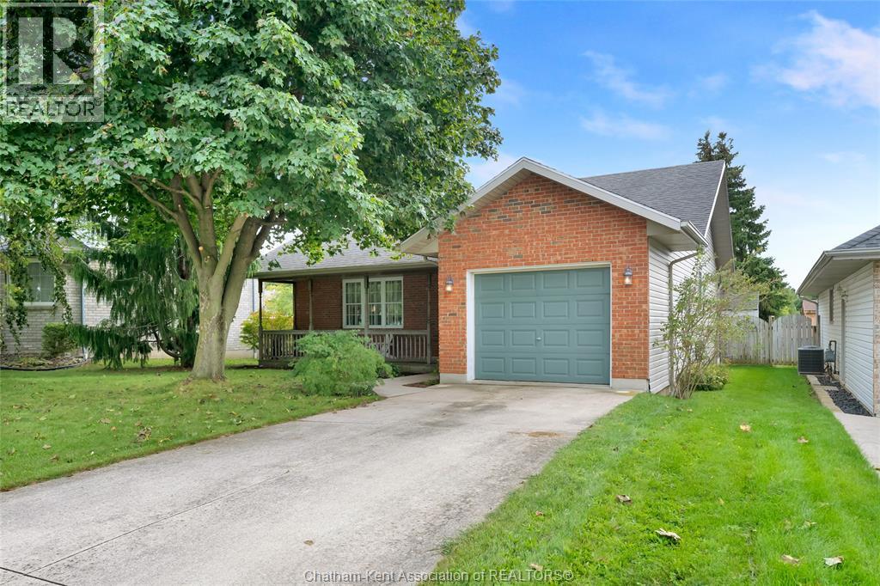
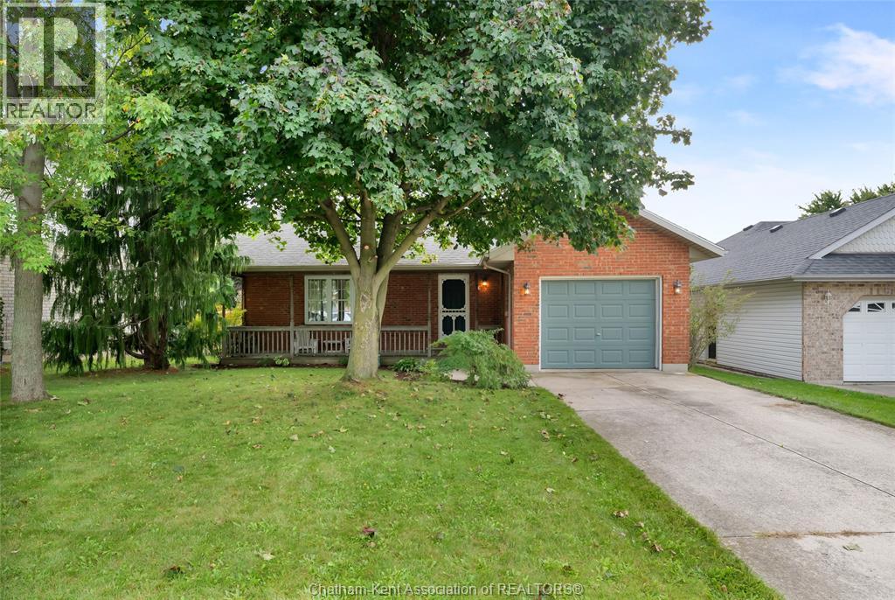
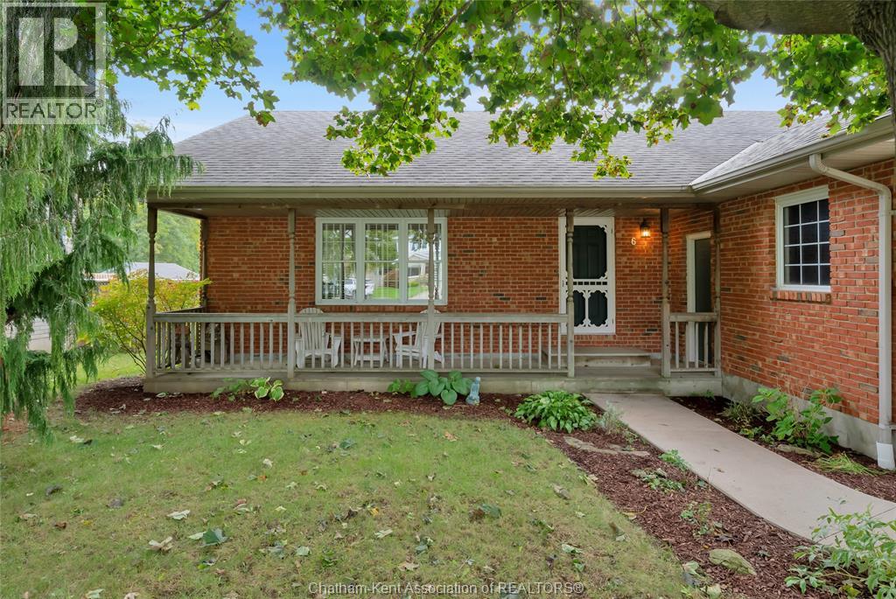
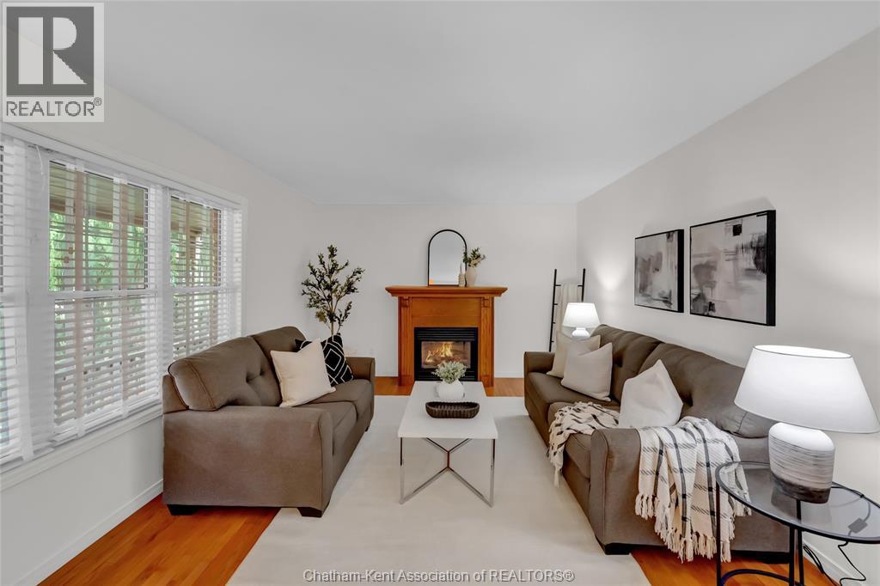
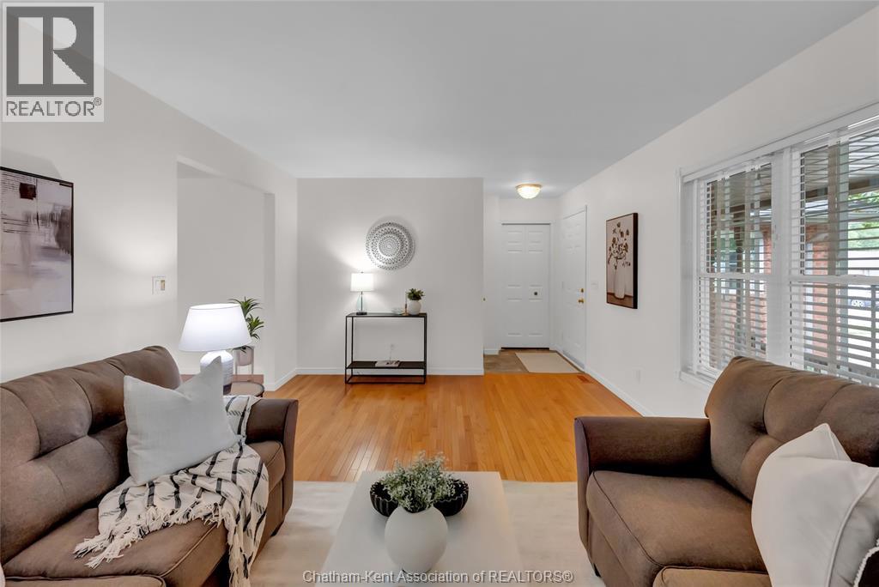
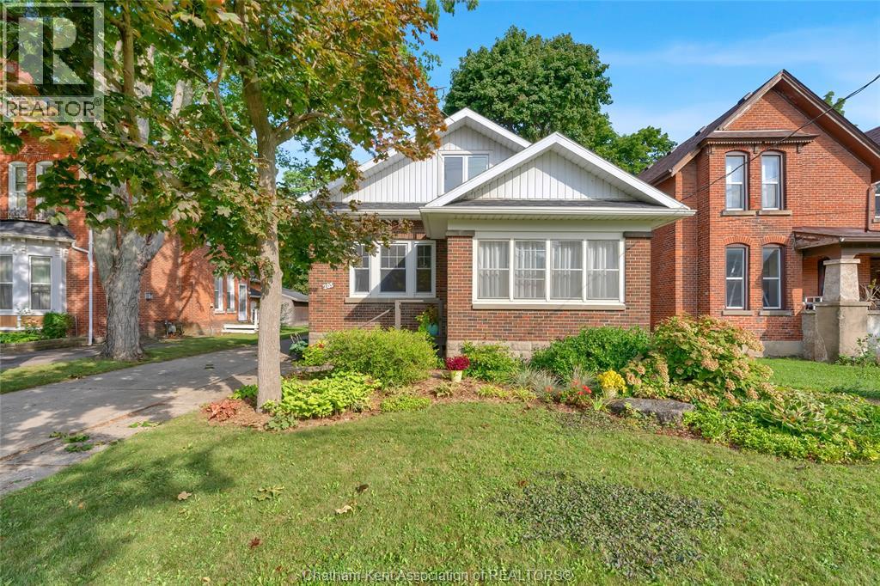
At just over 1200 square feet, this 1997 built 2 bedroom ranch is the perfect starter or retirement home. Featuring a spacious living room with a gas fireplace, a large kitchen/dining nook with room for expansion or a sitting area, a huge primary bedroom, an attached garage, and a full unfinished basement. The 4pc bathroom has been updated with modern fixtures and the AC unit was replaced in 2020. The home offers a simple, no nonsense layout where space is utilized to its fullest. Other highlights include a handsome brick facade, a large covered front porch, hardwood flooring in the kitchen and living room, patio door access to the deck and fenced back yard, and a newer vinyl garden shed. Book your viewing today!
Map data © OpenStreetMap contributors
No open houses are scheduled for this home.
Can't make it? Request a private viewing.
| Other | Main level | 17.4 x 8.3 feet |
| Primary Bedroom | Main level | 15.4 x 13.1 feet |
| Living room/Fireplace | Main level | 19.6 x 12 feet |
| Kitchen | Main level | 11.4 x 7.8 feet |
| Dining room | Main level | 11.4 x 9.8 feet |
| Bedroom | Main level | 11.5 x 11.3 feet |
| 4pc Bathroom | Main level | 8 x 7.2 feet |