 NewFor sale 50
$649,900
3 bed2 bath1,224 sq ft
10489 Talbot Trail
Blenheim
6 days agoMLS® 26024599
ROYAL LEPAGE PEIFER REALTY(BLEN) Brokerage
3 Crane Crescent
Blenheim, Ontario N0P1A0
For sale· Added
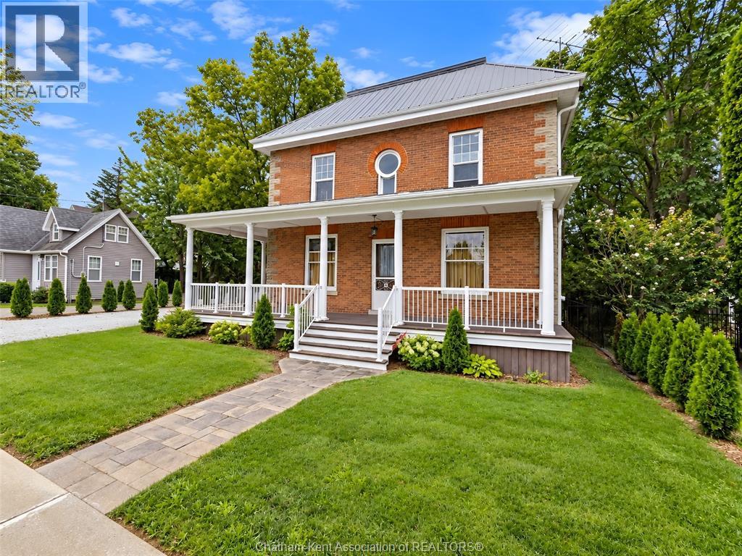
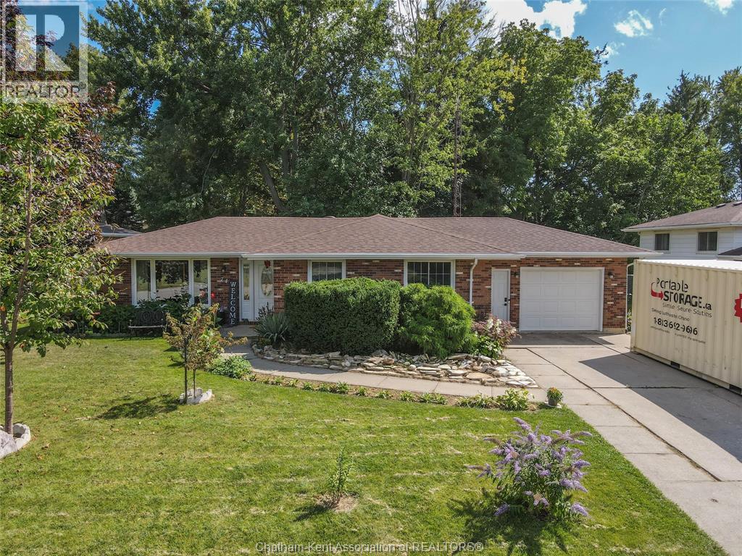
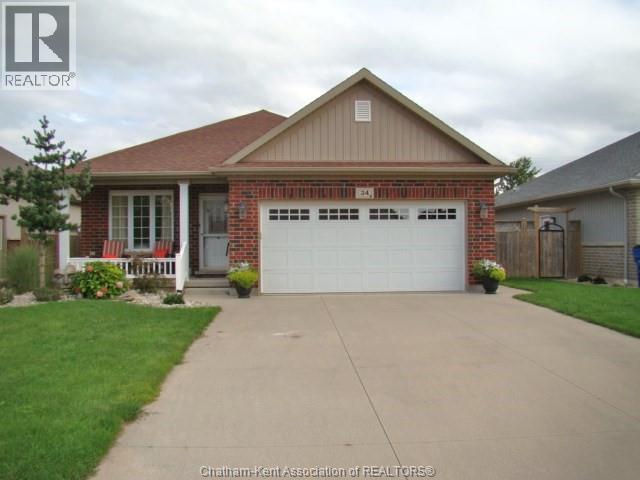
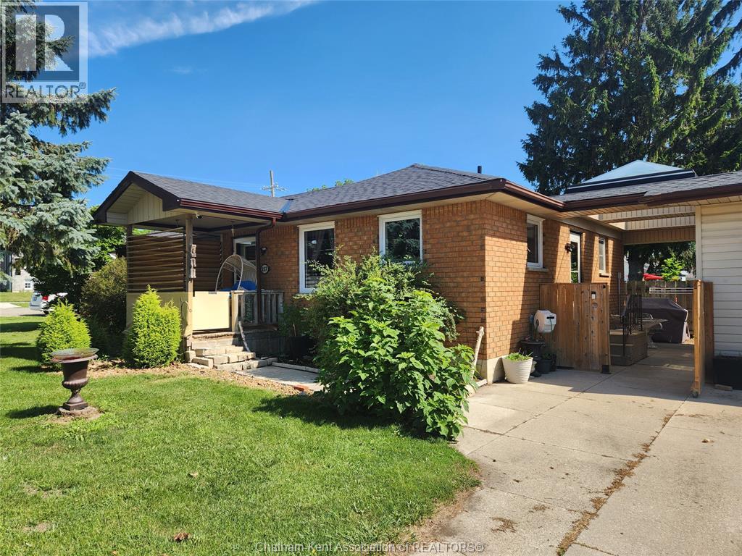
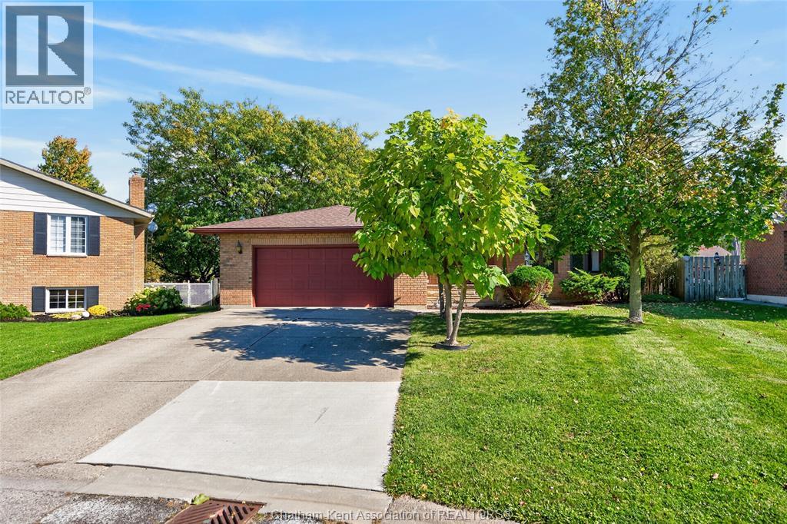
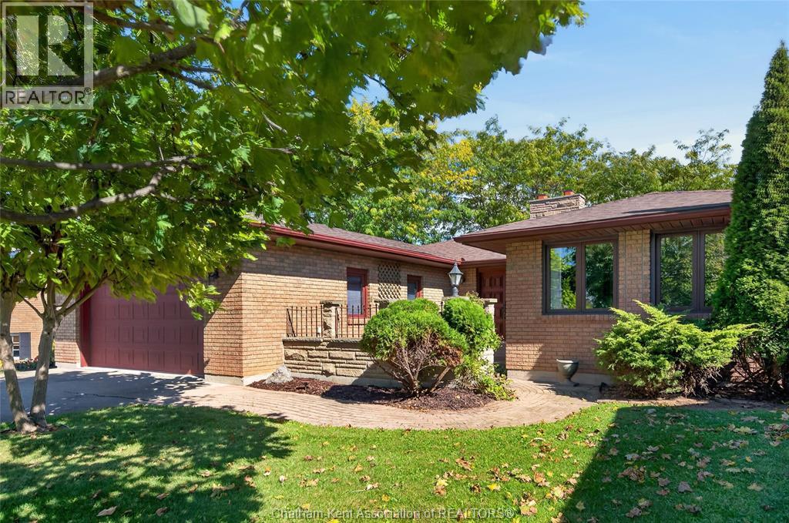
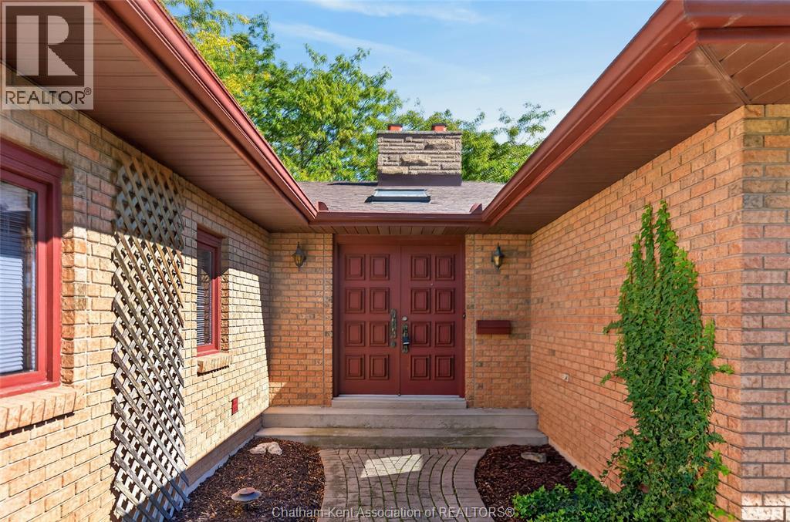
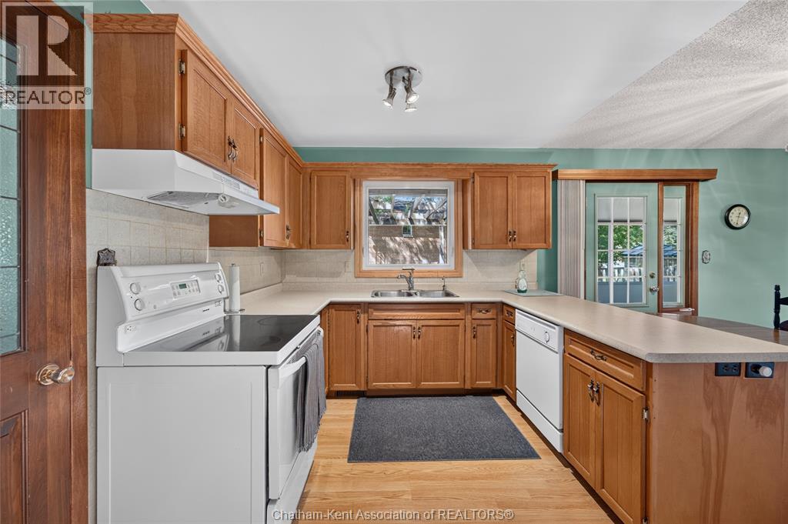
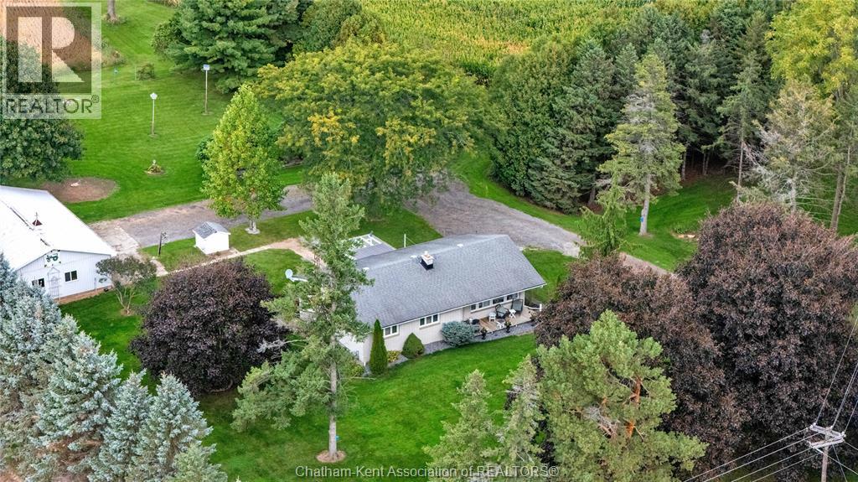
Welcome to 3 Crane Crescent in Blenheim! This spacious full-brick ranch offers 3+1 bedrooms, 2 bathrooms, a true double-car garage, and the perfect blend of comfortable living and country charm. The bright, open-concept main floor features a welcoming living room with fireplace, dining area, and functional kitchen with access to a sunroom overlooking the backyard. Three bedrooms and a full bathroom complete the main level, along with a convenient mudroom providing access to the attached garage. The lower level offers exceptional versatility with dual access from both the garage and interior of the home. Featuring an additional bedroom, hobby room, spacious family room with a second fireplace, 3-piece bathroom, utility room, and workshop, there's plenty of space for family, guests, hobbies, or a home office. Situated on a generously sized lot backing onto expansive green space, you'll enjoy peaceful views and a country-like atmosphere without the upkeep of acreage. Enjoy the best of both worlds: room to breathe, space to grow, and the convenience of living in the welcoming community of Blenheim. Lots of upgrades, including the sunroom, roof, furnace, & AC! A fantastic opportunity to make this versatile ranch your next home!
Map data © OpenStreetMap contributors
No open houses are scheduled for this home.
Can't make it? Request a private viewing.
| Laundry room | Main level | 5.3 x 9 feet |
| Hobby room | Basement | 6 x 9 feet |
| Utility room | Basement | 12.5 x 13 feet |
| Workshop | Basement | 15 x 13 feet |
| Bedroom | Basement | 9 x 9.5 feet |
| 3pc Bathroom | Basement | — |
| Family room | Basement | 26.8 x 16.5 feet |
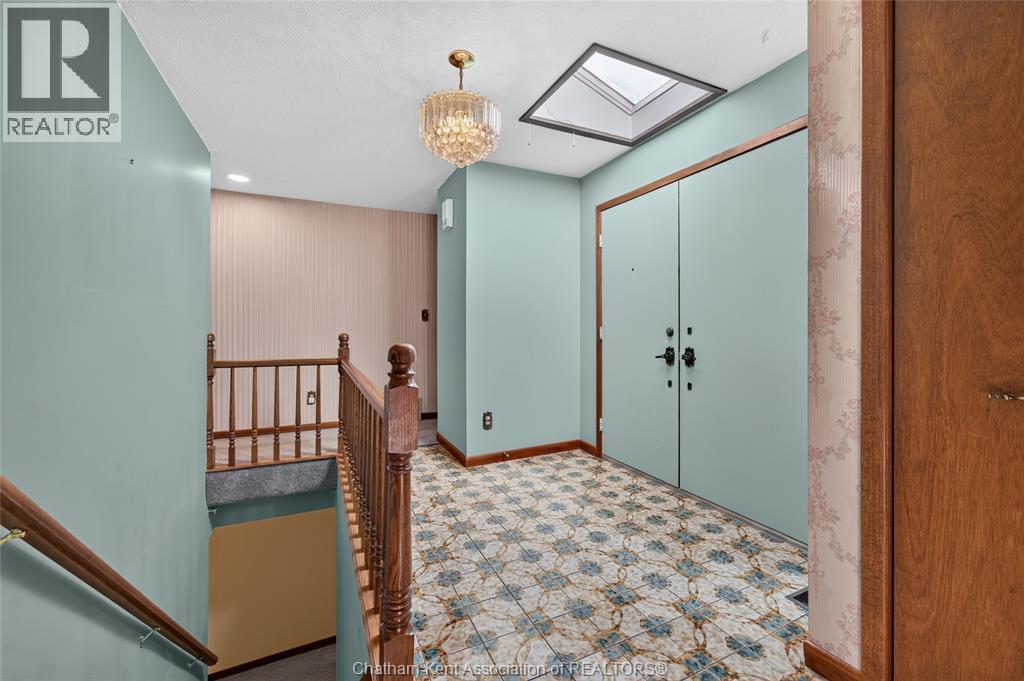
| Foyer | Main level | 12.5 x 9.6 feet |
| 4pc Bathroom | Main level | 11 x 7.6 feet |
| Bedroom | Main level | 13.6 x 12 feet |
| Bedroom | Main level | 10 x 10 feet |
| Primary Bedroom | Main level | 13.6 x 12 feet |
| Sunroom | Main level | — |
| Dining room | Main level | 19 x 12.6 feet |
| Living room | Main level | 16 x 12 feet |
| Kitchen | Main level | 10.6 x 12.4 feet |