 For sale 50
$799,000
4 bed3 bath2,605 sq ft
9149 West Ridge Line
Blenheim
2 months agoMLS® 26017977
CAMPBELL CHATHAM-KENT REALTY LTD. Brokerage
10489 Talbot Trail
Blenheim, Ontario N0P1A0
For sale· Added
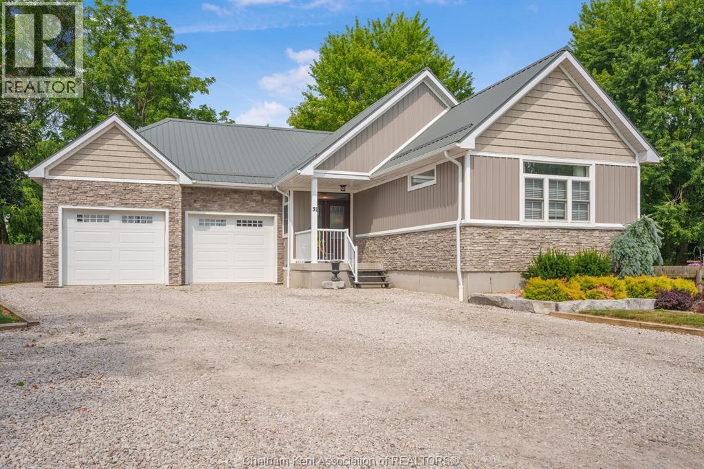
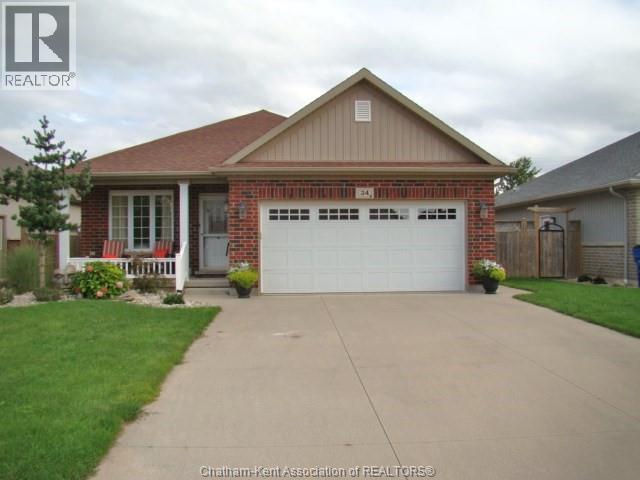
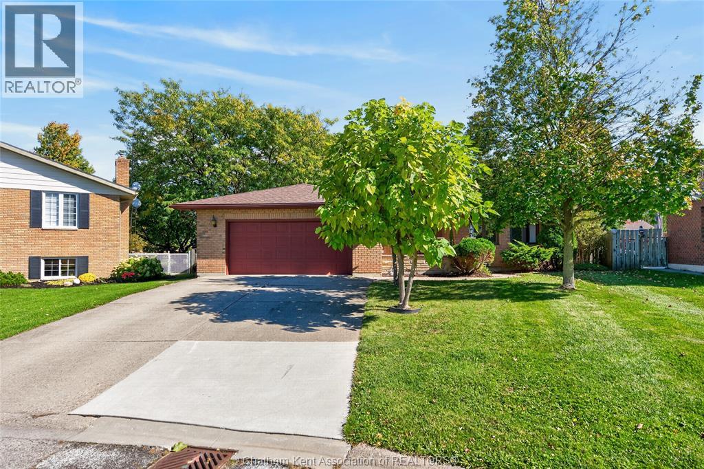
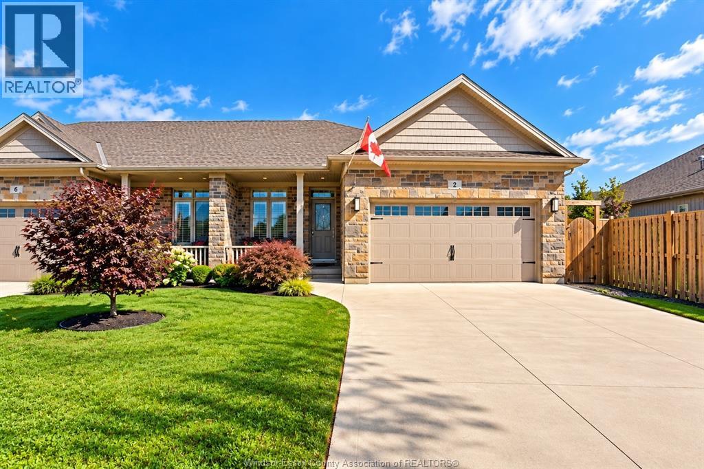
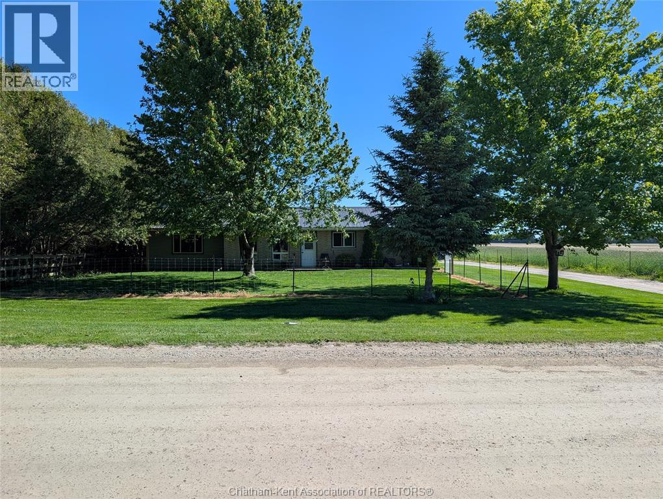
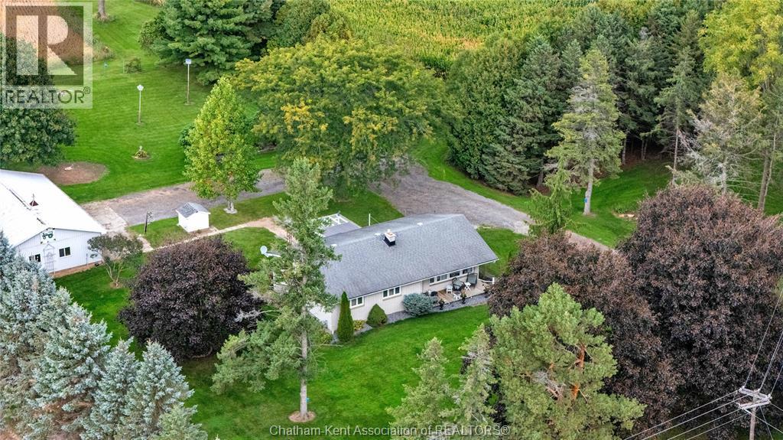
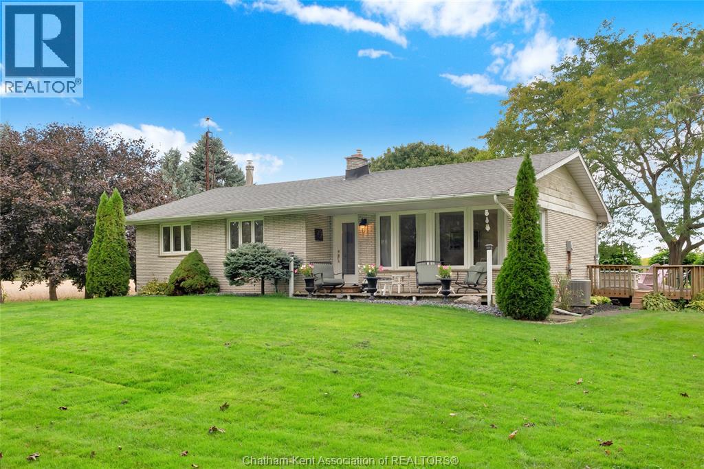
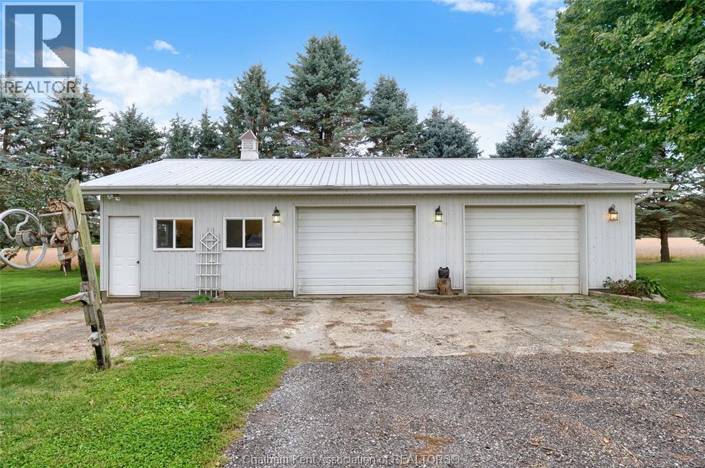
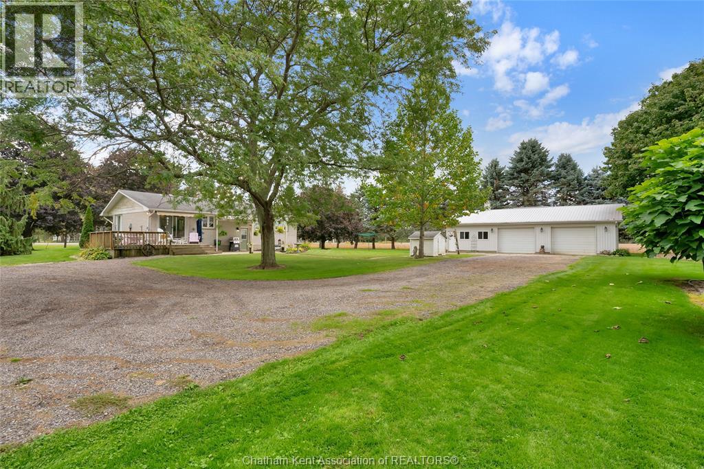
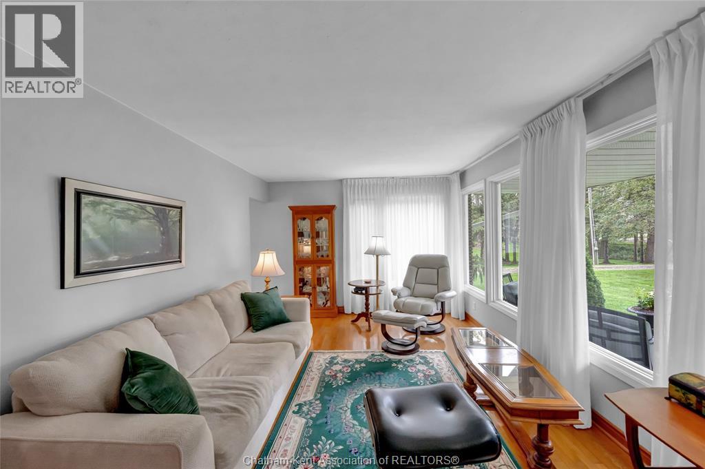
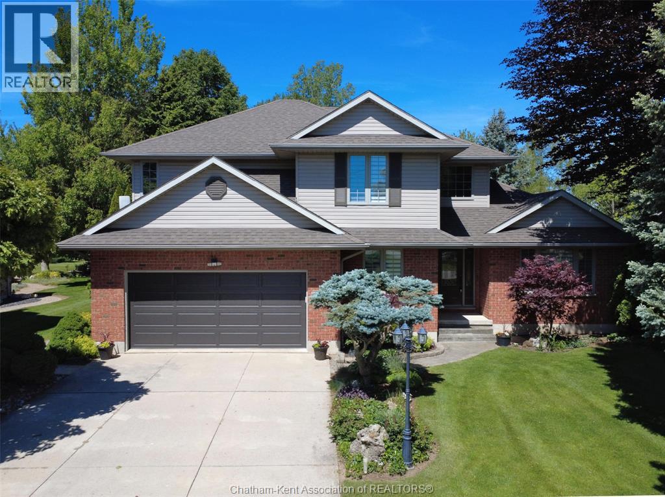
Beautiful 1.3 acre country property with a 3 bedroom, 1.5 bathroom brick rancher and a partially heated 44x28 garage/shop. Featuring an updated kitchen with tasteful white shaker-style cabinets, a dining nook with patio door access to the back deck and concrete patio, a bright front living room with hardwood flooring, 3 bedrooms, and an updated 4pc bathroom with a large acrylic shower and dual sinks on the main floor. The basement offers a massive family room with a gas fireplace, a rec or hobby room, laundry, utility, and a 2pc bathroom. The home also has a cozy covered front porch. The shop has a garage door with an automatic opener in its 28x27 heated and insulated workshop area plus a separate unheated storage area with a garage door, a concrete floor throughout, and 100 AMP hydro service. The home has municipal water service, forced air gas heating (2005), central air (2012), and 100 AMP hydro service. Located on a paved road only 5 minutes from Blenheim and 10 minutes from the Rondeau Bay Area. Looking to get out to the country with shopping and services nearby? This is the one! Call now.
Map data © OpenStreetMap contributors
No open houses are scheduled for this home.
Can't make it? Request a private viewing.
| Utility room | Basement | 9.6 x 7.2 feet |
| Recreation room | Basement | 23.4 x 17.4 feet |
| Laundry room | Basement | 9.2 x 5.3 feet |
| Family room | Basement | 26.4 x 22.8 feet |
| 2pc Bathroom | Basement | 5.4 x 5 feet |
| Primary Bedroom | Main level | 11.1 x 11.6 feet |
| Living room | Main level | 19.9 x 11.2 feet |
| Kitchen | Main level | 14.11 x 11.9 feet |
| Dining room | Main level | 11.9 x 8.7 feet |
| Bedroom | Main level | 10.11 x 10.6 feet |
| Bedroom | Main level | 11.11 x 9.3 feet |
| 4pc Bathroom | Main level | 11.9 x 6.11 feet |