 NewFor sale 50
$399,000
3 bed2 bath
203 Talbot Street East
Blenheim
6 days agoMLS® 26024696
ROYAL LEPAGE PEIFER REALTY, Brokerage
30 Marlborough Street South
Blenheim, Ontario N0P1A0
For sale· Added
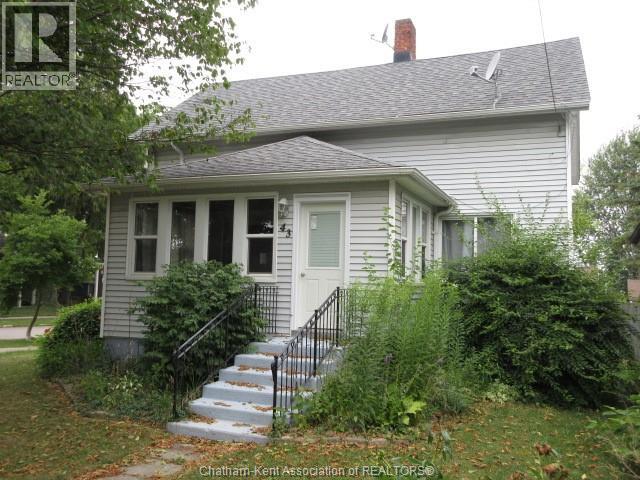
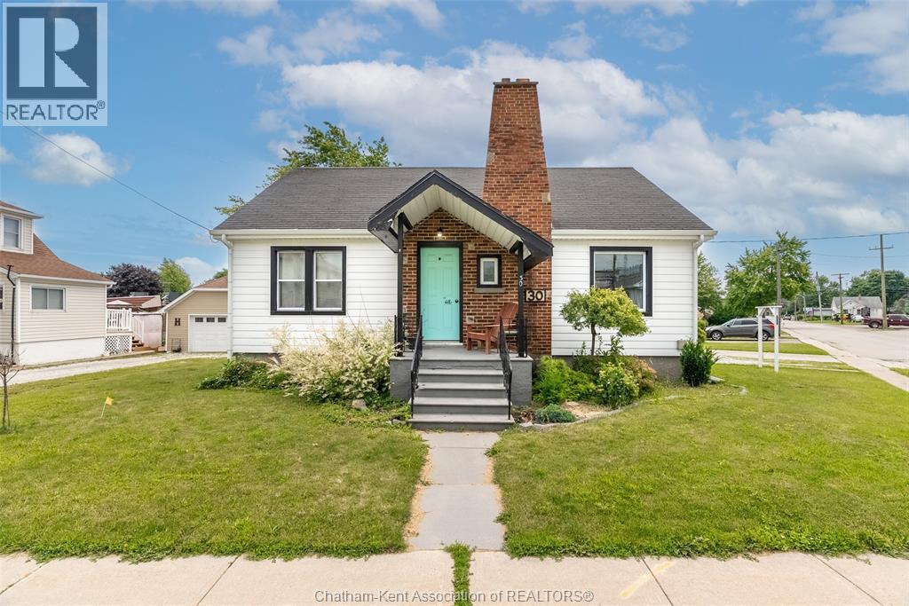
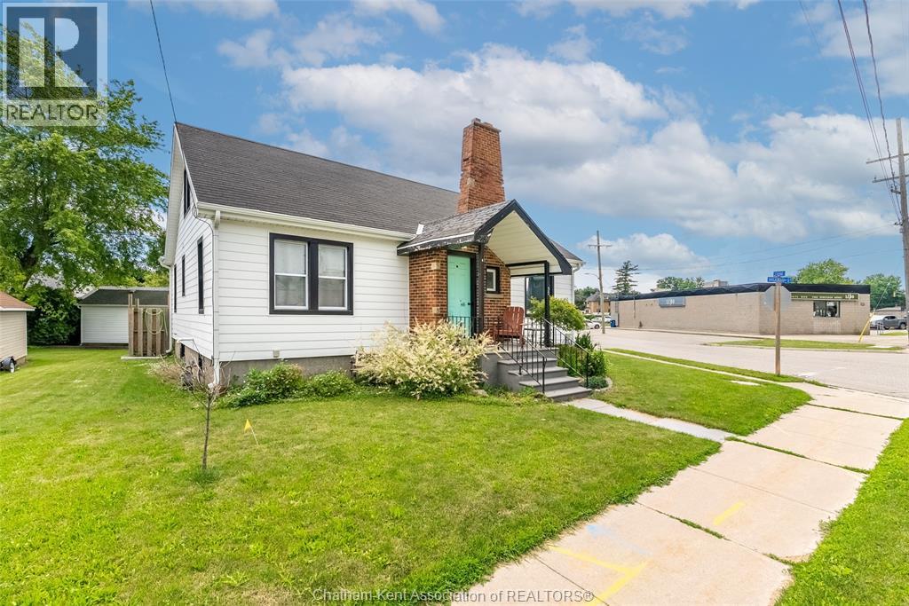
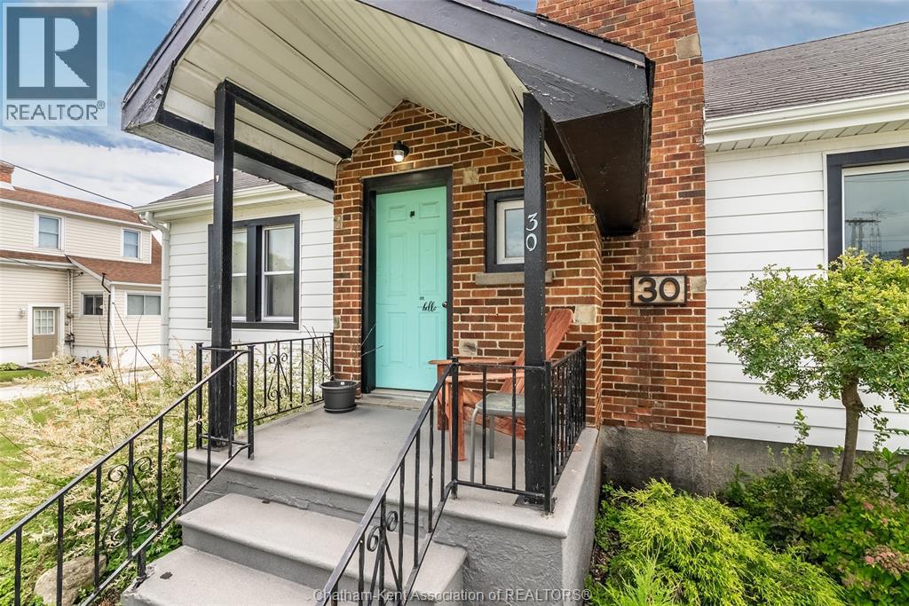
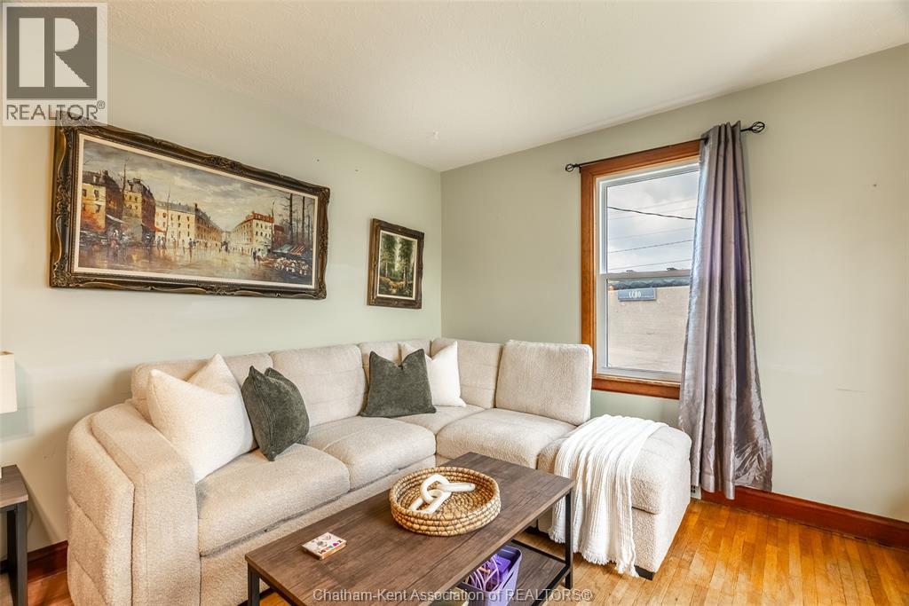
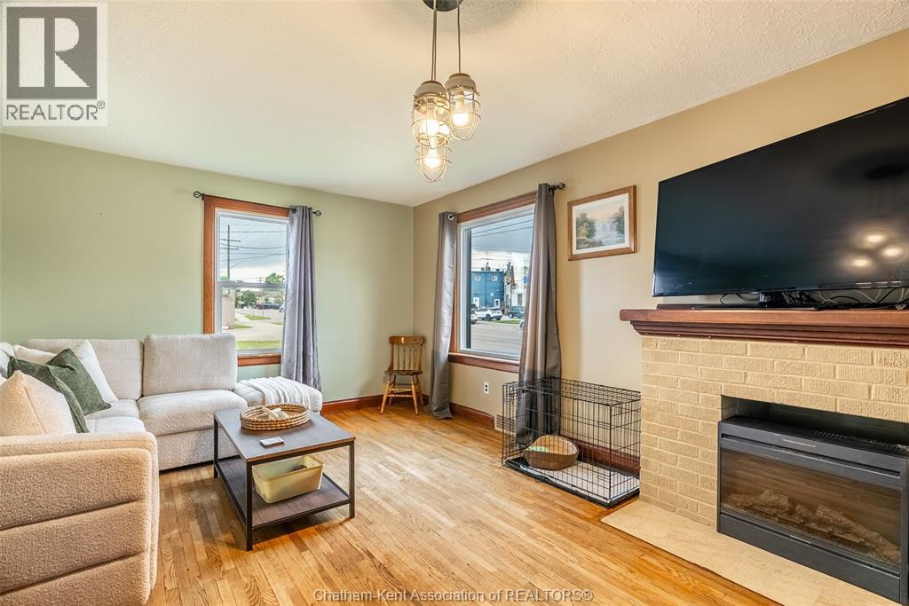
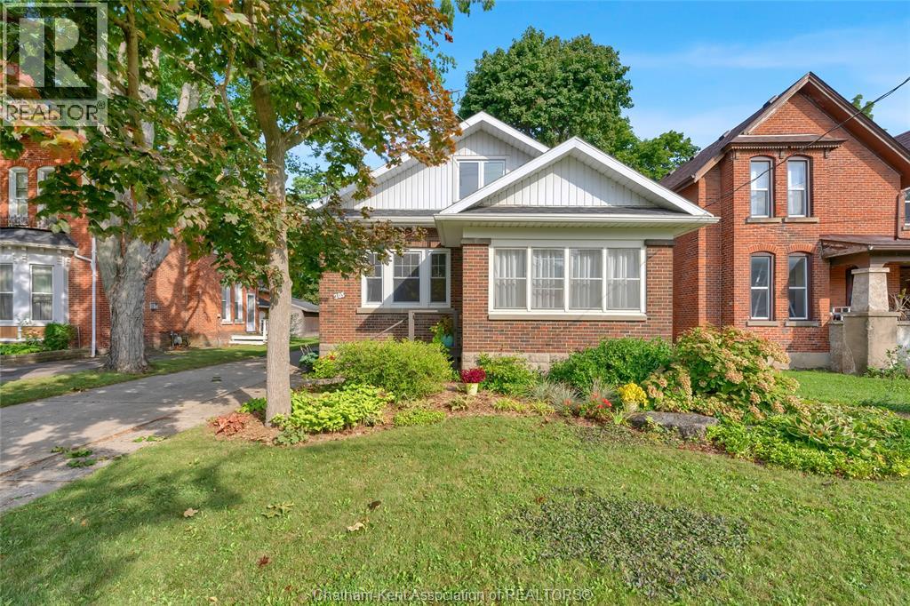
Welcome to this charming 1.5-storey home, perfectly located just a short walk from Blenheim's vibrant downtown shops, restaurants, and everyday amenities. Whether you're a first-time buyer, a growing family, or looking to downsize without sacrificing space, this home offers the perfect blend of character, comfort, and convenience. Step inside to discover the timeless appeal of real hardwood floors and an inviting, spacious living room complete with a cozy fireplace, making it an ideal space to relax or gather with family and friends. The functional layout features three bedrooms and 1.5 bathrooms, offering flexibility for a variety of lifestyles. The expansive upper level provides a private bedroom along with additional space that would make an excellent home office, playroom, reading nook, or hobby area. Outside, the corner lot offers extra yard space and great curb appeal, while the separate side entrance to the basement creates added convenience and future potential. If you've been searching for a home with classic charm, modern updates, and an unbeatable location close to the heart of Blenheim, this one is not to be missed. All new windows (2023), New insulation (2023), Furnace and A/C (2013). Please give 24 hours notice for all showings.
Map data © OpenStreetMap contributors
No open houses are scheduled for this home.
Can't make it? Request a private viewing.
| Recreation room | Second level | 22.6 x 11.9 feet |
| Bedroom | Main level | 12.2 x 11.9 feet |
| Bedroom | Main level | 11.1 x 12 feet |
| Primary Bedroom | Main level | 9.6 x 11 feet |
| Kitchen | Main level | 10.9 x 10.11 feet |
| Dining room | Main level | 12.2 x 14.5 feet |
| Living room | Main level | 12.1 x 21 feet |